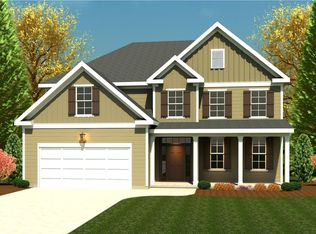
This 2,678 square foot Hampton II home at 569 Hampton Drive in the Windsor community of North Augusta, SC offers 4 bedrooms and 2.5 bathrooms. The open floor plan runs 42 continuous feet from the kitchen to the family room, with an indoor electric fireplace and luxury vinyl flooring that make the main living area easy to use for everyday life and for hosting. A home management center sits just off the kitchen, and a mud bench off the garage keeps shoes and bags organized. The first floor also includes a powder room and a flex room that works as a dining room or a home office. Upstairs, the large owner suite includes dual vanity sinks and two separate walk-in closets. Three additional bedrooms share a full bathroom. A covered porch adds outdoor seating at the front of the home. This home suits families who want room to spread out and space to host.
*Floor plan representation images, renderings, and videos are for illustration only. Actual construction may vary. Refer to official working drawings for the elevation and floor plan to be built, and to designer selections for materials and colors. Options and finishes shown may not be included and are determined by the sales contract.
Every Ivey home is built to above-code IveyWise building standards, including a Home Energy Rating Score (HERS) and Average Annual Energy Savings guaranteed by third-party testing. IveyWise means Energy Efficient, Better Built, and a Healthier Home for you and your family. Windsor amenities include community pool, pavilion, activity park, pet park, playground, sidewalks, streetlights, green spaces, and two landscaped entrances. Townhome only residents enjoy year-round residence lawncare, yearly pressure washing, termite coverage, water for irrigation and roof reserve.
New construction
$412,000
569 Hampton Drive #Wd99, North Augusta, SC 29860
4beds
2,678sqft
Single Family Residence
Built in 2026
7,405 Square Feet Lot
$-- Zestimate®
$154/sqft
$44/mo HOA
What's special
- 4 days
- 10
- 0
Zillow last checked:
Listing updated:
Listed by:
Jessica Moon 706-799-9448,
Ivey Realty Associates, Llc,
Amanda Bowling 205-223-5902,
Ivey Realty Associates, Llc
Source: Hive MLS,MLS#: 100610542 Originating MLS: REALTORS® of Greater Augusta
Originating MLS: REALTORS® of Greater AugustaFacts & features
Interior
Bedrooms & bathrooms
- Bedrooms: 4
- Bathrooms: 3
- Full bathrooms: 2
- 1/2 bathrooms: 1
Rooms
- Room types: Bonus Room, Breakfast Room, Family Room, Bedroom 3, Bedroom 2, Master Bedroom, Bedroom 4
Primary bedroom
- Level: Upper
- Dimensions: 20 x 15
Bedroom 2
- Level: Upper
- Dimensions: 11 x 11
Bedroom 3
- Level: Upper
- Dimensions: 11 x 14
Bedroom 4
- Level: Upper
- Dimensions: 11 x 13
Bonus room
- Description: Flex Room
- Level: Main
- Dimensions: 12 x 12
Breakfast room
- Level: Main
- Dimensions: 13 x 14
Family room
- Level: Main
- Dimensions: 18 x 18
Kitchen
- Level: Main
- Dimensions: 10 x 14
Heating
- Heat Pump, Fireplace(s), Electric, Forced Air
Cooling
- Central Air, Ceiling Fan(s), Heat Pump
Appliances
- Included: Vented Exhaust Fan, Built-In Microwave, Disposal, Dishwasher, ENERGY STAR Qualified Appliances, Cooktop
- Laundry: Dryer Hookup, Washer Hookup
Features
- Walk-in Closet(s), Tray Ceiling(s), Entrance Foyer, Kitchen Island, Ceiling Fan(s), Pantry, Walk-in Shower, Eat-in Kitchen, Walk-In Closet(s)
- Flooring: LVT/LVP, Carpet, Ceramic Tile
- Doors: Thermal Doors
- Windows: Thermal Windows
- Basement: None
- Attic: Partially Floored,Pull Down Stairs,Storage
- Has fireplace: Yes
Interior area
- Total structure area: 2,678
- Total interior livable area: 2,678 sqft
Property
Parking
- Total spaces: 2
- Parking features: Attached, Concrete, Garage
- Attached garage spaces: 2
Features
- Levels: Two
- Patio & porch: Covered, Patio, Porch, Front Porch
- Exterior features: Thermal Doors
- Fencing: None
- View description: None
- Frontage type: See Remarks
Lot
- Size: 7,405 Square Feet
- Features: See Remarks, Landscaped, Sprinklers in Front, Sprinklers in Rear, Other
Details
- Parcel number: 0
- Zoning: R2
Construction
Type & style
- Home type: SingleFamily
- Property subtype: Single Family Residence
Materials
- Stone, Vinyl Siding, Wood Frame
- Foundation: Slab
- Roof: Composition
Condition
- New Construction
- New construction: Yes
- Year built: 2026
Details
- Warranty included: Yes
Utilities & green energy
- Sewer: Public Sewer, Other
- Water: Public, Other
- Utilities for property: Cable Available
Green energy
- Green verification: HERS Index Score
- Energy efficient items: Lighting, Thermostat
- Indoor air quality: Ventilation
Community & HOA
Community
- Security: Smoke Detector(s)
- Subdivision: Windsor
HOA
- Has HOA: Yes
- Amenities included: Pool, Park, Playground, Sidewalks, Street Lights
- HOA fee: $525 annually
- HOA name: Community Connect Partners
- HOA phone: 706-842-7531
Location
- Region: North Augusta
Financial & listing details
- Price per square foot: $154/sqft
- Date on market: 10/15/2026
- Cumulative days on market: 4 days
- Listing agreement: Exclusive Right To Sell
- Listing terms: Cash,Conventional,FHA,USDA Loan,VA Loan
- Road surface type: Paved
Estimated market value
Not available
Estimated sales range
Not available
Not available
Price history
| Date | Event | Price |
|---|---|---|
| 10/15/2026 | Listed for sale | $412,000$154/sqft |
Source:  Hive MLS #100610542 Report a problem Hive MLS #100610542 Report a problem | ||
Public tax history
Tax history is unavailable.
Monthly payment
Est. payment
Payment breakdown
Explore the cost of this home by adjusting the details. Changes won't be saved.Climate risks
Neighborhood: 29860
Nearby schools
Schools provided by the listing agent
- Elementary: Merriwether
- Middle: Merriwether
- High: Strom Thurmond
Source: Hive MLS. This data may not be complete. We recommend contacting the local school district to confirm school assignments for this home.


Similar homes
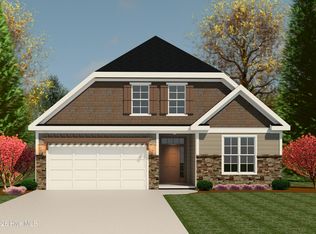
- $390,0004 bd3 ba2.7k sqft71 Murrah Road Ext, North Augusta, SC 29860For Sale
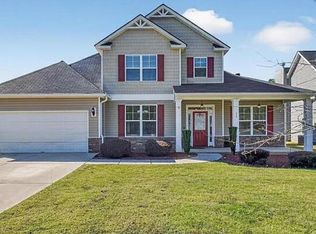 MLS ID #226051, Tameka Walker, NextHome Resolute. Aiken MLS
 - from $407,5004 bd3 ba2.8k sqftStapleton Plan, Windsor, North Augusta, SC 29860New Construction
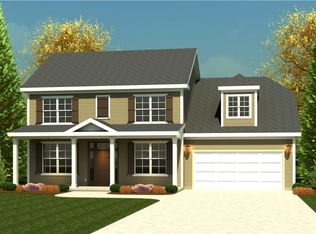 Ivey Homes
 - from $399,7505 bd3 ba2.8k sqftDublin Plan, Windsor, North Augusta, SC 29860New Construction
 Ivey Homes
 - from $441,5005 bd4 ba3.2k sqftNottaway Plan, Windsor, North Augusta, SC 29860New Construction
 Ivey Homes
 - $377,5004 bd3 ba2.2k sqft565 Hampton Drive #Wd100, North Augusta, SC 29860New Construction
 MLS ID #100608225, Amanda Bowling, Ivey Realty Associates, Llc. Hive MLS
 - $329,9004 bd2 ba2k sqft352 Saint Julian Place, North Augusta, SC 29860For SaleMLS ID #100610609, Bradley Sikes Group, Meybohm Real Estate - Evans. Hive MLS
- $376,9004 bd3 ba2.3k sqft563 Hampton Drive #Wd101, North Augusta, SC 29860New ConstructionMLS ID #98256988, Amanda Bowling, Ivey Realty Associates, Llc. Hive MLS
- $439,9005 bd4 ba2.9k sqft710 Ashburn Drive #Wd238, North Augusta, SC 29860New ConstructionMLS ID #100587200, Amanda Bowling, Ivey Realty Associates, Llc. Hive MLS
- $399,9904 bd4 ba2.4k sqft149 Tupelo Lane, North Augusta, SC 29860New ConstructionMLS ID #100579625, Tia Allen, Reward Realty. Hive MLS
