$9,000 Builder Incentive - Limited Time Only!** Welcome to Walnut Grove, one of North Augusta's most desirable communities, where quality craftsmanship, modern finishes, and everyday convenience come together. This beautifully designed Norcross floor plan offers approximately 1,360 heated square feet of thoughtfully planned living space with 3 bedrooms, 2 full bathrooms, and an open-concept layout designed for comfortable everyday living. Attractive curb appeal includes Walnut Grove's signature stone water table, professional landscaping, and a welcoming front entry. Inside, the spacious family room flows seamlessly into the breakfast area and kitchen, creating an inviting space for daily living and entertaining. The kitchen features luxury granite countertops, soft-close custom cabinetry, staggered upper cabinets, an undermount stainless steel sink, black pull-down faucet, LED and pendant lighting, and a Whirlpool stainless steel appliance package including an EnergyStar dishwasher, microwave, and electric range. The private owner's suite offers generous space, dual granite vanities, matte black fixtures, a relaxing garden tub, separate shower, and a walk-in closet, while two additional bedrooms and a full bath provide flexibility for family, guests, or a home office. Luxury vinyl tile flooring extends throughout the main living areas, laundry room, and bathrooms, complemented by stain-resistant Dream Weaver carpet in the bedrooms. Additional upgrades include 5¼-inch baseboards, Sherwin Williams paint, black hardware, framed mirrors, elongated toilets, R-38 insulation, radiant barrier roof sheathing, vinyl tilt-in windows, LED lighting, Cat 5 wiring, low-maintenance vinyl siding, and a fully drywalled garage with a carriage-style door. Outdoor living is enhanced by a rear patio, irrigation system, heat-hardy sod, and attractive foundation landscaping. Conveniently located near I-20, downtown North Augusta, Augusta, Aiken, shopping, dining, medical facilities, and major employers, this exceptional Norcross floor plan combines efficient design, beautiful finishes, energy-efficient construction, and outstanding value. Home is under construction. Photos are of a similar home, and colors, finishes, features, pricing, incentives, and completion dates are subject to change without notice. Home is 56% complete.
Pending
$291,960
904 Lovebird Ln, North Augusta, SC 29860
3beds
1,360sqft
:
Get pre-qualified$1,793/mo
Single Family Residence
Built in 2026
8,276 Square Feet Lot
$-- Zestimate®
$215/sqft
$21/mo HOA
What's special
Rear patioSherwin williams paintEnergystar dishwasherProfessional landscapingRelaxing garden tubMatte black fixturesLuxury granite countertops
- 28 days |
- 20 |
- 0 |
Zillow last checked:
Listing updated:
Listed by:
William Seamon 803-270-7583,
Real Broker LLC
Source: Aiken MLS,MLS#: 224270
Facts & features
Interior
Bedrooms & bathrooms
- Bedrooms: 3
- Bathrooms: 2
- Full bathrooms: 2
Primary bedroom
- Level: Main
- Area: 182
- Dimensions: 14 x 13
Bedroom 2
- Level: Main
- Area: 110
- Dimensions: 11 x 10
Bedroom 3
- Level: Main
- Area: 143
- Dimensions: 11 x 13
Dining room
- Description: Breakfast Area
- Level: Main
- Area: 120
- Dimensions: 10 x 12
Family room
- Level: Main
- Area: 204
- Dimensions: 17 x 12
Kitchen
- Level: Main
- Area: 100
- Dimensions: 10 x 10
Heating
- Electric, Forced Air, Heat Pump
Cooling
- Central Air, Electric
Appliances
- Included: Microwave, Range, Self Cleaning Oven, Dishwasher, Disposal, Electric Water Heater
Features
- Solid Surface Counters, Walk-In Closet(s), Bedroom on 1st Floor, Ceiling Fan(s), Kitchen Island, Eat-in Kitchen, Pantry
- Flooring: Carpet
- Basement: None
- Has fireplace: No
Interior area
- Total structure area: 1,360
- Total interior livable area: 1,360 sqft
- Finished area above ground: 1,360
- Finished area below ground: 0
Property
Parking
- Total spaces: 2
- Parking features: Attached, Driveway, Garage Door Opener
- Attached garage spaces: 2
- Has uncovered spaces: Yes
Features
- Levels: One
- Patio & porch: Patio
- Pool features: None
Lot
- Size: 8,276 Square Feet
- Features: Landscaped, Sprinklers In Front, Sprinklers In Rear
Details
- Additional structures: None
- Parcel number: 49
- Special conditions: Standard
- Horse amenities: None
Construction
Type & style
- Home type: SingleFamily
- Architectural style: Ranch
- Property subtype: Single Family Residence
Materials
- Drywall, Stone, Vinyl Siding
- Foundation: Slab
- Roof: Composition
Condition
- New construction: Yes
- Year built: 2026
Details
- Warranty included: Yes
Utilities & green energy
- Sewer: Public Sewer
- Water: Public
Community & HOA
Community
- Features: Internet Available
- Subdivision: Walnut Grove
HOA
- Has HOA: Yes
- HOA fee: $250 annually
Location
- Region: North Augusta
Financial & listing details
- Price per square foot: $215/sqft
- Date on market: 7/2/2026
- Listing terms: Submit
- Road surface type: Asphalt
Estimated market value
Not available
Estimated sales range
Not available
$2,071/mo
Price history
| Date | Event | Price |
|---|---|---|
| 7/2/2026 | Pending sale | $291,960$215/sqft |
Source:  Hive MLS #100586160 Report a problem Hive MLS #100586160 Report a problem | ||
| 7/2/2026 | Listed for sale | $291,960$215/sqft |
Source: Hive MLS #100586160 Report a problem | ||
| 7/2/2026 | Pending sale | $291,960$215/sqft |
Source:  Aiken MLS #224270 Report a problem Aiken MLS #224270 Report a problem | ||
| 7/2/2026 | Listed for sale | $291,960$215/sqft |
Source: Aiken MLS #224270 Report a problem | ||
Public tax history
Tax history is unavailable.
Monthly payment
Est. payment
Payment breakdown
Explore the cost of this home by adjusting the details. Changes won't be saved.Climate risks
Neighborhood: 29860
Nearby schools
GreatSchools rating
- 7/10Merriwether Elementary SchoolGrades: PK-5Distance: 2.2 mi
- 9/10Merriwether Middle SchoolGrades: 6-8Distance: 1.8 mi
- 4/10Strom Thurmond High SchoolGrades: 9-12Distance: 16.6 mi
- $363,0104 bd3 ba2.1k sqft994 Lovebird Ln, North Augusta, SC 29860Sold
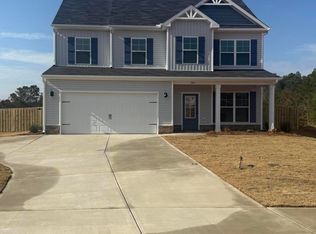
- $315,4003 bd2 ba1.6k sqft991 Lovebird Ln, North Augusta, SC 29860Pending

- $306,4004 bd2 ba1.6k sqft939 Lovebird Ln, North Augusta, SC 29860Sold
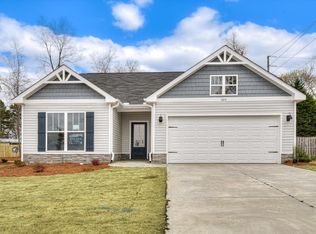
- $296,0003 bd2 ba1.5k sqft858 Lovebird Ln, North Augusta, SC 29860Pending

- $306,4004 bd2 ba1.6k sqft939 Lovebird Ln N, Augusta, SC --Sold
- $330,2004 bd2 ba2k sqft330 Mill Branch Way, North Augusta, SC 29860Off Market
- $326,8004 bd2 ba1.8k sqft326 Mill Branch Way, North Augusta, SC 29860Off Market
- $319,4003 bd2 ba1.8k sqft334 Mill Branch Way, North Augusta, SC 29860Off Market
A local agent can set up tours, give advice and negotiate with sellers.
A local lender can help you make sure your offer is ready when you are.
Similar homes
- $315,0003 bd2 ba1.5k sqft333 Wood Fall Court, North Augusta, SC 29860For Sale

 MLS ID #100587512, Robert Haywood Duke, Dogwood Real Estate, LLC. Hive MLS
 - $298,4003 bd2 ba1.5k sqft426 Mill Stone Ln, North Augusta, SC 29860New Construction
 MLS ID #222875, William Seamon, Real Broker LLC. Aiken MLS
 - $309,9003 bd3 ba1.8k sqft384 Mill Stone Ln, North Augusta, SC 29860New Construction
 MLS ID #218204, William Seamon, Real Broker LLC. Aiken MLS
 - $304,9004 bd2 ba1.6k sqft405 Mill Stone Ln, North Augusta, SC 29860New Construction
 MLS ID #220611, William Seamon, Real Broker LLC. Aiken MLS
 - $349,9903 bd3 ba1.8k sqft145 Tupelo Lane, North Augusta, SC 29860New ConstructionMLS ID #98030821, Tia Allen, Reward Realty. Hive MLS
- $299,9003 bd3 ba1.4k sqft1830 Lowe Street, North Augusta, SC 29841For SaleMLS ID #100586893, Mary C Baker, The Realty Studio. Hive MLS
- $335,2103 bd2 ba1.8k sqft417 Minim Way, North Augusta, SC 29860New ConstructionAiken MLS
- from $243,0003 bd3 ba1.4k sqftAthens 3 Bedroom Plan, Windsor, North Augusta, SC 29860New ConstructionIvey Homes
- $229,9002 bd2 ba1.2k sqft546 Whistle Stop Dr, North Augusta, SC 29860For SaleMLS ID #223799, Andy and Allison Homes Team, Meybohm Real Estate - North Au. Aiken MLS
- $237,0002 bd2 ba1.2k sqft666 Hampton Dr, North Augusta, SC 29860For SaleMLS ID #221936, Amanda T. Israel, Amanda Real Estate Group, LLC. Aiken MLS
- $269,9003 bd2 ba1.6k sqft3327 Basil Ln, Warrenville, SC 29851New ConstructionMLS ID #224688, Ashley Shayna Smith, Meybohm Real Estate - Augusta. Aiken MLS
- $289,9004 bd3 ba2k sqft4033 Thimbleberry Dr, Graniteville, SC 29829For SaleMLS ID #224419, Cathi Neville, Keller Williams Realty Augusta Partners. Aiken MLS
- $330,0003 bd2 ba1.6k sqft5124 Galatians Way, Beech Island, SC 29842For SaleMLS ID #224601, Stephanie Celeste King, Real Broker LLC. Aiken MLS
- $279,9003 bd3 ba1.8k sqft8072 Cozy Knoll, Graniteville, SC 29829For SaleMLS ID #98256429, Vicki Roberts Stephenson, Better Homes & Gardens Executive Partners. Hive MLS
- $309,9004 bd2 ba1.5k sqft209 Gardners Mill Road, Augusta, GA 30907For SaleMLS ID #100578923, Caleb Willing, Better Homes & Gardens Executive Partners. Hive MLS
- $269,9003 bd2 ba1.6k sqft416 Norbourne Ct, Aiken, SC 29801For SaleMLS ID #224079, Kim Cooper, Meybohm Real Estate - Aiken. Aiken MLS
- from $247,0003 bd3 ba1.4k sqftAthens 3 Bedroom Plan, Forrest Bluff, North Augusta, GA 29841New ConstructionIvey Homes
- $277,5003 bd2 ba1.6k sqft3305 Greymoor Cir, Aiken, SC 29801For SaleMLS ID #223576, Kris Bodie, ERA Wilder Aiken. Aiken MLS
- $285,0003 bd2 ba1.4k sqft139 Crawford Drive, Martinez, GA 30907For SaleMLS ID #100575772, Michael Todd Luckey, RE/MAX Reinvented. Hive MLS
- $320,0004 bd2 ba1.7k sqft183 Williston Road, Beech Island, SC 29842New ConstructionMLS ID #98257085, Charity Dawn Brazzle, EXP Realty, LLC. Hive MLS
