Make 1456 Tralee Drive in The Retreat at Storm Branch your next home! This beautifully maintained Beazley Home Builders Castigate IX floor plan offers approximately 2,674 square feet of open living. Built in 2022, this 4-bedroom, 3-bath home features a desirable split-bedroom layout perfect for both everyday living and entertaining.
The spacious Great Room showcases a floor-to-ceiling stone gas fireplace and flows seamlessly into the kitchen featuring granite countertops, a large L-shaped island with bar seating, double pantry, subway tile backsplash, GE stainless appliances including a gas cooktop with griddle, wall oven, built-in microwave, and a breakfast area overlooking the private deep backyard.
The owner's suite is a true retreat with a spacious sitting area accented by an electric fireplace, vaulted ceiling, private access to the covered rear porch, an ensuite bath with two comfort-height vanities, soaking tub, separate shower, private water closet, and an oversized walk-in closet.
A front office / flex room with vaulted ceiling and adjacent full bath offers the perfect space for a home office, guest suite, or formal sitting room. Two additional guest bedrooms share a well-appointed bath with double vanities. The home has abundant storage, including multiple linen closets and a spacious laundry room with a second refrigerator and additional cabinetry.
Outdoor living offers enjoyment and opportunity with covered front and rear porches, an extended concrete patio, lush lawn, and a deep backyard with possibilities for the addition of a pool, gardens and/or fenced dog yard. Additional features include durable, luxury vinyl plank flooring throughout the main living areas, plantation blinds, smooth ceilings, tray and vaulted ceilings, an attached 2-car garage with storm shelter, hall tree drop zone, and an Interlogix smart home/security system.
Residents of The Retreat at Storm Branch enjoy exceptional neighborhood amenities including a resort-style swimming pool, outdoor gathering area with a gas fireplace, pickleball courts & walking trails. The current owners have loved the community feel, friendly neighbors, quiet roads & pickleball and know you will, too! Conveniently located near Fort Eisenhower, I-20, shopping, dining, and top medical facilities, this home offers a perfect blend of modern comfort, style, and convenience in a wonderful community!
Under contract
$495,000
1456 Tralee Dr, Beech Island, SC 29842
4beds
2,674sqft
Single Family Residence
Built in 2022
0.81 Acres Lot
$-- Zestimate®
$185/sqft
$62/mo HOA
What's special
Plantation blindsSpacious great roomDesirable split-bedroom layoutLush lawnTray and vaulted ceilingsDouble pantryKitchen featuring granite countertops
- 60 days
- 107
- 8
Zillow last checked:
Listing updated:
Listed by:
Sullivan Turner Team 803-998-0198,
Meybohm Real Estate - Aiken
Source: Aiken MLS,MLS#: 225042
Facts & features
Interior
Bedrooms & bathrooms
- Bedrooms: 4
- Bathrooms: 3
- Full bathrooms: 3
Primary bedroom
- Area: 285
- Dimensions: 19 x 15
Bedroom 2
- Area: 154
- Dimensions: 14 x 11
Bedroom 3
- Area: 132
- Dimensions: 12 x 11
Bedroom 4
- Area: 156
- Dimensions: 13 x 12
Dining room
- Area: 168
- Dimensions: 14 x 12
Kitchen
- Area: 182
- Dimensions: 14 x 13
Other
- Area: 150
- Dimensions: 15 x 10
Heating
- Forced Air, Heat Pump, Natural Gas
Cooling
- Central Air, Electric, Heat Pump
Appliances
- Included: Other, Microwave, Range, Tankless Water Heater, Washer, Refrigerator, Gas Water Heater, Dishwasher, Disposal, Dryer
Features
- Snack Bar, See Remarks, Other, Solid Surface Counters, Walk-In Closet(s), Bedroom on 1st Floor, Cathedral Ceiling(s), Ceiling Fan(s), Kitchen Island, Primary Downstairs, Eat-in Kitchen, Pantry, High Speed Internet
- Flooring: See Remarks, Carpet, Ceramic Tile
- Basement: None
- Number of fireplaces: 2
- Fireplace features: Other, Gas, Primary Bedroom, Electric, Great Room
Interior area
- Total structure area: 2,674
- Total interior livable area: 2,674 sqft
- Finished area above ground: 2,674
- Finished area below ground: 0
Video & virtual tour
Property
Parking
- Total spaces: 2
- Parking features: Attached, Driveway, Garage Door Opener
- Attached garage spaces: 2
- Has uncovered spaces: Yes
Features
- Levels: One
- Patio & porch: Patio, Porch
- Exterior features: None
- Pool features: Outdoor Pool, Association, Community, In Ground
Lot
- Size: 0.81 Acres
- Dimensions: 146' x 98' x 281' x 75'
- Features: See Remarks, Other, Landscaped, Level, Sprinklers In Front, Sprinklers In Rear
Details
- Additional structures: None
- Parcel number: 0541904007
- Special conditions: Standard
- Horse amenities: None
Construction
Type & style
- Home type: SingleFamily
- Architectural style: Ranch
- Property subtype: Single Family Residence
Materials
- Other, Drywall, HardiPlank Type
- Foundation: Slab
- Roof: Composition,Shingle
Condition
- New construction: No
- Year built: 2022
Details
- Builder name: Younger
Utilities & green energy
- Sewer: Septic Tank
- Water: Public
- Utilities for property: Cable Available
Green energy
- Energy efficient items: Thermostat, Insulation, Water Heater, Windows
Community & HOA
Community
- Features: See Remarks, Other, Pool, Recreation Area
- Subdivision: The Retreat At Storm Branch
HOA
- Has HOA: Yes
- HOA fee: $743 annually
Location
- Region: Beech Island
Financial & listing details
- Price per square foot: $185/sqft
- Tax assessed value: $417,520
- Annual tax amount: $1,732
- Date on market: 8/17/2026
- Cumulative days on market: 60 days
- Listing terms: Submit,Contract
- Road surface type: Paved
Estimated market value
Not available
Estimated sales range
Not available
Not available
Price history
| Date | Event | Price |
|---|---|---|
| 9/16/2026 | Contingent | $495,000$185/sqft |
Source:  Aiken MLS #225042 Report a problem Aiken MLS #225042 Report a problem | ||
| 8/17/2026 | Listed for sale | $495,000+19.3%$185/sqft |
Source: Aiken MLS #225042 Report a problem | ||
| 6/30/2022 | Sold | $414,900$155/sqft |
Source: Aiken MLS #120279 Report a problem | ||
| 3/16/2022 | Pending sale | $414,900$155/sqft |
Source: Aiken MLS #120279 Report a problem | ||
| 2/24/2022 | Price change | $414,900+2.2%$155/sqft |
Source: Aiken MLS #120279 Report a problem | ||
| 1/14/2022 | Listed for sale | $405,900$152/sqft |
Source: Aiken MLS #120279 Report a problem | ||
Public tax history
| Year | Property taxes | Tax assessment |
|---|---|---|
| 2025 | $1,732 | $16,700 |
| 2024 | $1,732 -10.5% | $16,700 |
| 2023 | $1,936 +661.4% | $16,700 +595.8% |
| 2022 | $254 | $2,400 |
Find assessor info on the county website
Monthly payment
Est. payment
Payment breakdown
Explore the cost of this home by adjusting the details. Changes won't be saved.Climate risks
Neighborhood: 29842
Nearby schools
Schools provided by the listing agent
- Elementary: Redcliffe
- Middle: Jackson
- High: Silver Bluff
Source: Aiken MLS. This data may not be complete. We recommend contacting the local school district to confirm school assignments for this home.

Similar homes
- $499,0004 bd3 ba2.6k sqft1069 Tralee Dr, Beech Island, SC 29842For Sale
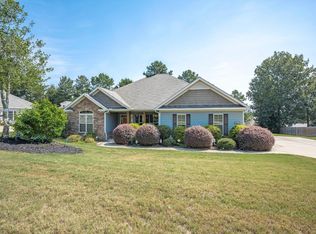 MLS ID #225136, Candace Rosbach, Real Broker LLC/Aiken. Aiken MLS
 - $449,9004 bd3 ba2.6k sqft6080 Tramore Row, Beech Island, SC 29842For Sale
 MLS ID #224292, Kim Cooper, Meybohm Real Estate - Aiken. Aiken MLS
 - $514,9004 bd4 ba2.9k sqft2072 Manchester St, Beech Island, SC 29842For Sale
 MLS ID #223861, Regina Sanders, Berkshire Hathaway HomeServices Beazley, Realtors Aiken. Aiken MLS
 - $549,0004 bd3 ba2.6k sqft5063 Glastonbury Ct, Beech Island, SC 29842For Sale
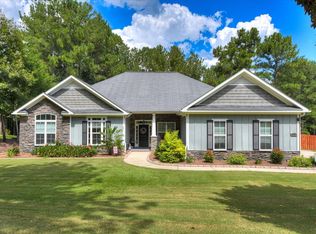 MLS ID #225547, Sandra Willis, Woodside - Aiken Realty LLC. Aiken MLS
