Skip main navigation
Sold for $639,900
  • $639,900

    893 Bellingham Dr, Beech Island, SC 29842

    4beds
    3,088sqft
    Single Family Residence
    Built in 2025
    0.95 Acres Lot
    $640,200 Zestimate®
    $207/sqft
    $3,868 Estimated rent

    Home value

    $640,200

    $608,000 - $672,000

    $3,868/mo

    Zestimate® history
    Loading
    Loading...

    Owner options

    List your home for rent

    $3,868/mo

    Rent Zestimate®

    Find your next renter with Zillow Rental Manager. Plus, with online applications, you can quickly screen prospective tenants – for free.

    Learn more

    $3,868/mo

    Rent Zestimate®

    Refinance and save

    $4,417/mo

    Est. payment

    Refinancing to a lower rate could help reduce your monthly payments and save thousands over the life of the loan.

    See today's rates

    $4,417/mo

    Est. payment

    Explore your selling options

    Work with a Zillow partner agent

    Leverage their expertise and Zillow's premium Showcase listings to get your home seen by more buyers.

    Get started

    List with your own agent

    Get your home in front of millions of buyers by listing it on Zillow.

    Learn how to do it

    Sell it yourself

    Take full control of how buyers see your home on Zillow by listing For Sale by Owner (FSBO).

    List your home

    What's special

    Additional rv parking pad
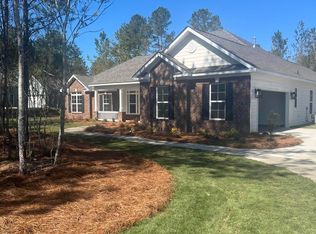
    Welcome to refined Southern living at 893 Bellingham Drive in Beech Island, where space, versatility, and thoughtful design come together in The Retreat at Storm Branch--one of the area's most desirable lifestyle communities. This enhanced Camden floor plan offers 4 bedrooms, 3.5 bathrooms, a dedicated office/study, and a 2-car garage, complemented by a rare and highly sought-after detached utility/RV garage featuring a 10-foot door and 28-foot depth, along with an additional RV parking pad--ideal for RV owners, boat storage, hobbyists, or workshop space. Step inside to a home defined by freshly painted, light neutral warm tones and an abundance of easy-care wood flooring, creating a bright, cohesive, and move-in-ready interior. The formal dining room with coffered ceilings adds architectural interest and elegance, while the sunlit morning room enhances everyday living with natural light and views of the outdoor space. A standout feature is the private study with walkout access to a covered porch with arbor, offering flexibility as a home office, flex space, music room, or potential 5th bedroom--a valuable option for today's evolving lifestyles. The guest suite with ensuite bath provides comfort and privacy, while two additional bedrooms feature spacious layouts and walk-in closets. At the heart of the home, the open-concept floor plan seamlessly connects the main living areas. The gourmet kitchen is designed for both function and style, featuring stainless steel appliances, a large center island, and elegant quartz countertops, all flowing into the inviting family room with custom built-in bookcases and a warm, welcoming fireplace. The owner's suite is a true retreat, complete with a generous sitting area, oversized walk-in closet, and spa-inspired bath featuring a soaking tub, tiled shower, and dual vanities--delivering both comfort and luxury. Outdoor living is elevated with a large screened porch overlooking a patio, perfect for entertaining, relaxing, or enjoying peaceful surroundings. The nearly one-acre, level lot offers exceptional usability and space, enhanced by a combination of metal and privacy fencing along with upgraded landscaping--providing both openness and defined outdoor living areas. Ideally located, this home offers convenient access to major employers such as Savannah River Site and Kimberly-Clark, while being just minutes from Aiken, North Augusta, and Augusta--making it ideal for commuters seeking a quieter setting without sacrificing convenience. Residents of The Retreat at Storm Branch enjoy resort-style amenities, including a community pool, pavilion with outdoor fireplace, walking trails, recreation areas, and future pickleball courts--enhancing both lifestyle and long-term value. This property offers a rare combination of luxury, functionality, RV/boat storage capability, flexible living space, and nearly one-acre privacy--positioning it as a standout opportunity in today's market.

    Zillow last checked:

    Listing updated:

    Listed by:

    Brandi Cook + Vikki Crossland - Aiken Homes Team 803-645-3325,

    Meybohm Real Estate - Aiken

    Bought with:

    Lori Salch, 128943

    Carolina Real Estate Company

    Source: Aiken MLS,MLS#: 222886MLS Logo

    Facts & features

    Interior

    Bedrooms & bathrooms
    • Bedrooms: 4
    • Bathrooms: 4
    • Full bathrooms: 3
    • 1/2 bathrooms: 1
    Primary bedroom
    • Description: study
    • Level: Main
    • Area: 289
    • Dimensions: 17 x 17
    Bedroom 2
    • Description: sitting room 15x9
    • Level: Main
    • Area: 182
    • Dimensions: 14 x 13
    Bedroom 3
    • Level: Main
    • Area: 195
    • Dimensions: 13 x 15
    Bedroom 4
    • Level: Main
    • Area: 192
    • Dimensions: 12 x 16
    Bedroom 4
    • Level: Main
    • Area: 156
    • Dimensions: 13 x 12
    Den
    • Description: Office/Use Your Way
    • Level: Main
    • Area: 156
    • Dimensions: 13 x 12
    Dining room
    • Level: Main
    • Area: 132
    • Dimensions: 12 x 11
    Great room
    • Level: Main
    • Area: 437
    • Dimensions: 19 x 23
    Kitchen
    • Level: Main
    • Area: 221
    • Dimensions: 13 x 17
    Laundry
    • Description: morning room
    • Level: Main
    • Area: 56
    • Dimensions: 8 x 7
    Other
    • Description: Morning Room/Use Your Way!
    • Level: Main
    • Area: 120
    • Dimensions: 12 x 10
    Other
    • Description: Entrance Foyer
    • Level: Main
    • Area: 70
    • Dimensions: 7 x 10
    Heating
    • Fireplace(s), Natural Gas
    Cooling
    • Central Air, Electric
    Appliances
    • Included: Microwave, Self Cleaning Oven, Tankless Water Heater, Cooktop, Dishwasher, Disposal
    Features
    • Snack Bar, Solid Surface Counters, Walk-In Closet(s), Bedroom on 1st Floor, Ceiling Fan(s), Kitchen Island, Primary Downstairs, Pantry, See Remarks, High Speed Internet
    • Flooring: See Remarks, Carpet, Ceramic Tile, Wood
    • Basement: None
    • Number of fireplaces: 1
    • Fireplace features: Gas, Gas Log, Great Room
    Interior area
    • Total structure area: 3,088
    • Total interior livable area: 3,088 sqft
    • Finished area above ground: 3,088
    • Finished area below ground: 0

    Property

    Parking
    • Total spaces: 4
    • Parking features: See Remarks, Attached, Detached, Garage Door Opener
    • Attached garage spaces: 4
    Features
    • Levels: One
    • Patio & porch: Patio, Porch, Screened
    • Exterior features: See Remarks
    • Pool features: Community
    Lot
    • Size: 0.95 Acres
    • Features: See Remarks, Landscaped, Level, Sprinklers In Front, Sprinklers In Rear
    Details
    • Additional structures: See Remarks, Outbuilding, Garage(s)
    • Parcel number: 0541910002
    • Special conditions: Standard
    • Horse amenities: None

    Construction

    Type & style
    • Home type: SingleFamily
    • Architectural style: Ranch
    • Property subtype: Single Family Residence
    Materials
    • HardiPlank Type
    • Foundation: Slab
    • Roof: Composition,Shingle
    Condition
    • New construction: No
    • Year built: 2025
    Details
    • Builder name: Pierwood Construction
    • Warranty included: Yes

    Utilities & green energy

    • Sewer: Septic Tank
    • Water: Public

    Community & neighborhood

    Community
    • Community features: See Remarks, Pool, Recreation Area
    Location
    • Region: Beech Island
    • Subdivision: The Retreat At Storm Branch

    HOA & financial

    HOA
    • Has HOA: Yes
    • HOA fee: $750 annually

    Other

    Other facts
    • Listing terms: Contract
    • Road surface type: Paved

    Price history

    DateEventPrice
    6/5/2026Sold$639,900$207/sqft
    Source: Aiken MLS #222886 Report a problem
    4/28/2026Pending sale$639,900$207/sqft
    Source: Hive MLS #554646 Report a problem
    4/28/2026Contingent$639,900$207/sqft
    Source: Aiken MLS #222886 Report a problem
    4/17/2026Listed for sale$639,900+1.6%$207/sqft
    Source: Aiken MLS #222886 Report a problem
    5/30/2025Sold$629,750+0.5%$204/sqft
    Source: Public Record Report a problem
    4/14/2025Pending sale$626,900$203/sqft
    Source: REALTORS® of Greater Augusta #537570 Report a problem
    1/28/2025Listed for sale$626,900+581.4%$203/sqft
    Source: REALTORS® of Greater Augusta #537570 Report a problem
    7/16/2024Sold$92,000$30/sqft
    Source: Public Record Report a problem

    Public tax history

    YearProperty taxesTax assessment
    2025$381 $5,400

    Find assessor info on the county website

    Neighborhood: 29842

    Nearby schools

    GreatSchools rating
    Schools provided by the listing agent
    • Elementary: Redcliffe
    • Middle: Jackson
    • High: Silver Bluff

    Source: Aiken MLS. This data may not be complete. We recommend contacting the local school district to confirm school assignments for this home.

    Get pre-qualified for a loan
    At Zillow Home Loans, we can pre-qualify you in as little as 5 minutes with no impact to your credit score.

    An equal housing lender. NMLS #10287.