Skip main navigation
Sold for $653,000
  • $653,000

    872 Bellingham Drive, Beech Island, SC 29842

    5beds
    3,316sqft
    Single Family Residence
    Built in 2024
    0.95 Acres Lot
    $680,100 Zestimate®
    $197/sqft
    $3,602 Estimated rent

    Home value

    $680,100

    $619,000 - $748,000

    $3,602/mo

    Zestimate® history
    Loading
    Loading...

    Owner options

    List your home for rent

    $3,602/mo

    Rent Zestimate®

    Find your next renter with Zillow Rental Manager. Plus, with online applications, you can quickly screen prospective tenants – for free.

    Learn more

    $3,602/mo

    Rent Zestimate®

    Refinance and save

    $4,466/mo

    Est. payment

    Refinancing to a lower rate could help reduce your monthly payments and save thousands over the life of the loan.

    See today's rates

    $4,466/mo

    Est. payment

    Explore your selling options

    Work with a Zillow partner agent

    Leverage their expertise and Zillow's premium Showcase listings to get your home seen by more buyers.

    Get started

    List with your own agent

    Get your home in front of millions of buyers by listing it on Zillow.

    Learn how to do it

    Sell it yourself

    Take full control of how buyers see your home on Zillow by listing For Sale by Owner (FSBO).

    List your home

    What's special

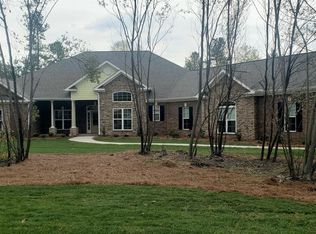
    This gorgeous Charleston 6 EL plan offers easy access to home and wide doorways. The open floor plan allows for large gatherings, or intimate conversations around the cozy fireplace. With 4 bedrooms AND a large Flex Room, you will have ample space for family and overnight guests. The flooring in the main living areas is a very durable Evacore Waterproof Click Flooring, which can easily continue into the bedrooms if desired. The kitchen boasts granite countertops, a large island, full tile backsplash, custom cabinets, and a GE Stainless Steel Appliance Package (including 2 OVENS)! The Power Pantry offers endless possibilities and is plumbed for a second refrigerator or freezer. The 3 full bathrooms feature quartz countertops, ceramic tile flooring, elongated toilets, and framed mirrors. The primary suite includes a trey ceiling with ceiling fan, massive walk-in closet, 2 separate vanities, tiled shower with fiberglass pan and semi-frameless shower door, and large soaking tub. There is plenty of storage, including a 2-car attached AND a 2-car detached garage. Energy-efficient features include Radiant Barrier Roof Sheathing, insulated exterior doors, energy efficient A/C and furnaces, R-30 ceiling insulation, R-13 wall insulation, Low-E double pane windows, Smart Thermostat, low flow toilets, house wrap, and tankless water heater. The home also has architectural shingles, covered front and back porches, and a full exterior sprinkler system. Residents enjoy a luxury community with a resort-style pool/pool house, covered pavilion with outdoor fireplace, miles of walking trails, activity field, and 2 future pickle-ball courts. Home is currently under construction. 625-TR-7009-00

    Zillow last checked:

    Listing updated:

    Listed by:

    Regina Howard Sanders 706-863-1775,

    Berkshire Hathaway HomeServices Beazley Realtors

    Bought with:

    Shannon D Rollings, 48555

    Shannon Rollings Real Estate

    Source: Hive MLS,MLS#: 98194628MLS LogoOriginating MLS: REALTORS® of Greater Augusta

    Facts & features

    Interior

    Bedrooms & bathrooms
    • Bedrooms: 5
    • Bathrooms: 3
    • Full bathrooms: 3
    Rooms
    • Room types: Great Room, Dining Room, Other, Master Bedroom, Bedroom 2, Bedroom 3, Bedroom 4
    Primary bedroom
    • Level: Main
    • Dimensions: 202 x 15
    Primary bedroom
    • Level: Main
    • Dimensions: 202 x 15
    Bedroom 2
    • Level: Main
    • Dimensions: 145 x 12
    Bedroom 2
    • Level: Main
    • Dimensions: 145 x 12
    Bedroom 3
    • Level: Main
    • Dimensions: 1410 x 124
    Bedroom 3
    • Level: Main
    • Dimensions: 1410 x 124
    Bedroom 4
    • Level: Main
    • Dimensions: 127 x 113
    Bedroom 4
    • Level: Main
    • Dimensions: 127 x 113
    Dining room
    • Level: Main
    • Dimensions: 13 x 129
    Dining room
    • Level: Main
    • Dimensions: 13 x 129
    Great room
    • Level: Main
    • Dimensions: 214 x 188
    Great room
    • Level: Main
    • Dimensions: 214 x 188
    Kitchen
    • Level: Main
    • Dimensions: 134 x 154
    Kitchen
    • Level: Main
    • Dimensions: 134 x 154
    Other
    • Level: Main
    • Dimensions: 134 x 114
    Other
    • Level: Main
    • Dimensions: 134 x 114
    Other
    • Level: Main
    • Dimensions: 199 x 15
    Other
    • Level: Main
    • Dimensions: 199 x 15
    Heating
    • Fireplace(s), Natural Gas
    Cooling
    • Central Air
    Appliances
    • Included: Built-In Microwave, Range, Disposal, Dishwasher, Cooktop
    Features
    • Walk-in Closet(s), Kitchen Island, Walk-In Closet(s), See Remarks
    • Flooring: Carpet, See Remarks, Ceramic Tile
    • Windows: Thermal Windows
    • Basement: None
    • Attic: Pull Down Stairs,Storage
    Interior area
    • Total structure area: 3,316
    • Total interior livable area: 3,316 sqft

    Property

    Parking
    • Parking features: Attached, Detached, Garage Door Opener
    • Has attached garage: Yes
    Features
    • Levels: One
    • Patio & porch: Patio
    • Exterior features: See Remarks
    Lot
    • Size: 0.95 Acres
    • Features: See Remarks, Wooded, Landscaped, Sprinklers in Front, Sprinklers in Rear
    Details
    • Parcel number: 02
    • Special conditions: Standard

    Construction

    Type & style
    • Home type: SingleFamily
    • Property subtype: Single Family Residence
    Materials
    • Fiber Cement
    • Foundation: Slab
    • Roof: Composition
    Condition
    • New construction: Yes
    • Year built: 2024

    Utilities & green energy

    • Sewer: Septic Tank
    • Water: Public
    • Utilities for property: Cable Available

    Community & HOA

    Community
    • Security: Security System, Smoke Detector(s)
    • Subdivision: The Retreat At Storm Branch
    HOA
    • Has HOA: Yes
    • Amenities included: Pool, Pickleball
    • HOA fee: $743 annually
    Location
    • Region: Beech Island

    Financial & listing details

    • Price per square foot: $197/sqft
    • Date on market: 10/3/2024
    • Listing agreement: Exclusive Right To Sell
    • Listing terms: See Remarks

    Price history

    DateEventPrice
    2/28/2025Sold$653,000+2%$197/sqft
    Source: Hive MLS #98194628 Report a problem
    10/15/2024Pending sale$639,900$193/sqft
    Source: REALTORS® of Greater Augusta #534518 Report a problem
    10/3/2024Listed for sale$639,900$193/sqft
    Source: REALTORS® of Greater Augusta #534518 Report a problem

    Public tax history

    Tax history is unavailable.

    Neighborhood: 29842

    Nearby schools

    GreatSchools rating
    Schools provided by the listing agent
    • Elementary: Redcliffe
    • Middle: JACKSON MIDDLE
    • High: Silver Bluff

    Source: Hive MLS. This data may not be complete. We recommend contacting the local school district to confirm school assignments for this home.

    Get pre-qualified for a loan
    At Zillow Home Loans, we can pre-qualify you in as little as 5 minutes with no impact to your credit score.

    An equal housing lender. NMLS #10287.