Skip main navigation
Sold for $655,705
  • $655,705

    972 Bellingham Drive, Beech Island, SC

    4beds
    3,076sqft
    Single Family Residence
    Built in 2025
    0.95 Acres Lot
    $660,700 Zestimate®
    $213/sqft
    $3,502 Estimated rent

    Home value

    $660,700

    $614,000 - $714,000

    $3,502/mo

    Zestimate® history
    Loading
    Loading...

    Owner options

    List your home for rent

    $3,502/mo

    Rent Zestimate®

    Find your next renter with Zillow Rental Manager. Plus, with online applications, you can quickly screen prospective tenants – for free.

    Learn more

    $3,502/mo

    Rent Zestimate®

    Refinance and save

    $4,500/mo

    Est. payment

    Refinancing to a lower rate could help reduce your monthly payments and save thousands over the life of the loan.

    See today's rates

    $4,500/mo

    Est. payment

    Explore your selling options

    Work with a Zillow partner agent

    Leverage their expertise and Zillow's premium Showcase listings to get your home seen by more buyers.

    Get started

    List with your own agent

    Get your home in front of millions of buyers by listing it on Zillow.

    Learn how to do it

    Sell it yourself

    Take full control of how buyers see your home on Zillow by listing For Sale by Owner (FSBO).

    List your home

    What's special

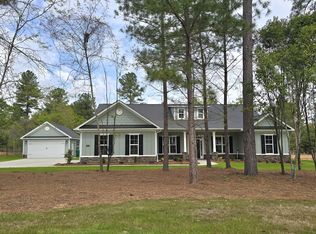
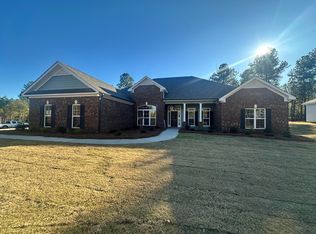
    Welcome to the YELLOWSTONE 3, an exquisite estate design built by Bill Beazley Homes in The Retreat at Storm Branch. This easy Living plan that sits on a serene 0.95 acre lot and offers an array of design features that add beauty and functionality. The welcoming front porch leads into an inviting foyer and open dining room. Experience dining in a space adorned with stylish judges paneling and cove crown molding. The spacious great room features a gas log fireplace, high ceilings and Evacore waterproof flooring. This durable flooring continues in the foyer, dining, kitchen, breakfast room, laundry room, garage hall, half bath and power pantry. The POWER PANTRY is equipped with a refrigerator connection and offers ample space for storage or a variety of flexible uses. The kitchen is a delight with a large center island, granite countertops, white ceramic farmhouse style sink, full tile backsplash and appliance package including a slide in gas range, range hood, built-in microwave, wall oven, and dishwasher. The primary bedroom includes a relaxing sitting area with a door leading to the covered back porch. The primary bath provides separate vanities with quartz countertops, tile shower, a 6' garden tub, private water closet and large walk-in closet. The laundry room includes a utility sink and exterior door to a side porch adjacent the side entry garage. Security and peace of mind can be obtained with the included video doorbell, Qolsys Smart Home Security supported by CAT6/RG6 wiring, a one year builder's warranty and transferable 10 year StrucSure Home Warranty. Enjoy all that The Retreat at Storm Branch offers throughout the community including pickleball courts, resort style pool and several miles of paved trails. Builder is offering an 8,000 incentive that can be used towards closing costs, upgrades, or to buy down the interest rate. 625-TR-7009-00

    Zillow last checked:

    Listing updated:

    Listed by:

    Sheri Lynne Myers 706-863-1775,

    Berkshire Hathaway HomeServices Beazley Realtors,

    Regina Howard Sanders 706-691-4427,

    Berkshire Hathaway HomeServices Beazley Realtors

    Bought with:

    Justin Weegar, 433227

    Berkshire Hathaway HomeServices Beazley Realtors

    Source: Hive MLS,MLS#: 98202360MLS LogoOriginating MLS: REALTORS® of Greater Augusta

    Facts & features

    Interior

    Bedrooms & bathrooms
    • Bedrooms: 4
    • Bathrooms: 3
    • Full bathrooms: 2
    • 1/2 bathrooms: 1
    Primary bedroom
    • Level: Main
    • Dimensions: 18 x 15
    Bedroom 2
    • Level: Main
    • Dimensions: 12 x 12
    Bedroom 3
    • Level: Main
    • Dimensions: 15 x 13
    Bedroom 4
    • Level: Main
    • Dimensions: 13 x 12
    Breakfast room
    • Level: Main
    • Dimensions: 16 x 13
    Dining room
    • Level: Main
    • Dimensions: 15 x 12
    Great room
    • Level: Main
    • Dimensions: 20 x 19
    Kitchen
    • Level: Main
    • Dimensions: 17 x 16
    Heating
    • Fireplace(s), Natural Gas
    Cooling
    • Central Air, Ceiling Fan(s)
    Appliances
    • Included: Vented Exhaust Fan, Built-In Microwave, Built-In Electric Oven, Range, Disposal, Dishwasher
    • Laundry: Dryer Hookup, Washer Hookup
    Features
    • Walk-in Closet(s), Kitchen Island, Pantry, Walk-In Closet(s), Wired for Data
    • Flooring: Carpet, See Remarks, Ceramic Tile, Other
    • Doors: Thermal Doors
    • Windows: Thermal Windows
    • Basement: None
    • Attic: Pull Down Stairs
    Interior area
    • Total structure area: 3,076
    • Total interior livable area: 3,076 sqft

    Property

    Parking
    • Parking features: Attached, Detached, Garage Door Opener, Garage
    • Has attached garage: Yes
    Features
    • Levels: One
    • Patio & porch: Patio, Front Porch, Rear Porch
    • Exterior features: Thermal Doors
    Lot
    • Size: 0.95 Acres
    • Dimensions: 150 x 275 x 150 x 275
    • Features: Landscaped, Sprinklers in Front, Sprinklers in Rear
    Details
    • Parcel number: 5
    • Special conditions: Standard

    Construction

    Type & style
    • Home type: SingleFamily
    • Property subtype: Single Family Residence
    Materials
    • Fiber Cement
    • Foundation: Slab
    • Roof: See Remarks,Composition
    Condition
    • New construction: Yes
    • Year built: 2025

    Utilities & green energy

    • Sewer: Septic Tank
    • Water: Public

    Community & neighborhood

    Security
    • Security features: Smoke Detector(s), Security System Owned
    Location
    • Region: Beech Island
    • Subdivision: The Retreat At Storm Branch

    HOA & financial

    HOA
    • Has HOA: Yes
    • HOA fee: $743 annually
    • Amenities included: Pool, Pickleball, Trail(s)

    Other

    Other facts
    • Listing agreement: Exclusive Right To Sell
    • Listing terms: Cash,Conventional,FHA,USDA Loan,VA Loan

    Price history

    DateEventPrice
    3/13/2026Sold$655,705+0.4%$213/sqft
    Source: Hive MLS #98202360 Report a problem
    11/10/2025Pending sale$652,900$212/sqft
    Source: Hive MLS #546448 Report a problem
    10/20/2025Listed for sale$652,900$212/sqft
    Source: Hive MLS #546448 Report a problem

    Public tax history

    Tax history is unavailable.

    Neighborhood: 29842

    Nearby schools

    GreatSchools rating
    Schools provided by the listing agent
    • Elementary: Redcliffe
    • Middle: JACKSON MIDDLE
    • High: Silver Bluff

    Source: Hive MLS. This data may not be complete. We recommend contacting the local school district to confirm school assignments for this home.

    Get pre-qualified for a loan
    At Zillow Home Loans, we can pre-qualify you in as little as 5 minutes with no impact to your credit score.

    An equal housing lender. NMLS #10287.