Skip main navigation
Sold for $671,900
  • $671,900

    412 Haislip Drive, Beech Island, SC

    4beds
    3,333sqft
    Single Family Residence
    Built in 2025
    0.95 Acres Lot
    $681,700 Zestimate®
    $202/sqft
    $4,039 Estimated rent

    Home value

    $681,700

    $627,000 - $736,000

    $4,039/mo

    Zestimate® history
    Loading
    Loading...

    Owner options

    List your home for rent

    $4,039/mo

    Rent Zestimate®

    Find your next renter with Zillow Rental Manager. Plus, with online applications, you can quickly screen prospective tenants – for free.

    Learn more

    $4,039/mo

    Rent Zestimate®

    Refinance and save

    $4,593/mo

    Est. payment

    Refinancing to a lower rate could help reduce your monthly payments and save thousands over the life of the loan.

    See today's rates

    $4,593/mo

    Est. payment

    Explore your selling options

    Work with a Zillow partner agent

    Leverage their expertise and Zillow's premium Showcase listings to get your home seen by more buyers.

    Get started

    List with your own agent

    Get your home in front of millions of buyers by listing it on Zillow.

    Learn how to do it

    Sell it yourself

    Take full control of how buyers see your home on Zillow by listing For Sale by Owner (FSBO).

    List your home

    What's special

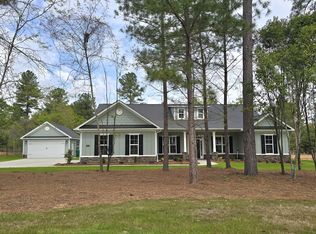
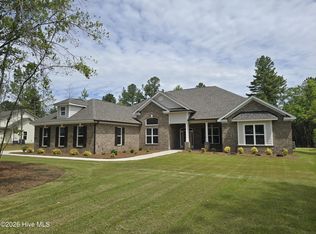
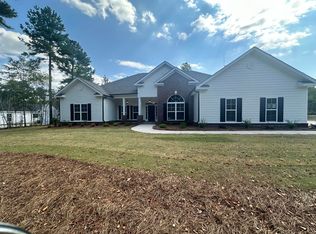
    Welcome home to The Retreat at Storm Branch, where luxury meets functionality in the beautifully designed Hawthorne 14 E.L. floor plan by award-winning builder Bill Beazley Homes. Nestled on a generous 0.95-acre homesite, this spacious single-level home offers 4 bedrooms, 3.5 bathrooms, a flex room, formal dining room, and a convenient power pantry. Both an attached and detached double garage provide ample storage and parking. Inside, you'll find stylish waterproof Evacore flooring throughout the main living areas, while the gourmet kitchen impresses with granite countertops, a tile backsplash, custom cabinetry, and a GE stainless steel appliance package. The elegant master suite is a true retreat with a tray ceiling, walk-in closet, double vanities, a garden tub, and a walk-in tiled shower. Built with energy efficiency in mind, this home includes insulated exterior doors, smart thermostats, low-E windows, and a tankless water heater. Additional features include architectural shingles, covered front and rear porches, a smart home/security system, and a programmable sprinkler system. As part of The Retreat, residents enjoy upscale amenities such as a resort-style pool, pavilion, paved trails, pickleball courts, and lush green spaces. This home is currently under construction, and the builder is offering an 8,000 incentive that can be used toward closing costs, upgrades, or an interest rate buy-down—making now the perfect time to make your move! Experience a 360-degree tour of a previously built home with this floor plan. 625-TR-7009-01

    Zillow last checked:

    Listing updated:

    Listed by:

    Regina Howard Sanders 706-863-1775,

    Berkshire Hathaway HomeServices Beazley Realtors,

    Sheri Lynne Myers 317-442-9132,

    Berkshire Hathaway HomeServices Beazley Realtors

    Bought with:

    Regina Howard Sanders, 100832

    Berkshire Hathaway HomeServices Beazley Realtors

    Source: Hive MLS,MLS#: 98198748MLS LogoOriginating MLS: REALTORS® of Greater Augusta

    Facts & features

    Interior

    Bedrooms & bathrooms
    • Bedrooms: 4
    • Bathrooms: 4
    • Full bathrooms: 3
    • 1/2 bathrooms: 1
    Primary bedroom
    • Level: Main
    • Dimensions: 19 x 16
    Bedroom 2
    • Level: Main
    • Dimensions: 12 x 11
    Bedroom 3
    • Level: Main
    • Dimensions: 12 x 12
    Bedroom 4
    • Level: Main
    • Dimensions: 12 x 11
    Bonus room
    • Level: Main
    • Dimensions: 16 x 19
    Breakfast room
    • Level: Main
    • Dimensions: 13 x 10
    Dining room
    • Level: Main
    • Dimensions: 12 x 14
    Family room
    • Level: Main
    • Dimensions: 21 x 20
    Kitchen
    • Level: Main
    • Dimensions: 16 x 13
    Heating
    • Fireplace(s), Natural Gas
    Cooling
    • Central Air, Ceiling Fan(s)
    Appliances
    • Included: Vented Exhaust Fan, Built-In Microwave, Built-In Electric Oven, Range, Disposal, Dishwasher
    • Laundry: Dryer Hookup, Washer Hookup
    Features
    • Walk-in Closet(s), Entrance Foyer, Kitchen Island, Pantry, Walk-In Closet(s)
    • Flooring: Carpet, See Remarks, Ceramic Tile
    • Doors: Thermal Doors
    • Windows: Thermal Windows
    • Basement: None
    • Attic: Pull Down Stairs
    Interior area
    • Total structure area: 3,333
    • Total interior livable area: 3,333 sqft

    Property

    Parking
    • Total spaces: 4
    • Parking features: Attached, Detached, Garage Door Opener, Garage
    • Has attached garage: Yes
    Features
    • Levels: One
    • Patio & porch: Patio, Porch, Front Porch, Rear Porch
    • Exterior features: Thermal Doors
    Lot
    • Size: 0.95 Acres
    • Dimensions: 150 x 275
    • Features: Landscaped, Sprinklers in Front, Sprinklers in Rear
    Details
    • Parcel number: 1
    • Special conditions: Standard

    Construction

    Type & style
    • Home type: SingleFamily
    • Property subtype: Single Family Residence
    Materials
    • Brick, Fiber Cement
    • Foundation: Slab
    • Roof: Composition
    Condition
    • New construction: Yes
    • Year built: 2025

    Utilities & green energy

    • Sewer: Septic Tank
    • Water: Public

    Community & neighborhood

    Security
    • Security features: Security System, Smoke Detector(s)
    Location
    • Region: Beech Island
    • Subdivision: The Retreat At Storm Branch

    HOA & financial

    HOA
    • Has HOA: Yes
    • HOA fee: $743 annually
    • Amenities included: Pool, Pickleball, Trail(s)

    Other

    Other facts
    • Listing agreement: Exclusive Right To Sell
    • Listing terms: Cash,Conventional,FHA,USDA Loan,VA Loan

    Price history

    DateEventPrice
    12/17/2025Sold$671,900+0.7%$202/sqft
    Source: Hive MLS #98198748 Report a problem
    11/17/2025Pending sale$666,900$200/sqft
    Source: Hive MLS #541346 Report a problem
    5/1/2025Listed for sale$666,900$200/sqft
    Source: REALTORS® of Greater Augusta #541346 Report a problem

    Public tax history

    Tax history is unavailable.

    Neighborhood: 29842

    Nearby schools

    GreatSchools rating
    Schools provided by the listing agent
    • Elementary: Redcliffe
    • Middle: JACKSON MIDDLE
    • High: Silver Bluff

    Source: Hive MLS. This data may not be complete. We recommend contacting the local school district to confirm school assignments for this home.

    Get pre-qualified for a loan
    At Zillow Home Loans, we can pre-qualify you in as little as 5 minutes with no impact to your credit score.

    An equal housing lender. NMLS #10287.