Skip main navigation
Sold for $649,990
  • $649,990

    309 Militia Loop, North Augusta, SC 29860

    5beds
    4,037sqft
    Single Family Residence
    Built in 2025
    0.54 Acres Lot
    $650,100 Zestimate®
    $161/sqft
    $3,725 Estimated rent

    Home value

    $650,100

    Estimated sales range

    Not available

    $3,725/mo

    Zestimate® history
    Loading
    Loading...

    Owner options

    List your home for rent

    $3,725/mo

    Rent Zestimate®

    Find your next renter with Zillow Rental Manager. Plus, with online applications, you can quickly screen prospective tenants – for free.

    Learn more

    $3,725/mo

    Rent Zestimate®

    Refinance and save

    $5,515/mo

    Est. payment

    Refinancing to a lower rate could help reduce your monthly payments and save thousands over the life of the loan.

    See today's rates

    $5,515/mo

    Est. payment

    Explore your selling options

    Work with a Zillow partner agent

    Leverage their expertise and Zillow's premium Showcase listings to get your home seen by more buyers.

    Get started

    List with your own agent

    Get your home in front of millions of buyers by listing it on Zillow.

    Learn how to do it

    Sell it yourself

    Take full control of how buyers see your home on Zillow by listing For Sale by Owner (FSBO).

    List your home

    What's special

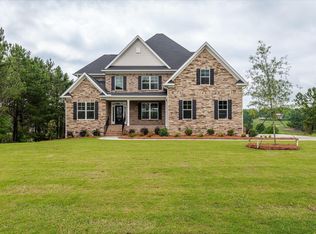
    *50,000 BUILDER INCENTIVE* Welcome to the Berkeley floor plan by Hurricane Builders, perfectly positioned on a premium golf course lot in Mount Vintage Plantation, featuring breathtaking views of hole 2 tee box, pond and green. This all stone and brick home is a true showstopper, loaded with upscale finishes and thoughtful design. Step into a grand family room with soaring vaulted ceilings, elegant iron stair spindles, and a cozy fireplace with the perfect blend of style and comfort. The Chef's kitchen is a dream, boasting a 5-burner gas cooktop, upgraded stainless appliances, quartz countertops, tiled backsplash, a walk-in pantry, and an oversized island ideal for entertaining. The kitchen opens seamlessly into a spacious keeping room with beautiful coffered ceilings, leading to a covered back porch, an ideal spot to enjoy outdoor living with tranquil golf and pond views. The main-level owner's suite is a true retreat, featuring a large sitting area and a spa-like ensuite with double vanities, a freestanding soaking tub, a tiled shower with bench, a private water closet, and a generous walk-in closet. You'll also love the coffered ceilings in the formal dining room and heavy crown molding throughout. Upstairs, you'll find four additional spacious bedrooms with ample closet space. Additional highlights include a tankless water heater, a two-car side-entry garage, and plenty of storage throughout. Located in the prestigious Mount Vintage Plantation, residents enjoy top tier amenities including a Fitness Center, Junior Olympic-sized Pool, Tennis Courts, Bocce Ball Courts, a community Lending Library and 27 hole championship golf course! Don't miss the opportunity to make this extraordinary home yours, schedule your private showing today!

    Zillow last checked:

    Listing updated:

    Listed by:

    Team Bowling Realtors 706-294-8744,

    Southeastern Residential, LLC

    Bought with:

    Stephen Jones, 430395

    Rosco Real Estate, LLC

    Source: Hive MLS,MLS#: 98199746MLS LogoOriginating MLS: REALTORS® of Greater Augusta

    Facts & features

    Interior

    Bedrooms & bathrooms
    • Bedrooms: 5
    • Bathrooms: 4
    • Full bathrooms: 3
    • 1/2 bathrooms: 1
    Primary bedroom
    • Level: Main
    • Dimensions: 22 x 114
    Bedroom 2
    • Level: Upper
    • Dimensions: 15 x 12
    Bedroom 3
    • Level: Upper
    • Dimensions: 16 x 13
    Bedroom 4
    • Level: Upper
    • Dimensions: 16 x 11
    Bedroom 5
    • Level: Upper
    • Dimensions: 21 x 14
    Dining room
    • Level: Main
    • Dimensions: 16 x 13
    Kitchen
    • Level: Ground
    • Dimensions: 23 x 14
    Living room
    • Level: Upper
    • Dimensions: 26 x 15
    Other
    • Description: Upstairs sitting room
    • Level: Upper
    • Dimensions: 10 x 8
    Other
    • Description: Keeping room
    • Level: Main
    • Dimensions: 21 x 15
    Heating
    • Fireplace(s), Natural Gas
    Cooling
    • Central Air, Ceiling Fan(s)
    Appliances
    • Included: Built-In Microwave, Built-In Electric Oven, Range, Dishwasher, Cooktop
    • Laundry: Dryer Hookup, Washer Hookup
    Features
    • Walk-in Closet(s), Kitchen Island, Pantry, Eat-in Kitchen, Walk-In Closet(s)
    • Flooring: LVT/LVP, Carpet, Ceramic Tile
    • Doors: Thermal Doors
    • Windows: Thermal Windows
    • Basement: None
    • Attic: Pull Down Stairs
    Interior area
    • Total structure area: 4,037
    • Total interior livable area: 4,037 sqft

    Property

    Parking
    • Total spaces: 2
    • Parking features: Attached, Garage Door Opener, Garage
    • Attached garage spaces: 2
    Features
    • Levels: Two
    • Patio & porch: Covered, Porch, Front Porch, Rear Porch
    • Exterior features: Thermal Doors
    • Fencing: None
    • Has view: Yes
    • View description: Golf Course, Pond
    • Has water view: Yes
    • Water view: Pond
    • Waterfront features: None
    • Frontage type: Golf Course
    Lot
    • Size: 0.54 Acres
    • Dimensions: .54
    • Features: On Golf Course, Landscaped, Sprinklers in Front, Sprinklers in Rear
    Details
    • Parcel number: 0990101011000
    • Zoning: Residential
    • Special conditions: Standard

    Construction

    Type & style
    • Home type: SingleFamily
    • Property subtype: Single Family Residence
    Materials
    • Brick, Stone, Wood Frame
    • Foundation: Crawl Space
    • Roof: Composition
    Condition
    • New construction: Yes
    • Year built: 2025

    Utilities & green energy

    • Sewer: Public Sewer
    • Water: Public
    • Utilities for property: Cable Available, Natural Gas Available, Sewer Connected, Water Connected

    Community & neighborhood

    Security
    • Security features: Smoke Detector(s)
    Location
    • Region: North Augusta
    • Subdivision: Mount Vintage Plantation

    HOA & financial

    HOA
    • Has HOA: Yes
    • HOA fee: $1,800 annually
    • Amenities included: Clubhouse, Pool, Golf Course, Street Lights, Tennis Court(s)
    • Association name: Mount Vintage Plantation HOA
    • Association phone: 803-426-1469

    Other

    Other facts
    • Listing agreement: Exclusive Right To Sell
    • Listing terms: Cash,Conventional,FHA,VA Loan
    • Road surface type: Paved

    Price history

    DateEventPrice
    6/22/2026Sold$649,990-7.1%$161/sqft
    Source: Hive MLS #98199746 Report a problem
    5/21/2026Pending sale$699,990$173/sqft
    Source: Hive MLS #98199746 Report a problem
    5/11/2026Listed for sale$699,990-6.7%$173/sqft
    Source: Hive MLS #98199746 Report a problem
    6/18/2025Listing removed$749,990$186/sqft
    Source: Hurricane Builders Report a problem
    5/5/2025Price change$749,990+0%$186/sqft
    Source: Hurricane Builders Report a problem
    5/5/2025Price change$749,900-3.2%$186/sqft
    Source: Aiken MLS #215009 Report a problem
    12/16/2024Listed for sale$774,900+17.4%$192/sqft
    Source: Aiken MLS #215009 Report a problem
    5/8/2024Listing removed$659,900$163/sqft
    Source: Hurricane Builders Report a problem
    4/8/2024Listed for sale$659,900$163/sqft
    Source: Hurricane Builders Report a problem

    Public tax history

    Tax history is unavailable.

    Neighborhood: 29860

    Nearby schools

    GreatSchools rating
    Schools provided by the listing agent
    • Elementary: Merriwether
    • Middle: Merriwether
    • High: Fox Creek

    Source: Hive MLS. This data may not be complete. We recommend contacting the local school district to confirm school assignments for this home.

    Get pre-qualified for a loan
    At Zillow Home Loans, we can pre-qualify you in as little as 5 minutes with no impact to your credit score.

    An equal housing lender. NMLS #10287.

    Sell for more on Zillow
    Get a Zillow Showcase℠ listing at no additional cost and you could sell for .
    $650,100
    2% more
    +$13,002
    With Zillow Showcase(estimated)
    $663,102