Welcome to The Katherine at Mount Vintage Golf Club community of North Augusta, South Carolina--where every day feels like a retreat. Nestled in one of the CSRA's most sought-after golf communities, Mount Vintage offers an unmatched blend of luxury, recreation, and peaceful living. Enjoy the privacy and tranquility of this beautiful setting while remaining just minutes from I-20, shopping, Augusta's Medical District, Evans, downtown Augusta, and downtown North Augusta. With modern conveniences like same-day delivery, you'll have everything you need without ever wanting to leave.
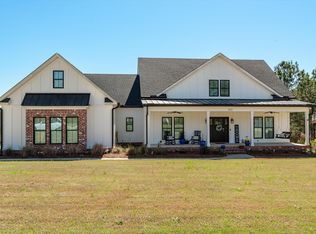
This thoughtfully designed smart home offers 5 spacious bedrooms and 3.5 bathrooms, including a luxurious primary suite on the main level, with walk-in closets in every bedroom. The flexible floor plan features a formal living room, formal dining room, a spacious eat-in kitchen, a theater room, and a stylish dry bar perfect for a wine station or coffee bar. Built-in Bluetooth ceiling speakers in the main living area make entertaining effortless.
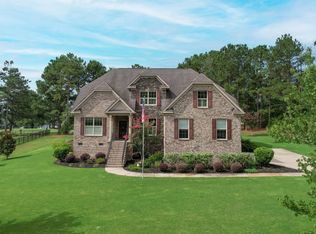
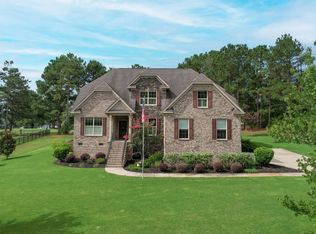
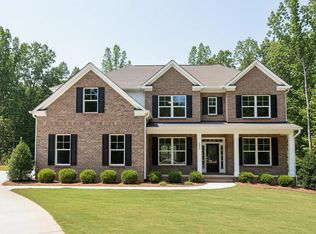
Designed with quality and comfort in mind, every Mount Vintage home includes premium finishes such as 3 cm stone countertops, tile flooring in bathrooms and the laundry room, oak-stained stairs, a SkyBell smart doorbell, a tankless water heater, a durable monolithic slab foundation, brick siding, masonry HVAC screening, gutters and downspouts, and a full irrigation system to keep your spacious homesite looking its best year-round.
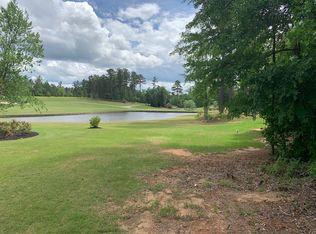
Beyond your front door, we have a direct view of the golf course. You'll discover an exceptional amenity-rich lifestyle. Residents enjoy access to a private championship golf club, junior Olympic swimming pool, tennis courts, bocce ball, fitness center, clubhouse dining, community garden, lending library, activity rooms, and a vibrant social calendar that makes it easy to connect with neighbors and embrace the best of community living.
Experience the perfect balance of luxury, convenience, and Southern charm in Mount Vintage--where your home is more than just a place to live; it's a lifestyle you'll love coming home to.
Depending on the terms of your offer, seller may include all furniture, making this a truly move-in- ready opportunity.
For sale
$659,000
173 Captain Johnson'S Drive, North Augusta, SC 29860
5beds
4,371sqft
:
Get pre-qualified$4,126/mo
Single Family Residence
Built in 2022
0.63 Acres Lot
$653,700 Zestimate®
$151/sqft
$167/mo HOA
What's special
- 6 days |
- 157 |
- 7 |
Likely to sell faster than
Zillow last checked:
Listing updated:
Listed by:
Erica Harris 706-830-3617,
Keller Williams Realty Augusta Partners
Source: Hive MLS,MLS#: 100594233 Originating MLS: REALTORS® of Greater Augusta
Originating MLS: REALTORS® of Greater AugustaFacts & features
Interior
Bedrooms & bathrooms
- Bedrooms: 5
- Bathrooms: 4
- Full bathrooms: 3
- 1/2 bathrooms: 1
Rooms
- Room types: Dining Room, Living Room, Master Bedroom, Family Room, Breakfast Room, Bedroom 2, Bedroom 3, Bedroom 4, Bedroom 5, Laundry
Primary bedroom
- Level: Main
- Dimensions: 23 x 14
Bedroom 2
- Level: Upper
- Dimensions: 13 x 11
Bedroom 3
- Level: Upper
- Dimensions: 16 x 11
Bedroom 4
- Level: Upper
- Dimensions: 26 x 15
Bedroom 5
- Level: Upper
- Dimensions: 19 x 13
Breakfast room
- Level: Main
- Dimensions: 15 x 13
Dining room
- Level: Main
- Dimensions: 16 x 11
Family room
- Level: Main
- Dimensions: 27 x 16
Kitchen
- Level: Main
- Dimensions: 14 x 17
Laundry
- Dimensions: 8 x 10
Living room
- Level: Main
- Dimensions: 16 x 13
Heating
- Fireplace(s), Forced Air, Natural Gas
Cooling
- Central Air, Ceiling Fan(s)
Appliances
- Included: Vented Exhaust Fan, See Remarks
- Laundry: Laundry Room
Features
- See Remarks
- Flooring: LVT/LVP, Carpet, Ceramic Tile
- Basement: None
- Attic: Pull Down Stairs,See Remarks
Interior area
- Total structure area: 4,371
- Total interior livable area: 4,371 sqft
Property
Parking
- Total spaces: 2
- Parking features: Attached, See Remarks, Garage
- Attached garage spaces: 2
Accessibility
- Accessibility features: None
Features
- Levels: Two
- Patio & porch: Covered
- Exterior features: See Remarks
- Pool features: See Remarks
- Fencing: None
- Has view: Yes
- View description: Golf Course
- Frontage type: Golf Course
Lot
- Size: 0.63 Acres
- Dimensions: 173 x 200
- Features: On Golf Course, Sprinklers in Front, Sprinklers in Rear
Details
- Parcel number: 0990103003000
- Zoning: PUD
Construction
Type & style
- Home type: SingleFamily
- Property subtype: Single Family Residence
Materials
- Brick, Fiber Cement, Wood Frame
- Foundation: Slab
- Roof: Composition
Condition
- New construction: No
- Year built: 2022
Utilities & green energy
- Sewer: Public Sewer
- Water: Public
- Utilities for property: Sewer Connected
Community & HOA
Community
- Subdivision: Mount Vintage
HOA
- Has HOA: Yes
- Amenities included: Clubhouse, Pool, Golf Course, Sidewalks, Street Lights, Tennis Court(s)
- HOA fee: $2,000 annually
- HOA name: Mount Vintage Plantation Homeowners Association,In
- HOA phone: 844-428-8330
Location
- Region: North Augusta
Financial & listing details
- Price per square foot: $151/sqft
- Date on market: 8/6/2026
- Cumulative days on market: 7 days
- Listing agreement: Exclusive Right To Sell
- Listing terms: Cash,Conventional,FHA,VA Loan
- Road surface type: Paved
Estimated market value
$653,700
$621,000 - $686,000
$3,475/mo
Price history
| Date | Event | Price |
|---|---|---|
| 8/6/2026 | Listed for sale | $659,000+1.7%$151/sqft |
Source:  Hive MLS #100594233 Report a problem Hive MLS #100594233 Report a problem | ||
| 8/4/2026 | Listing removed | -- |
Source: Owner Report a problem | ||
| 7/22/2026 | Listed for sale | $647,999+4.1%$148/sqft |
Source: Owner Report a problem | ||
| 9/30/2023 | Listing removed | -- |
Source: Zillow Rentals Report a problem | ||
| 9/15/2023 | Listed for rent | $3,100-11.4%$1/sqft |
Source: Zillow Rentals Report a problem | ||
| 8/20/2023 | Listing removed | -- |
Source: Zillow Rentals Report a problem | ||
| 7/30/2023 | Listed for rent | $3,500$1/sqft |
Source: Zillow Rentals Report a problem | ||
| 11/8/2022 | Sold | $622,370$142/sqft |
Source:  Aiken MLS #203950 Report a problem Aiken MLS #203950 Report a problem | ||
Public tax history
Tax history is unavailable.
Monthly payment
Est. payment
Payment breakdown
Explore the cost of this home by adjusting the details. Changes won't be saved.Climate risks
Neighborhood: 29860
Nearby schools
GreatSchools rating
- 4/10Douglas Elementary SchoolGrades: PK-5Distance: 8.4 mi
- 9/10Merriwether Middle SchoolGrades: 6-8Distance: 6.8 mi
- 4/10Strom Thurmond High SchoolGrades: 9-12Distance: 10.6 mi
Schools provided by the listing agent
- Elementary: Merri Weather
- Middle: Merriwether
- High: Strom Thurmond
Source: Hive MLS. This data may not be complete. We recommend contacting the local school district to confirm school assignments for this home.
- $--0.54 acres41 Captain Johnsons Dr N #M, Augusta, SC --Off Market
- $--0.6 acresLOT 19 N Captain Johnsons Dr N, Augusta, SC --Off Market

- $583,5004 bd4 ba3.5k sqft170 Captain Johnsons Dr N, Augusta, SC --Off Market

- $676,1005 bd4 ba4.7k sqft168 Captain Johnsons Dr N, Augusta, SC --Off Market

- $656,9004 bd4 ba4k sqft124 Captain Johnson Dr, North Augusta, SC 29860Sold
- $500,0004 bd4 ba3.5k sqft170 Captain Johnsons Dr, North Augusta, SC 29860Pending
- $640,0905 bd4 ba4.6k sqft178 Captain Johnsons Dr LOT L7, North Augusta, SC 29860Sold
- $800,0004 bd5 ba3k sqft150 Captain Johnsons Dr, North Augusta, SC 29860Sold
A local agent can set up tours, give advice and negotiate with sellers.
A local lender can help you make sure your offer is ready when you are.
Similar homes
- $675,0004 bd3 ba3k sqft313 Militia Loop, North Augusta, SC 29860For Sale
 MLS ID #223937, Katie King, Southeastern Residential. Aiken MLS
 - $700,0003 bd3 ba3.5k sqft270 Eutaw Spring Trail, North Augusta, SC 29860For Sale
 MLS ID #100583158, Britt Jackson, Real Broker - SC. Hive MLS
 - $700,0003 bd3 ba3.5k sqft270 Eutaw Springs Trl, North Augusta, SC 29860For Sale
 MLS ID #224074, Britt Jackson, Real Broker LLC/Aiken. Aiken MLS
 - $629,9905 bd4 ba3.9k sqft80 Beaver Pond Ct #L-18, North Augusta, SC 29860New Construction
 MLS ID #221938, Anna-Marie Thompson Boykin, Southeastern Residential. Aiken MLS
 - $625,0004 bd3 ba2.7k sqft1033 Cooper Place Dr, North Augusta, SC 29860For SaleMLS ID #224933, Shannon D Rollings, Shannon Rollings Real Estate. Aiken MLS
- $675,0003 bd3 ba2.6k sqft427 Cavalry Run, North Augusta, SC 29860For SaleMLS ID #221743, Tom Witzel, RE/MAX True Advantage. Aiken MLS
- $549,9004 bd4 ba3.3k sqft298 Savannah Way, North Augusta, SC 29860For SaleMLS ID #224841, William Seamon, Real Broker LLC. Aiken MLS
- $630,4405 bd5 ba4.2k sqft9 Collins Reed, North Augusta, SC 29860New ConstructionStanley Martin Homes
- $825,0004 bd4 ba3.4k sqft108 Captain Johnsons Dr, North Augusta, SC 29860For SaleMLS ID #224642, Tom Witzel, RE/MAX True Advantage. Aiken MLS
- $569,9004 bd4 ba3.7k sqft178 Collin Reeds Rd, North Augusta, SC 29860New ConstructionAiken MLS
- $615,6405 bd5 ba3.9k sqft11 Collins Reed, North Augusta, SC 29860New ConstructionStanley Martin Homes
- $600,0005 bd4 ba3.7k sqft153 Captain Johnsons Dr, North Augusta, SC 29860For SaleMLS ID #220266, Lesia H Price, Meybohm Real Estate - Augusta. Aiken MLS
- $579,9004 bd4 ba3.2k sqft174 Collin Reeds Road, North Augusta, SC 29860New ConstructionHive MLS
- $574,9004 bd3 ba3k sqft327 Peter Carnes Dr, North Augusta, SC 29860For SaleMLS ID #222462, Cathy McDonald-Stenger, Keller Williams Realty Augusta Partners. Aiken MLS
- $665,0004 bd3 ba2.6k sqft6 Cotton Gin Ct, North Augusta, SC 29860New ConstructionMLS ID #223024, Britt Jackson, Real Broker LLC/Aiken. Aiken MLS
- $602,2655 bd3 ba3.3k sqft10 Collins Reed, North Augusta, SC 29860New ConstructionStanley Martin Homes
- $709,0004 bd4 ba2.7k sqft955 Colonel Shaws Way, North Augusta, SC 29860For SaleMLS ID #221699, Beth Owenby, Farmscape Realty. Aiken MLS
- $520,0004 bd2 ba2.2k sqft1036 Longstreet Pl, North Augusta, SC 29860For SaleMLS ID #223612, Shannon D Rollings, Shannon Rollings Real Estate. Aiken MLS
- $899,9005 bd6 ba4.9k sqft502 Schoolhouse Lane, North Augusta, SC 29860For SaleMLS ID #100573193, Stuart Brooks, Realty One Group Visionaries. Hive MLS
- $408,5004 bd3 ba2.6k sqft122 Fitzsimmons Dr, North Augusta, SC 29860For SaleMLS ID #223723, Rick L Atkins, Meybohm Real Estate - North Au. Aiken MLS
