
Prepare to be impressed by this meticulously maintained 4-bedroom, 2-bathroom gem, situated on a generous 0.64-acre lot in the picturesque Mount Vintage community! One story home with an upstairs 4th bedroom! With stunning hardwood floors, this home exudes warmth and elegance! Step into the inviting foyer that leads to the living room featuring a propane gas fireplace, tray ceiling, and ceiling fan, perfect for gatherings or relaxing evenings! The kitchen is a chef's delight, boasting gorgeous quartz countertops, a stylish tiled backsplash, and energy-efficient appliances, including a range, built-in microwave, and refrigerator! A super convenient command center provides the ideal spot to make sure your electronics are charged and ready to go! Enjoy your morning coffee in the lovely breakfast room adorned with crown molding, or host dinner parties in the elegant dining room, complete with a tray ceiling and wainscoting! Imagine entertaining year-round on the fabulous screened porch, outfitted with sleek black vinyl windows and a tiled floor or stepping onto the custom stone patio that overlooks your private backyard - an oasis for entertaining or unwinding in peace! The owner's suite is conveniently located on the main level and features hardwood flooring, a tray ceiling, and a ceiling fan! The luxurious bathroom includes a double sink vanity, new fixtures, a relaxing jacuzzi tub, a water closet, and a spacious walk-in closet! Two additional spacious bedrooms on the main level also have hardwood flooring, with one showcasing a charming bay window! The guest bathroom is designed with a double sink vanity and a framed mirror for added elegance! Upstairs, you'll find the fourth bedroom, perfect for guests or as a versatile office space! The laundry room comes equipped with a utility sink, and the washer and dryer (new in 2024) can stay for your convenience! Parking is a breeze with the oversized side-entry 2-car garage, complete with a storage room, and additional storage is available in the walk-in attic! Don't miss this gem in Mount Vintage!
For sale
$520,000
1036 Longstreet Pl, North Augusta, SC 29860
4beds
2,281sqft
:
Get pre-qualified$3,286/mo
Single Family Residence
Built in 2005
0.64 Acres Lot
$-- Zestimate®
$228/sqft
$163/mo HOA
What's special
Inviting foyerStylish tiled backsplashGorgeous quartz countertopsEnergy-efficient appliancesStunning hardwood floorsSuper convenient command centerTray ceiling
- 62 days |
- 235 |
- 5 |
Likely to sell faster than
Zillow last checked:
Listing updated:
Listed by:
Shannon D Rollings offers@shannonr.com,
Shannon Rollings Real Estate
Source: Aiken MLS,MLS#: 223612
Facts & features
Interior
Bedrooms & bathrooms
- Bedrooms: 4
- Bathrooms: 2
- Full bathrooms: 2
Primary bedroom
- Level: Main
- Area: 221
- Dimensions: 17 x 13
Bedroom 2
- Level: Main
- Area: 180
- Dimensions: 15 x 12
Bedroom 3
- Level: Main
- Area: 132
- Dimensions: 12 x 11
Bedroom 4
- Level: Upper
- Area: 260
- Dimensions: 20 x 13
Dining room
- Level: Main
- Area: 110
- Dimensions: 11 x 10
Kitchen
- Level: Main
- Area: 132
- Dimensions: 12 x 11
Laundry
- Level: Main
- Area: 70
- Dimensions: 10 x 7
Living room
- Level: Main
- Area: 434
- Dimensions: 31 x 14
Other
- Description: Breakfast
- Level: Main
- Area: 110
- Dimensions: 11 x 10
Heating
- Electric, Heat Pump
Cooling
- Electric, Heat Pump
Appliances
- Included: Microwave, Range, Washer, Refrigerator, Dishwasher, Dryer, Electric Water Heater
Features
- Snack Bar, Solid Surface Counters, Walk-In Closet(s), Bedroom on 1st Floor, Cathedral Ceiling(s), Ceiling Fan(s), Primary Downstairs
- Flooring: Carpet, Ceramic Tile, Hardwood
- Basement: Crawl Space
- Number of fireplaces: 1
- Fireplace features: Gas, Living Room
Interior area
- Total structure area: 2,281
- Total interior livable area: 2,281 sqft
- Finished area above ground: 2,281
- Finished area below ground: 0
Video & virtual tour
Property
Parking
- Total spaces: 2
- Parking features: Attached, Garage Door Opener
- Attached garage spaces: 2
Features
- Levels: Two
- Patio & porch: Patio, Porch, Screened
- Exterior features: See Remarks
- Pool features: None
Lot
- Size: 0.64 Acres
- Dimensions: 0.64Acres
- Features: Landscaped, Sprinklers In Front, Sprinklers In Rear
Details
- Additional structures: See Remarks
- Parcel number: 1220009026000
- Special conditions: Standard
- Horse amenities: None
Construction
Type & style
- Home type: SingleFamily
- Architectural style: Ranch
- Property subtype: Single Family Residence
Materials
- Brick
- Foundation: See Remarks
- Roof: Composition
Condition
- New construction: No
- Year built: 2005
Utilities & green energy
- Sewer: Public Sewer
- Water: Public
Community & HOA
Community
- Features: Country Club, Golf, Pool, Tennis Court(s)
- Subdivision: Mount Vintage Plantation
HOA
- Has HOA: Yes
- HOA fee: $1,950 annually
Location
- Region: North Augusta
Financial & listing details
- Price per square foot: $228/sqft
- Tax assessed value: $278,126
- Annual tax amount: $1,196
- Date on market: 5/26/2026
- Cumulative days on market: 63 days
- Listing terms: Contract
- Road surface type: Paved
Estimated market value
Not available
Estimated sales range
Not available
Not available
Price history
| Date | Event | Price |
|---|---|---|
| 5/26/2026 | Listed for sale | $520,000-5.5%$228/sqft |
Source:  Aiken MLS #223612 Report a problem Aiken MLS #223612 Report a problem | ||
| 7/6/2025 | Listing removed | $550,000$241/sqft |
Source: Aiken MLS #216186 Report a problem | ||
| 5/5/2025 | Listed for sale | $550,000$241/sqft |
Source:  REALTORS® of Greater Augusta #539096 Report a problem REALTORS® of Greater Augusta #539096 Report a problem | ||
| 4/12/2025 | Listing removed | $550,000$241/sqft |
Source: Aiken MLS #216186 Report a problem | ||
| 3/10/2025 | Price change | $550,000+4.8%$241/sqft |
Source: Aiken MLS #216186 Report a problem | ||
| 3/7/2025 | Listed for sale | $525,000+18%$230/sqft |
Source: Aiken MLS #216186 Report a problem | ||
| 12/2/2021 | Listing removed | -- |
Source: Owner Report a problem | ||
| 11/30/2021 | Pending sale | $445,000$195/sqft |
Source: Owner Report a problem | ||
| 11/18/2021 | Listed for sale | $445,000+31.9%$195/sqft |
Source: Owner Report a problem | ||
| 2/22/2006 | Sold | $337,500$148/sqft |
Source: Public Record Report a problem | ||
Public tax history
| Year | Property taxes | Tax assessment |
|---|---|---|
| 2024 | $1,196 -70.4% | $11,130 |
| 2023 | $4,038 | $11,130 |
| 2022 | -- | $11,130 |
| 2021 | -- | $11,130 |
| 2020 | -- | $11,130 |
| 2019 | -- | $11,130 |
| 2018 | -- | $11,130 |
| 2017 | -- | $11,130 +1.2% |
| 2016 | -- | $11,000 -14.5% |
| 2013 | -- | $12,860 |
| 2011 | -- | $12,860 -19% |
| 2009 | -- | $15,870 |
| 2008 | -- | $15,870 |
| 2006 | -- | $15,870 |
Find assessor info on the county website
Monthly payment
Est. payment
Payment breakdown
Explore the cost of this home by adjusting the details. Changes won't be saved.Climate risks
Neighborhood: 29860
Nearby schools
GreatSchools rating
- 4/10Douglas Elementary SchoolGrades: PK-5Distance: 7.5 mi
- 5/10Johnston-Edgefield-Trenton Middle SchoolGrades: 6-8Distance: 9.9 mi
- 4/10Strom Thurmond High SchoolGrades: 9-12Distance: 10.1 mi
Schools provided by the listing agent
- Elementary: Douglas
- Middle: Jet
- High: Fox Creek
Source: Aiken MLS. This data may not be complete. We recommend contacting the local school district to confirm school assignments for this home.
- $462,5001 bd3 ba2.5k sqft1034 Longstreet Pl, North Augusta, SC 29860Off Market
- $487,0003 bd3 ba2.4k sqft1032 Longstreet Pl, North Augusta, SC 29860Off Market

- $526,1001 bd2 ba2.2k sqft1038 Longstreet Pl, North Augusta, SC 29860Off Market
- $615,0004 bd4 ba3.3k sqft1030 Longstreet Pl, North Augusta, SC 29860Sold
- $--0.66 AcresLOT 3 Longstreet Pl #H, North Augusta, SC 29860Off Market
- $60,0000.95 Acres1033 Longstreet Pl, North Augusta, SC 29860Off Market
- $628,7001 bd3 ba3.1k sqft1037 Longstreet Pl, North Augusta, SC 29860Off Market
- $75,0000.95 AcresLOT 57 Longstreet Pl #H, North Augusta, SC 29860Lot/Land
A local agent can set up tours, give advice and negotiate with sellers.
A local lender can help you make sure your offer is ready when you are.
Similar homes
- $525,0004 bd3 ba3.2k sqft605 Whitewood Way, North Augusta, SC 29860For Sale
 MLS ID #224648, Shannon D Rollings, Shannon Rollings Real Estate. Aiken MLS
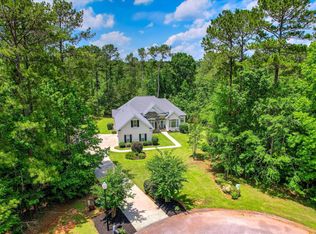
 - $574,9004 bd3 ba3k sqft327 Peter Carnes Dr, North Augusta, SC 29860For Sale
 MLS ID #222462, Cathy McDonald-Stenger, Keller Williams Realty Augusta Partners. Aiken MLS

 - $550,0004 bd2 ba2.4k sqft419 Murrah Rd, North Augusta, SC 29860For Sale
 MLS ID #221206, William Seamon, Real Broker LLC. Aiken MLS
 - $437,0002 bd3 ba2.3k sqft17 Independent Hill Ln, North Augusta, SC 29860For Sale
 MLS ID #637171, Stephanie M Holmes. Consolidated MLS
 - $408,5004 bd3 ba2.6k sqft122 Fitzsimmons Dr, North Augusta, SC 29860For SaleMLS ID #223723, Rick L Atkins, Meybohm Real Estate - North Au. Aiken MLS
- $380,0004 bd3 ba2.7k sqft121 Gerhard Rdg, North Augusta, SC 29860For SaleMLS ID #224563, McKynsey Harrison, eXp Realty - Columbia. Aiken MLS
- $439,9004 bd3 ba2.5k sqft687 Whitewood Way, North Augusta, SC 29860For Sale
 MLS ID #100576419, Ann Marie McManus, Meybohm Real Estate - Wheeler. Hive MLS
 - $415,0004 bd3 ba2.6k sqft848 Lynbrook Ct, North Augusta, SC 29860For SaleMLS ID #224297, Michael Peeples, ERA Wilder Augusta. Aiken MLS
- $372,5003 bd2 ba2.5k sqft128 Fitzsimmons Dr, North Augusta, SC 29860For SaleMLS ID #220180, Tera Velasco, Meybohm Real Estate - North Au. Aiken MLS
- $469,9004 bd3 ba2.7k sqft801 River Bluff Rd, North Augusta, SC 29841For SaleMLS ID #223548, Suzanne T Fletcher, Meybohm Real Estate - North Au. Aiken MLS
- $675,0003 bd3 ba2.6k sqft427 Cavalry Run, North Augusta, SC 29860For SaleMLS ID #221743, Tom Witzel, RE/MAX True Advantage. Aiken MLS
- $472,8005 bd4 ba3.2k sqft171 Blair Dr, North Augusta, SC 29841For SaleMLS ID #224365, Joshua W Robinson, United Real Estate, Aiken. Aiken MLS
- $495,0004 bd3 ba3.3k sqft2047 Pheasant Creek Dr, Martinez, GA 30907For SaleMLS ID #223941, Joan J. McCraw, Augusta Real Estate Now, LLC. Aiken MLS
- $517,0004 bd3 ba3.1k sqft5130 Windmill Place, Evans, GA 30809For SaleMLS ID #98254313, Norman Jarrett Townsend, Re/max True Advantage. Hive MLS
- $364,9004 bd3 ba2.4k sqft6007 Bakerville Lane, North Augusta, SC 29860For SaleMLS ID #98257395, Rebecca Rickerson, AMY COOK & CO., LLC. Hive MLS
- $505,9005 bd4 ba3.1k sqft4486 Sweet Gum Court, Evans, GA 30809For SaleMLS ID #100582914, Susan Keller Jackson, Century 21 Jeff Keller Realty. Hive MLS
- $289,9003 bd2 ba1.6k sqft119 Mill Stone Ln, North Augusta, SC 29860For SaleMLS ID #223700, Shannon D Rollings, Shannon Rollings Real Estate. Aiken MLS
- $430,0004 bd3 ba2.8k sqft2 Leyland Place, North Augusta, SC 29841For SaleMLS ID #98256740, Mary Bryans, Meybohm Real Estate - Wheeler. Hive MLS
- $485,9004 bd3 ba3.1k sqft209 Sandleton Way, Evans, GA 30809For SaleMLS ID #100583814, Greg Goodwin, Keller Williams Realty Augusta Partners. Hive MLS
- $555,0003 bd3 ba3.1k sqft100 Scotch Pine Ct, Aiken, SC 29803For SaleMLS ID #224414, Lili M Youngblood, Meybohm Real Estate - Augusta. Aiken MLS
