MOUNT VINTAGE'S BEST KEPT SECRET ... 1030 LONGSTREET PLACE !! CUSTOM BUILT IN 2007, THIS FIRST TIME OFFERED HOME FEATURES BEAUTIFUL HARDWOOD FLOORING, GOURMET EAT IN KITCHEN, GRANITE, WOOD CABINETS, SEPARATE FORMAL DINING ROOM , GREAT ROOM WITH FIREPLACE!! OWNER'S SUITE ON MAIN LEVEL WITH SPA LUXURY BATH - GUEST BEDROOM WITH PRIVATE BATH AND OFFICE ON THE MAIN LEVEL, TOO! TWO ADDITIONAL BEDROOMS UP WITH JACK AND JILL BATH!! WALK-IN ATTIC ACCESS. ENJOY THE SERENE SCREENED PORCH OVERLOOKING THE PRIVATE WOODED BACKYARD !! **TRIPLE GARAGE** WITH CONVENIENT RAMP ENTRY. COMMUNITY AMMENITIES INCLUDE POOL, TENNIS AND GRILL - GOLF OPTION!
Sold for $615,000
$615,000
1030 Longstreet Pl, North Augusta, SC 29860
4beds
3,325sqft
Single Family Residence
Built in 2007
0.68 Acres Lot
$615,400 Zestimate®
$185/sqft
$2,644 Estimated rent
Home value
$615,400
Estimated sales range
Not available
$2,644/mo
Zestimate® history
Owner options
List your home for rent
$2,644/mo
Rent Zestimate®
Find your next renter with Zillow Rental Manager. Plus, with online applications, you can quickly screen prospective tenants – for free.
$2,644/mo
Rent Zestimate®
Refinance and save
$5,533/mo
Est. payment
Refinancing to a lower rate could help reduce your monthly payments and save thousands over the life of the loan.
$5,533/mo
Est. payment
Explore your selling options
Work with a Zillow partner agent
Leverage their expertise and Zillow's premium Showcase listings to get your home seen by more buyers.
Get startedList with your own agent
Get your home in front of millions of buyers by listing it on Zillow.
Learn how to do itSell it yourself
Take full control of how buyers see your home on Zillow by listing For Sale by Owner (FSBO).
List your homeWhat's special
Separate formal dining roomBeautiful hardwood flooringGreat room with fireplaceWalk-in attic accessPrivate wooded backyardWood cabinets
Zillow last checked:
Listing updated:
Listed by:
Susan Spears 706-267-5100,
Meybohm Real Estate - North Au
Bought with:
Shannon D Rollings, 48555
Shannon Rollings Real Estate
Source: Aiken MLS,MLS#: 221071
Facts & features
Interior
Bedrooms & bathrooms
- Bedrooms: 4
- Bathrooms: 4
- Full bathrooms: 3
- 1/2 bathrooms: 1
Primary bedroom
- Level: Main
- Area: 323
- Dimensions: 19 x 17
Bedroom 2
- Level: Main
- Area: 192
- Dimensions: 16 x 12
Bedroom 3
- Level: Upper
- Area: 156
- Dimensions: 13 x 12
Bedroom 4
- Level: Upper
- Area: 182
- Dimensions: 14 x 13
Dining room
- Level: Main
- Area: 168
- Dimensions: 14 x 12
Great room
- Level: Main
- Area: 374
- Dimensions: 22 x 17
Kitchen
- Description: with Breakfast area
- Level: Main
- Area: 420
- Dimensions: 21 x 20
Laundry
- Level: Main
- Area: 88
- Dimensions: 11 x 8
Other
- Description: Study/Office
- Level: Main
- Area: 156
- Dimensions: 13 x 12
Heating
- Heat Pump, Natural Gas
Cooling
- Heat Pump
Appliances
- Included: Microwave, Tankless Water Heater, Refrigerator, Gas Water Heater, Cooktop, Dishwasher
Features
- Snack Bar, Walk-In Closet(s), Bedroom on 1st Floor, Ceiling Fan(s), Kitchen Island, Primary Downstairs, Pantry, Eat-in Kitchen
- Flooring: Ceramic Tile, Hardwood
- Basement: None
- Number of fireplaces: 1
- Fireplace features: Gas
Interior area
- Total structure area: 3,325
- Total interior livable area: 3,325 sqft
- Finished area above ground: 3,325
- Finished area below ground: 0
Property
Parking
- Total spaces: 3
- Parking features: Driveway, Garage Door Opener
- Garage spaces: 3
- Has uncovered spaces: Yes
Accessibility
- Accessibility features: Accessible Entrance, Accessible Full Bath, Accessible Hallway(s), Accessible Kitchen, Accessible Kitchen Appliances, Accessible Washer/Dryer, Adaptable Bathroom Walls, Central Living Area, Common Area, Customized Wheelchair Accessible, Grip-Accessible Features, Safe Emergency Egress from Home, Visitable, Visitor Bathroom, Accessible Approach with Ramp, Accessible Bedroom, Accessible Central Living Area, Accessible Closets, Accessible Common Area, Accessible Doors, Accessible Electrical and Environmental Controls
Features
- Levels: One and One Half
- Patio & porch: Porch, Screened
- Pool features: Community
Lot
- Size: 0.68 Acres
- Dimensions: 132 x 236 x 148 x 232
- Features: Wooded, Landscaped, Sprinklers In Front
Details
- Additional structures: None
- Parcel number: 1220009023000
- Special conditions: Standard
- Horse amenities: None
Construction
Type & style
- Home type: SingleFamily
- Architectural style: Traditional
- Property subtype: Single Family Residence
Materials
- Stucco
- Foundation: Other
- Roof: Composition
Condition
- New construction: No
- Year built: 2007
Details
- Builder name: Caldwell
Utilities & green energy
- Sewer: Public Sewer
- Water: Public
- Utilities for property: Cable Available
Community & HOA
Community
- Features: See Remarks, Country Club, Golf, Pool, Tennis Court(s)
- Subdivision: Mount Vintage Plantation
HOA
- Has HOA: Yes
- HOA fee: $2,000 annually
Location
- Region: North Augusta
Financial & listing details
- Price per square foot: $185/sqft
- Tax assessed value: $328,902
- Annual tax amount: $1,439
- Date on market: 12/30/2025
- Cumulative days on market: 151 days
- Listing terms: Contract
- Road surface type: Paved, Asphalt
Price history
| Date | Event | Price |
|---|---|---|
| 5/29/2026 | Sold | $615,000-5.1%$185/sqft |
Source:  Aiken MLS #221071 Report a problem Aiken MLS #221071 Report a problem | ||
| 4/29/2026 | Pending sale | $648,000$195/sqft |
Source: Aiken MLS #221071 Report a problem | ||
| 12/29/2025 | Listed for sale | $648,000$195/sqft |
Source:  Hive MLS #550428 Report a problem Hive MLS #550428 Report a problem | ||
Public tax history
| Year | Property taxes | Tax assessment |
|---|---|---|
| 2024 | $1,439 -69.9% | $13,160 |
| 2023 | $4,775 | $13,160 |
| 2022 | -- | $13,160 |
| 2021 | -- | $13,160 +11.9% |
| 2020 | -- | $11,760 |
| 2019 | -- | $11,760 |
| 2018 | -- | $11,760 |
| 2017 | -- | $11,760 +2.2% |
| 2016 | -- | $11,511 -28.7% |
| 2013 | -- | $16,140 |
| 2011 | -- | $16,140 -22.4% |
| 2010 | -- | $20,810 |
| 2009 | -- | $20,810 |
| 2008 | -- | $20,810 |
Find assessor info on the county website
Neighborhood: 29860
Nearby homes
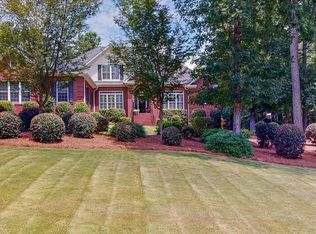
- $658,6004 bd4 ba3.3k sqft1028 Longstreet Pl, North Augusta, SC 29860Off Market
- $490,2003 bd3 ba2.4k sqft1032 Longstreet Pl, North Augusta, SC 29860Off Market

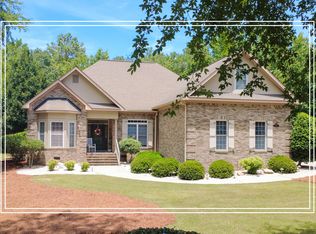
- $520,0004 bd2 ba2.2k sqft1036 Longstreet Pl, North Augusta, SC 29860For Sale
- $466,0001 bd3 ba2.5k sqft1034 Longstreet Pl, North Augusta, SC 29860Off Market
- $553,9004 bd4 ba3.6k sqft1046 Longstreet Pl N, Augusta, SC --Off Market
- $60,0000.95 Acres1033 Longstreet Pl, North Augusta, SC 29860Off Market
- $561,8005 bd4 ba3.9k sqft1027 Longstreet Pl, North Augusta, SC 29860Off Market
- $60,0000.64 AcresLOT 35 Longstreet Pl #H, North Augusta, SC 29860Lot/Land
Nearby schools
GreatSchools rating
- 4/10Douglas Elementary SchoolGrades: PK-5Distance: 7.4 mi
- 5/10Johnston-Edgefield-Trenton Middle SchoolGrades: 6-8Distance: 9.9 mi
- 4/10Strom Thurmond High SchoolGrades: 9-12Distance: 10.1 mi
Schools provided by the listing agent
- Elementary: Douglas
- Middle: Jet
- High: Strom Thurmond
Source: Aiken MLS. This data may not be complete. We recommend contacting the local school district to confirm school assignments for this home.


Get pre-qualified for a loan
At Zillow Home Loans, we can pre-qualify you in as little as 5 minutes with no impact to your credit score.An equal housing lender. NMLS #10287.
Sell for more on Zillow
Get a Zillow Showcase℠ listing at no additional cost and you could sell for .
$615,400
2% more
+$12,308
With Zillow Showcase(estimated)
$627,708
- South Carolina
- Edgefield County
- North Augusta
- 29860
- 1030 Longstreet Pl
Nearby cities
Nearby neighborhoods
Nearby zip codes
Other North Augusta Topics
