Situated on a generously sized golf course lot in Mount Vintage Plantation, this spacious 3,500-square-foot home offers a thoughtfully designed floor plan with exceptional functionality. The kitchen features a large granite-topped island, breakfast area, walk-in pantry, and a butler's pantry with glass-front cabinetry for added storage and display space.
The main-level primary suite includes a walk-in closet and a well-appointed bath with dual vanities, a soaking tub, and a walk-in shower. A spacious bonus room provides flexible living options and includes an additional storage room that could be used as a home office, hobby room, fitness space, or studio.
The great room showcases built-in cabinetry, a gas fireplace with stone surround, and access to a sunroom overlooking the golf course. Outdoor features include a rear deck with ramp access and a partially fenced backyard.
Additional features include an elevator in the garage. The side-entry garage offers ample space for parking and storage.
For sale
Price cut: $51K (9/1)
$649,000
270 Eutaw Spring Trail, North Augusta, SC 29860
3beds
3,585sqft
Single Family Residence
Built in 2019
0.65 Acres Lot
$-- Zestimate®
$181/sqft
$-- HOA
What's special
Walk-in pantryLarge granite-topped islandBreakfast areaMain-level primary suitePartially fenced backyardAdditional storage roomWalk-in closet
- 81 days
- 62
- 2
Zillow last checked:
Listing updated:
Listed by:
Britt Jackson 803-386-4944,
Real Broker - SC
Source: Hive MLS,MLS#: 100583158 Originating MLS: REALTORS® of Greater Augusta
Originating MLS: REALTORS® of Greater AugustaFacts & features
Interior
Bedrooms & bathrooms
- Bedrooms: 3
- Bathrooms: 3
- Full bathrooms: 2
- 1/2 bathrooms: 1
Rooms
- Room types: Other, Breakfast Room, Great Room, Family Room, Dining Room, Bedroom 3, Bedroom 2, Master Bedroom, Bedroom 5, Bedroom 4, Living Room, Sunroom, Bonus Room, Laundry
Primary bedroom
- Level: Main
- Dimensions: 18 x 18
Bedroom 2
- Level: Main
- Dimensions: 12 x 12
Bedroom 3
- Level: Main
- Dimensions: 12 x 12
Bedroom 4
- Dimensions: 0 x 0
Bedroom 5
- Dimensions: 0 x 0
Bonus room
- Level: Upper
- Dimensions: 12 x 34
Breakfast room
- Level: Main
- Dimensions: 13 x 14
Dining room
- Level: Main
- Dimensions: 12 x 16
Family room
- Level: Main
- Dimensions: 18 x 22
Great room
- Level: Main
- Dimensions: 0 x 0
Kitchen
- Level: Main
- Dimensions: 14 x 16
Living room
- Dimensions: 0 x 0
Other
- Description: Sunrm Htd
- Level: Main
- Dimensions: 12 x 22
Sunroom
- Description: Heated
Heating
- Heat Pump, Electric
Cooling
- Heat Pump
Appliances
- Included: Built-In Microwave, Built-In Electric Oven, Disposal, Dishwasher, Cooktop
- Laundry: Dryer Hookup, Washer Hookup
Features
- Master Downstairs, Walk-in Closet(s), Entrance Foyer, Solid Surface, Kitchen Island, Elevator, Pantry, Walk-in Shower, Built-in Features, Eat-in Kitchen, Walk-In Closet(s), Wired for Data
- Flooring: Carpet, Ceramic Tile, Hardwood
- Basement: None,Crawl Space
- Attic: Storage
- Number of fireplaces: 1
Interior area
- Total structure area: 3,585
- Total interior livable area: 3,585 sqft
Property
Parking
- Total spaces: 5
- Parking features: Attached, Concrete, Garage
- Attached garage spaces: 5
Accessibility
- Accessibility features: Accessible Elevator Installed
Features
- Levels: Two
- Patio & porch: Deck
- Exterior features: Irrigation System
- Pool features: None
- Fencing: Back Yard,Fenced
- Has view: Yes
- View description: Golf Course
- Waterfront features: None
- Frontage type: Golf Course
Lot
- Size: 0.65 Acres
- Dimensions: .65
- Features: On Golf Course, Landscaped, Sprinklers in Front, Sprinklers in Rear
Details
- Parcel number: 0990103079000
- Zoning: RD
- Special conditions: Standard
Construction
Type & style
- Home type: SingleFamily
- Property subtype: Single Family Residence
Materials
- Brick, Wood Frame
- Foundation: Crawl Space
- Roof: Shingle
Condition
- New construction: No
- Year built: 2019
Details
- Warranty included: Yes
Utilities & green energy
- Sewer: Public Sewer
- Water: Public
- Utilities for property: Cable Available, Underground Utilities
Community & HOA
Community
- Security: Smoke Detector(s)
- Subdivision: Mount Vintage Plantation
HOA
- Has HOA: Yes
- Amenities included: Clubhouse, Pool, Golf Course, Security, Street Lights, Tennis Court(s)
- HOA fee: Has HOA fee
- HOA name: Mount Vintage
Location
- Region: North Augusta
Financial & listing details
- Price per square foot: $181/sqft
- Date on market: 6/19/2026
- Cumulative days on market: 81 days
- Listing agreement: Exclusive Right To Sell
- Listing terms: Cash,Conventional,FHA,VA Loan
Estimated market value
Not available
Estimated sales range
Not available
Not available
Price history
| Date | Event | Price |
|---|---|---|
| 9/1/2026 | Price change | $649,000-7.3%$181/sqft |
Source:  Hive MLS #100583158 Report a problem Hive MLS #100583158 Report a problem | ||
| 6/19/2026 | Listed for sale | $700,000$195/sqft |
Source: Hive MLS #100583158 Report a problem | ||
Public tax history
Tax history is unavailable.
Monthly payment
Est. payment
Payment breakdown
Explore the cost of this home by adjusting the details. Changes won't be saved.Climate risks
Neighborhood: 29860
Nearby schools
Schools provided by the listing agent
- Elementary: Merriwether
- Middle: Merriwether
- High: Strom Thurmond
Source: Hive MLS. This data may not be complete. We recommend contacting the local school district to confirm school assignments for this home.
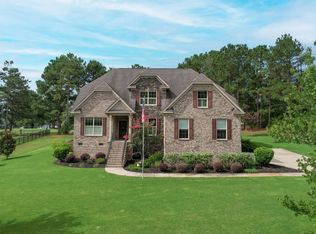
- $649,0003 bd3 ba3.5k sqft270 Eutaw Springs Trl, North Augusta, SC 29860For Sale
- $--0.69 acresEutaw Springs Trl LOT N-68, North Augusta, SC 29860Off Market

- $40,0000.89 acresLOT 37 Eutaw Springs Trl #P, North Augusta, SC 29860Lot/Land
- $583,8003 bd3 ba3.5k sqft270 Eutaw Spring Trl N, Augusta, SC --Off Market

Similar homes
- $649,0003 bd3 ba3.5k sqft270 Eutaw Springs Trl, North Augusta, SC 29860For SaleMLS ID #224074, Britt Jackson, Real Broker LLC/Aiken. Aiken MLS
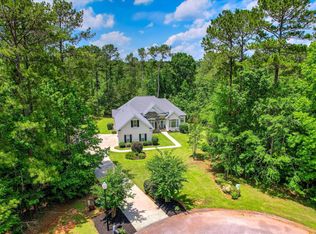
- $574,9004 bd3 ba3k sqft327 Peter Carnes Dr, North Augusta, SC 29860For Sale
 MLS ID #222462, Cathy McDonald-Stenger, Keller Williams Realty Augusta Partners. Aiken MLS
 - $699,0003 bd3 ba3.2k sqft33 Scenic Dr, North Augusta, SC 29860For Sale
 MLS ID #224715, Kaitlyn King, Real Broker LLC/Aiken. Aiken MLS
 - $549,9004 bd4 ba3.7k sqft178 Collin Reeds Rd, North Augusta, SC 29860New Construction
 Aiken MLS
 - $899,9005 bd6 ba4.9k sqft502 Schoolhouse Lane, North Augusta, SC 29860For Sale
 MLS ID #100573193, Stuart Brooks, Realty One Group Visionaries. Hive MLS
 - $599,0005 bd5 ba3.6k sqft419 Jade Drive, Martinez, GA 30907For SaleMLS ID #100598871, Greg Oldham, Meybohm Real Estate - Evans. Hive MLS
- $649,9005 bd5 ba4.2k sqft9055 Winterton Street, Evans, GA 30809For SaleMLS ID #98256021, Ashley Surrency, Southeastern Residential, LLC. Hive MLS
- $630,0005 bd3 ba4.1k sqft1016 Winding Trail, Evans, GA 30809For SaleMLS ID #100592393, Beth Carney, Meybohm Real Estate - Evans. Hive MLS
- $690,0005 bd4 ba3.7k sqft3525 Greenway Drive, Evans, GA 30809For SaleMLS ID #100591832, Susan Salisbury, Blanchard & Calhoun - Evans. Hive MLS
- $386,9004 bd3 ba2.8k sqft111 Langfuhr Way, North Augusta, SC 29860For SaleMLS ID #100595121, Kaitlin Collins, EXP Realty, LLC. Hive MLS
- $599,9005 bd5 ba3.5k sqft3546 Pebble Beach Drive, Martinez, GA 30907For SaleMLS ID #100575518, Greg Oldham, Meybohm Real Estate - Evans. Hive MLS
- $625,0005 bd5 ba4.9k sqft3647 Foxfire Place, Martinez, GA 30907For SaleMLS ID #98256219, Greg Oldham, Meybohm Real Estate - Evans. Hive MLS
