VA Assumable 3.5%.
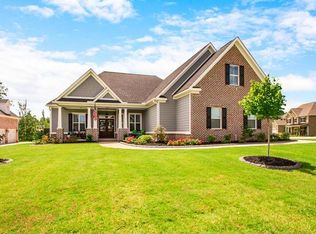
Welcome Home to Riverwood Plantation!
Nestled on over a half-acre lot offering exceptional privacy or the perfect canvas for your dream pool, this stunning 5-bedroom, 5 and a half bath home is a rare find in the coveted Greenbrier school district.
Step inside to a grand foyer that sets the tone for the elegance throughout. Entertain effortlessly with a formal dining room and a thoughtfully appointed kitchen featuring a gas stove, ideal for the home chef. Newly refinished pine floors flow throughout the main level, lending warmth and timeless character to every room.
Upstairs, the spacious primary suite offers a true retreat, accompanied by three additional bedrooms and brand-new carpet throughout. Fresh, clean, and move-in ready.
The walk-out basement expands your living possibilities with a dedicated media room, bonus room, and a private fifth bedroom with a full bath. Perfect for guests, multigenerational living, or a home office suite.
Huge backyard perfect for a pool and/or poolhouse. Pre-plumbed for an outdoor kitchen with water and gas.
All of this in an exceptional setting served by the highly sought-after Greenbrier schools. This is more than a home, it's a lifestyle.
Under contract
$649,900
9055 Winterton Street, Evans, GA 30809
5beds
4,288sqft
Single Family Residence
Built in 2015
0.54 Acres Lot
$633,200 Zestimate®
$152/sqft
$74/mo HOA
What's special
Walk-out basementDedicated media roomBonus roomFormal dining room
- 182 days
- 465
- 31
Zillow last checked:
Listing updated:
Listed by:
Ashley Surrency 706-288-6123,
Southeastern Residential, LLC
Source: Hive MLS,MLS#: 98256021 Originating MLS: REALTORS® of Greater Augusta
Originating MLS: REALTORS® of Greater AugustaFacts & features
Interior
Bedrooms & bathrooms
- Bedrooms: 5
- Bathrooms: 5
- Full bathrooms: 4
- 1/2 bathrooms: 1
Rooms
- Room types: Breakfast Room, Great Room, Dining Room, Bedroom 5, Bedroom 4, Bedroom 3, Bedroom 2, Master Bedroom, Bonus Room, Laundry
Primary bedroom
- Level: Upper
- Dimensions: 20 x 19
Bedroom 2
- Level: Upper
- Dimensions: 14 x 12
Bedroom 3
- Level: Upper
- Dimensions: 13 x 13
Bedroom 4
- Level: Upper
- Dimensions: 13 x 12
Bedroom 5
- Level: Basement
- Dimensions: 13 x 12
Bonus room
- Level: Basement
- Dimensions: 15 x 15
Breakfast room
- Level: Main
- Dimensions: 18 x 11
Dining room
- Level: Main
- Dimensions: 17 x 15
Great room
- Level: Main
- Dimensions: 20 x 16
Kitchen
- Level: Main
- Dimensions: 14 x 12
Laundry
- Level: Upper
- Dimensions: 6 x 8
Heating
- Fireplace Insert, Fireplace(s), Electric, Heat Pump
Cooling
- Central Air, Multi Units
Appliances
- Included: Built-In Microwave, Built-In Electric Oven, Disposal, Dishwasher
- Laundry: Dryer Hookup, Washer Hookup
Features
- Walk-in Closet(s), Entrance Foyer, Kitchen Island, Pantry, Eat-in Kitchen, Walk-In Closet(s), Wired for Data
- Flooring: Carpet, Wood, Ceramic Tile
- Doors: Thermal Doors
- Windows: Thermal Windows
- Basement: Finished,Full,Walk-Out Access
- Attic: Partially Finished,Pull Down Stairs
- Number of fireplaces: 1
Interior area
- Total structure area: 4,288
- Total interior livable area: 4,288 sqft
Property
Parking
- Total spaces: 2
- Parking features: Attached, Other, Concrete, Garage Door Opener, See Remarks, Garage
- Attached garage spaces: 2
Features
- Levels: Three Or More
- Patio & porch: Covered, Patio, Porch, Front Porch, Rear Porch
- Exterior features: Thermal Doors, Other, See Remarks
- Fencing: Privacy,Fenced
- View description: None
- Frontage type: See Remarks
Lot
- Size: 0.54 Acres
- Features: Wooded, Landscaped, Secluded, Sprinklers in Front, Sprinklers in Rear
Details
- Parcel number: 058148
- Zoning: R
- Special conditions: Standard
Construction
Type & style
- Home type: SingleFamily
- Property subtype: Single Family Residence
Materials
- Block, Stone, Fiber Cement
- Foundation: Concrete Perimeter
- Roof: Composition
Condition
- New construction: No
- Year built: 2015
Details
- Warranty included: Yes
Utilities & green energy
- Sewer: Public Sewer
- Water: Public
- Utilities for property: Cable Available
Community & HOA
Community
- Security: Smoke Detector(s)
- Subdivision: Riverwood Plantation
HOA
- Has HOA: Yes
- Amenities included: Clubhouse, Pool, Golf Course, Park, Playground, Sidewalks, Street Lights, Trail(s)
- HOA fee: $889 annually
- HOA name: Riverwood HOA
Location
- Region: Evans
Financial & listing details
- Price per square foot: $152/sqft
- Tax assessed value: $683,709
- Annual tax amount: $3,675
- Date on market: 4/13/2026
- Cumulative days on market: 182 days
- Listing agreement: Exclusive Agency
- Listing terms: Cash,Conventional,FHA,VA Loan
Estimated market value
$633,200
$602,000 - $665,000
$3,585/mo
Price history
| Date | Event | Price |
|---|---|---|
| 10/2/2026 | Contingent | $649,900$152/sqft |
Source:  Hive MLS #98256021 Report a problem Hive MLS #98256021 Report a problem | ||
| 6/23/2026 | Price change | $649,900-4.4%$152/sqft |
Source: Hive MLS #98256021 Report a problem | ||
| 5/19/2026 | Price change | $679,900-1.4%$159/sqft |
Source: Hive MLS #98256021 Report a problem | ||
| 5/11/2026 | Listed for sale | $689,900$161/sqft |
Source: Hive MLS #98256021 Report a problem | ||
| 5/11/2026 | Listing removed | $689,900$161/sqft |
Source: Hive MLS #554303 Report a problem | ||
| 4/13/2026 | Listed for sale | $689,900+46.8%$161/sqft |
Source: Hive MLS #554303 Report a problem | ||
| 6/3/2018 | Listing removed | $469,900$110/sqft |
Source: RE/MAX TRUE ADVANTAGE #425760 Report a problem | ||
| 4/17/2018 | Listed for sale | $469,900+12.7%$110/sqft |
Source: RE/MAX TRUE ADVANTAGE #425760 Report a problem | ||
| 11/13/2015 | Sold | $417,000+651.4%$97/sqft |
Source: Hive MLS #98075820 Report a problem | ||
| 4/30/2015 | Sold | $55,500$13/sqft |
Source: Public Record Report a problem | ||
Public tax history
| Year | Property taxes | Tax assessment |
|---|---|---|
| 2025 | $3,675 +15% | $683,709 +12.7% |
| 2024 | $3,196 +25.1% | $606,477 +7.5% |
| 2023 | $2,555 -54.6% | $564,116 +5.2% |
| 2022 | $5,628 +7% | $536,015 +12% |
| 2021 | $5,260 +5.2% | $478,427 +165.4% |
| 2020 | $5,001 +10.8% | $180,247 +11.2% |
| 2019 | $4,514 -0.9% | $162,132 -0.9% |
| 2018 | $4,555 -1.9% | $163,624 -1.5% |
| 2017 | $4,642 -1.3% | $166,154 +3.4% |
| 2016 | $4,702 +7.2% | $160,614 +774.8% |
| 2015 | $4,386 | $18,360 |
Find assessor info on the county website
Monthly payment
Est. payment
Payment breakdown
Explore the cost of this home by adjusting the details. Changes won't be saved.Climate risks
Neighborhood: 30809
Nearby schools
Schools provided by the listing agent
- Elementary: Greenbrier
- Middle: Greenbrier
- High: Greenbrier
Source: Hive MLS. This data may not be complete. We recommend contacting the local school district to confirm school assignments for this home.

Similar homes
- $630,0005 bd3 ba4.1k sqft1016 Winding Trail, Evans, GA 30809For Sale

 MLS ID #100592393, Beth Carney, Meybohm Real Estate - Evans. Hive MLS
 - $584,9004 bd4 ba3.6k sqft724 Avrett Circle, Evans, GA 30809For Sale
 MLS ID #100608363, RACHEL FURTICK, Demure Real Estate. Hive MLS
 - $625,0005 bd4 ba3.5k sqft4312 Sabal Drive, Evans, GA 30809For Sale
 MLS ID #100583879, Farrah Barber, Meybohm Real Estate - Evans. Hive MLS
 - $479,9005 bd3 ba2.5k sqft442 Kirkwood Drive, Evans, GA 30809For Sale
 MLS ID #100586890, Ehrin Fairey, EXP Realty, LLC. Hive MLS
 - $600,0005 bd4 ba3.2k sqft3979 Hammonds Ferry, Evans, GA 30809For SaleMLS ID #100608446, Susan Salisbury, Blanchard & Calhoun - Evans. Hive MLS
- $569,9006 bd4 ba4.4k sqft4215 Windslow Drive, Evans, GA 30809For SaleMLS ID #100582428, Jennifer Viger, Market House Realty, LLC. Hive MLS
- $924,9006 bd7 ba5k sqft805 Upington Lane, Evans, GA 30809For SaleMLS ID #100590953, Farrah Barber, Meybohm Real Estate - Evans. Hive MLS
- $539,9005 bd5 ba4.6k sqft343 Bella Rose Drive, Evans, GA 30809For SaleMLS ID #100599880, Christopher Hughes, On The Course Realty, Llc. Hive MLS
- $690,0005 bd4 ba3.7k sqft3525 Greenway Drive, Evans, GA 30809For SaleMLS ID #100591832, Susan Salisbury, Blanchard & Calhoun - Evans. Hive MLS
- $749,9006 bd5 ba4.2k sqft996 Woody Hill Circle, Evans, GA 30809For SaleMLS ID #98254163, Jennifer Gomoll, Meybohm Real Estate - Evans. Hive MLS
- $469,9005 bd4 ba3.7k sqft2229 Millshaven Trail, Evans, GA 30809For SaleMLS ID #100601430, Abbi Ashley, Real Broker, LLC. Hive MLS
- $549,9005 bd5 ba4.8k sqft416 Arden Way, Evans, GA 30809For SaleMLS ID #100589046, Beth Carney, Meybohm Real Estate - Evans. Hive MLS
- $587,0006 bd4 ba3.4k sqft3064 Rosewood Drive, Evans, GA 30809For SaleMLS ID #98253641, Jeffery Osborne, EXP Realty, LLC. Hive MLS
- $624,9004 bd5 ba3.3k sqft438 Woodlawn Street, Evans, GA 30809New ConstructionMLS ID #98253860, Matthew Reed Bentley, Southeastern Residential, LLC. Hive MLS
- $450,0005 bd4 ba3k sqft981 Shadwell Drive, Evans, GA 30809For SaleMLS ID #100608272, Noah McBride, Century 21 Magnolia. Hive MLS
- $599,0004 bd4 ba3.2k sqft607 Whitney Shoals Road, Evans, GA 30809New ConstructionMLS ID #98256641, Matthew Reed Bentley, Southeastern Residential, LLC. Hive MLS
- $599,9005 bd5 ba3.2k sqft442 Woodlawn St., Evans, GA 30809New ConstructionMLS ID #98253199, Candace Riddle, Southeastern Residential, LLC. Hive MLS
- $550,0007 bd5 ba4.2k sqft4838 Tanner Oaks Drive, Evans, GA 30809For SaleMLS ID #100583840, Leslie Houston, Southeastern Residential, LLC. Hive MLS
- $499,9995 bd4 ba4.2k sqft510 Farmington Circle, Evans, GA 30809For SaleMLS ID #98202824, KOREY SCHICK, Keller Williams Realty Augusta Partners. Hive MLS
- $464,9005 bd4 ba3k sqft5740 Whispering Pines Way, Evans, GA 30809For SaleMLS ID #100594973, Jennifer Gomoll, Meybohm Real Estate - Evans. Hive MLS
