Skip main navigation
Sold for $699,000
  • $699,000

    9051 Winterton St, Evans, GA 30809

    6beds
    4,576sqft
    Single Family Residence
    Built in 2015
    0.56 Acres Lot
    $701,600 Zestimate®
    $153/sqft
    $3,934 Estimated rent

    Home value

    $701,600

    $660,000 - $744,000

    $3,934/mo

    Zestimate® history
    Loading
    Loading...

    Owner options

    List your home for rent

    $3,934/mo

    Rent Zestimate®

    Find your next renter with Zillow Rental Manager. Plus, with online applications, you can quickly screen prospective tenants – for free.

    Learn more

    $3,934/mo

    Rent Zestimate®

    Refinance and save

    $5,038/mo

    Est. payment

    Refinancing to a lower rate could help reduce your monthly payments and save thousands over the life of the loan.

    See today's rates

    $5,038/mo

    Est. payment

    Explore your selling options

    Work with a Zillow partner agent

    Leverage their expertise and Zillow's premium Showcase listings to get your home seen by more buyers.

    Get started

    List with your own agent

    Get your home in front of millions of buyers by listing it on Zillow.

    Learn how to do it

    Sell it yourself

    Take full control of how buyers see your home on Zillow by listing For Sale by Owner (FSBO).

    List your home

    What's special

    Cozy gas fireplaceWalk-out basementPrivate fenced backyardAdditional garageBeaming natural lightBig green eggWalk-in pantry
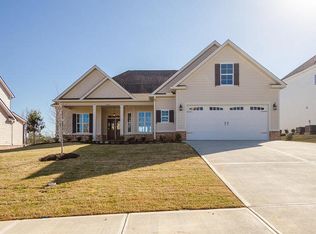
    Don't miss this opportunity to own a spacious 6 bedroom, 5 full bathroom home in the highly sought after Riverwood Plantation, offering over 4,500 sq ft of living space. Step into the inviting foyer, where pine hardwood floors lead you to a formal dining room, spacious great room with beaming natural light, built-in bookshelves and cozy gas fireplace. The kitchen showcases an oversized granite island, farm sink, gas stove cooktop, double ovens and a breakfast area, complete with walk-in pantry. The main level also includes a bedroom with a full bath, perfect for your guests. Upstairs, the expansive primary suite offers a luxurious en suite with double vanities, a huge tile shower, jetted tub, and a walk-in closet that connects directly to the laundry room for convenience. Two additional bedrooms share a Jack & Jill bath, while another bedroom features its own private bath. Head downstairs to the walk-out basement, thoughtfully designed for entertaining. This level features a spacious living area currently set up as a theater, along with a bedroom, full bathroom, two versatile flex rooms, a utility/wine cellar, and an additional garage perfect for extra storage or a workshop. Step outside to a covered upper porch and a private, fenced backyard that backs up to greenspace, ideal for a future pool or expanded outdoor living. The patio offers a fire pit and grill area, complete with a Big Green Egg, making it the perfect spot to gather with friends and family. Home needs some TLC, but the price reflects & 10K in seller concessions allows you to have the opportunity to make it your own! Schedule your showing today.

    Zillow last checked:

    Listing updated:

    Listed by:

    Rebecca Cunningham 706-901-1104,

    Keller Williams Realty Augusta Partners

    Bought with:

    Meybohm Real Estate Augusta NonMember

    Meybohm Real Estate - Augusta

    Source: Aiken MLS,MLS#: 219319MLS Logo

    Facts & features

    Interior

    Bedrooms & bathrooms
    • Bedrooms: 6
    • Bathrooms: 5
    • Full bathrooms: 5
    Primary bedroom
    • Level: Upper
    • Area: 315
    • Dimensions: 21 x 15
    Bedroom 2
    • Level: Main
    • Area: 168
    • Dimensions: 14 x 12
    Bedroom 3
    • Level: Upper
    • Area: 192
    • Dimensions: 16 x 12
    Bedroom 4
    • Level: Upper
    • Area: 182
    • Dimensions: 14 x 13
    Bonus room
    • Level: Lower
    • Area: 182
    • Dimensions: 14 x 13
    Bonus room
    • Level: Lower
    • Area: 120
    • Dimensions: 12 x 10
    Dining room
    • Level: Main
    • Area: 143
    • Dimensions: 13 x 11
    Great room
    • Level: Main
    • Area: 264
    • Dimensions: 22 x 12
    Kitchen
    • Level: Main
    • Area: 180
    • Dimensions: 15 x 12
    Other
    • Description: Bedroom 5
    • Level: Upper
    • Area: 195
    • Dimensions: 15 x 13
    Other
    • Description: Bedroom 6
    • Level: Lower
    • Area: 143
    • Dimensions: 13 x 11
    Recreation room
    • Level: Lower
    • Area: 448
    • Dimensions: 28 x 16
    Heating
    • Electric, Fireplace(s), Forced Air, Heat Pump
    Cooling
    • Central Air
    Appliances
    • Included: Microwave, Self Cleaning Oven, Tankless Water Heater, Gas Water Heater, Cooktop, Dishwasher, Disposal
    Features
    • See Remarks, Walk-In Closet(s), Kitchen Island, Eat-in Kitchen, Pantry
    • Flooring: Carpet, Hardwood
    • Basement: See Remarks,Exterior Entry,Full,Game Room,Heated,Interior Entry,Patio,Walk-Out Access,Workshop
    • Number of fireplaces: 1
    • Fireplace features: Gas, Gas Log, Great Room
    Interior area
    • Total structure area: 4,576
    • Total interior livable area: 4,576 sqft
    • Finished area above ground: 4,576
    • Finished area below ground: 0

    Property

    Parking
    • Total spaces: 2
    • Parking features: See Remarks, Workshop in Garage, Attached, Driveway, Garage Door Opener, Paved
    • Attached garage spaces: 2
    • Has uncovered spaces: Yes
    Features
    • Levels: Three Or More
    • Patio & porch: Deck, Patio, Porch
    • Pool features: None
    • Fencing: Fenced
    • Has view: Yes
    Lot
    • Size: 0.56 Acres
    • Features: Views, Wooded, Landscaped, Sprinklers In Front, Sprinklers In Rear
    Details
    • Additional structures: Second Garage, Workshop, Garage(s)
    • Parcel number: 058150
    • Special conditions: Standard
    • Horse amenities: None

    Construction

    Type & style
    • Home type: SingleFamily
    • Architectural style: Contemporary
    • Property subtype: Single Family Residence
    Materials
    • HardiPlank Type, Stone
    • Foundation: Slab
    • Roof: Composition
    Condition
    • New construction: No
    • Year built: 2015

    Utilities & green energy

    • Sewer: Public Sewer
    • Water: Public

    Community & neighborhood

    Community
    • Community features: See Remarks, Pool, Recreation Area
    Location
    • Region: Evans
    • Subdivision: None

    HOA & financial

    HOA
    • Has HOA: Yes
    • HOA fee: $750 annually

    Other

    Other facts
    • Listing terms: Contract
    • Road surface type: Paved

    Price history

    DateEventPrice
    11/3/2025Sold$699,000$153/sqft
    Source: Aiken MLS #219319 Report a problem
    10/15/2025Pending sale$699,000$153/sqft
    Source: Aiken MLS #219319 Report a problem
    9/29/2025Contingent$699,000$153/sqft
    Source: Aiken MLS #219319 Report a problem
    9/18/2025Price change$699,000-1.4%$153/sqft
    Source: REALTORS® of Greater Augusta #546440 Report a problem
    8/29/2025Listed for sale$709,000+9.1%$155/sqft
    Source: REALTORS® of Greater Augusta #546440 Report a problem
    1/11/2023Sold$650,000+3%$142/sqft
    Source: Public Record Report a problem
    12/12/2022Pending sale$630,900$138/sqft
    Source: REALTORS® of Greater Augusta #510328 Report a problem
    12/9/2022Listed for sale$630,900+20.5%$138/sqft
    Source: REALTORS® of Greater Augusta #510328 Report a problem
    9/25/2020Sold$523,500+0.3%$114/sqft
    Source: Public Record Report a problem
    8/28/2020Pending sale$521,900$114/sqft
    Source: MEYBOHM REAL ESTATE -EVANS #457691 Report a problem
    7/21/2020Listed for sale$521,900$114/sqft
    Source: MEYBOHM REAL ESTATE -EVANS #457691 Report a problem
    7/21/2020Pending sale$521,900$114/sqft
    Source: MEYBOHM REAL ESTATE -EVANS #457691 Report a problem
    7/10/2020Listed for sale$521,900+17%$114/sqft
    Source: MEYBOHM REAL ESTATE -EVANS #457691 Report a problem
    7/14/2017Sold$446,000-0.6%$97/sqft
    Source: Public Record Report a problem
    5/8/2017Price change$448,500-0.3%$98/sqft
    Source: MEYBOHM REALTORS-EVANS #411679 Report a problem
    4/4/2017Listed for sale$449,900+0.3%$98/sqft
    Source: MEYBOHM REALTORS-EVANS #411679 Report a problem
    4/22/2016Sold$448,400-1.6%$98/sqft
    Source: Public Record Report a problem
    12/23/2015Listed for sale$455,900+672.7%$100/sqft
    Source: MEYBOHM REALTORS NEW HOME DIVS #388866 Report a problem
    4/30/2015Sold$59,000$13/sqft
    Source: Public Record Report a problem

    Public tax history

    YearProperty taxesTax assessment
    2025$7,276 +11%$756,789 +16.4%
    2024$6,553 +1.8%$650,000 +3.7%
    2023$6,437 +3.8%$626,659 +5.9%
    2022$6,205 +7.9%$591,557 +13%
    2021$5,750 +4.2%$523,500 +163.3%
    2020$5,516 +11.9%$198,812 +12.3%
    2019$4,930 -0.7%$177,100 -0.7%
    2018$4,963 +0.3%$178,270 +0.7%
    2017$4,947 -1.2%$177,078 +3.1%
    2016$5,007 +6.8%$171,761 +835.5%
    2015$4,687 $18,360

    Find assessor info on the county website

    Neighborhood: 30809

    Nearby schools

    GreatSchools rating
    Get pre-qualified for a loan
    At Zillow Home Loans, we can pre-qualify you in as little as 5 minutes with no impact to your credit score.

    An equal housing lender. NMLS #10287.

    Sell for more on Zillow
    Get a Zillow Showcase℠ listing at no additional cost and you could sell for .
    $701,600
    2% more
    +$14,032
    With Zillow Showcase(estimated)
    $715,632