UNDER CONSTRUCTION in Mount Vintage! Hurricane Builders presents the modified Emily floor plan, perfectly positioned on a private 0.58-acre homesite with mature trees offering both privacy and beautiful views of the golf course and pond. Enjoy the rare bonus of private walk-on access directly to the golf course from your backyard.
Designed for both everyday living and entertaining, this home features a formal dining room at the front of the home with convenient access to the kitchen through a butler's pantry, ideal for hosting gatherings and holiday meals.
The chef's kitchen combines luxury and functionality with an oversized center island, accent ceiling, double ovens, gas range, pot filler, and a spacious walk-in pantry. The open family room is a true focal point, showcasing a coffered ceiling, abundant natural light, and a raised electric fireplace.
The main level also includes a private office or study along with a secondary bedroom, perfect for guests or multi-generational living.
Upstairs, the spacious primary suite offers expansive dual vanities, a soaking tub, tiled shower, and an oversized walk-in closet. Two additional bedrooms, a flexible bonus room that can serve as a fifth bedroom or second office, and a large media room wired for theater lighting provide exceptional versatility and entertainment space.
Additional highlights include a tankless water heater, a two-car side-entry garage, and plenty of storage throughout.
Located in the prestigious Mount Vintage Plantation, residents enjoy top tier amenities including a Fitness Center, Junior Olympic-sized Pool, Tennis Courts, Bocce Ball Courts, a community Lending Library and 27 hole championship golf course! Don't miss the opportunity to make this extraordinary home yours, schedule your private showing today!
New construction
$629,990
80 Beaver Pond Ct #L-18, North Augusta, SC 29860
5beds
3,903sqft
:
Get pre-qualified$3,992/mo
Single Family Residence
Built in 2026
0.58 Acres Lot
$629,000 Zestimate®
$161/sqft
$167/mo HOA
What's special
Raised electric fireplaceTwo-car side-entry garageSpacious walk-in pantryDouble ovensGas rangeFlexible bonus roomPot filler
- 159 days |
- 120 |
- 12 |
Zillow last checked:
Listing updated:
Listed by:
Anna-Marie Thompson Boykin 706-945-0512,
Southeastern Residential,
Dwight H Bowling 706-294-8744,
Southeastern Residential
Source: Aiken MLS,MLS#: 221938
Facts & features
Interior
Bedrooms & bathrooms
- Bedrooms: 5
- Bathrooms: 4
- Full bathrooms: 4
Primary bedroom
- Level: Upper
- Area: 361.9
- Dimensions: 19.83 x 18.25
Bedroom 2
- Level: Main
- Area: 146.43
- Dimensions: 11.79 x 12.42
Bedroom 3
- Level: Upper
- Area: 148.87
- Dimensions: 11.75 x 12.67
Bedroom 4
- Level: Upper
- Area: 146.88
- Dimensions: 11.75 x 12.5
Dining room
- Level: Main
- Area: 122.71
- Dimensions: 11.5 x 10.67
Family room
- Level: Main
- Area: 281.86
- Dimensions: 18.58 x 15.17
Kitchen
- Level: Main
- Area: 295.75
- Dimensions: 16.9 x 17.5
Living room
- Level: Main
- Area: 142.96
- Dimensions: 11.67 x 12.25
Other
- Level: Upper
- Area: 184
- Dimensions: 11.5 x 16
Recreation room
- Level: Upper
- Area: 278.7
- Dimensions: 18.58 x 15
Heating
- Heat Pump
Cooling
- Heat Pump
Appliances
- Included: Other, Cooktop, Dishwasher
Features
- Snack Bar, Solid Surface Counters, Walk-In Closet(s), Bedroom on 1st Floor, Kitchen Island, Eat-in Kitchen, Pantry
- Basement: Crawl Space
- Number of fireplaces: 1
- Fireplace features: Electric, Family Room
Interior area
- Total structure area: 3,903
- Total interior livable area: 3,903 sqft
- Finished area above ground: 3,903
- Finished area below ground: 0
Video & virtual tour
Property
Parking
- Total spaces: 2
- Parking features: Attached, Driveway, Garage Door Opener
- Attached garage spaces: 2
- Has uncovered spaces: Yes
Features
- Levels: Two
- Patio & porch: Patio, Porch
- Exterior features: None
- Pool features: Community
Lot
- Size: 0.58 Acres
- Dimensions: 91 x 13 x 96 x 3 x 18 x 23 x 169 x 54 x 18 x 54 x 286
- Features: Corner Lot, On Golf Course
Details
- Additional structures: None
- Parcel number: 0990101018000
- Special conditions: Standard
- Horse amenities: None
Construction
Type & style
- Home type: SingleFamily
- Architectural style: Traditional
- Property subtype: Single Family Residence
Materials
- Brick
- Foundation: Block, Pillar/Post/Pier
- Roof: Composition
Condition
- New construction: Yes
- Year built: 2026
Details
- Builder name: Hurricane Builders
- Warranty included: Yes
Utilities & green energy
- Sewer: Public Sewer
- Water: Public
Community & HOA
Community
- Features: Other, Country Club, Golf, Pool, Tennis Court(s)
- Subdivision: Mount Vintage Plantation
HOA
- Has HOA: Yes
- HOA fee: $2,000 annually
Location
- Region: North Augusta
Financial & listing details
- Price per square foot: $161/sqft
- Date on market: 2/25/2026
- Cumulative days on market: 160 days
- Listing terms: Contract
- Road surface type: Paved, Asphalt
Estimated market value
$629,000
$598,000 - $660,000
$3,347/mo
Price history
| Date | Event | Price |
|---|---|---|
| 2/25/2026 | Listed for sale | $629,990$161/sqft |
Source:  Aiken MLS #221938 Report a problem Aiken MLS #221938 Report a problem | ||
Public tax history
Tax history is unavailable.
Monthly payment
Est. payment
Payment breakdown
Explore the cost of this home by adjusting the details. Changes won't be saved.Climate risks
Neighborhood: 29860
Nearby schools
GreatSchools rating
- 7/10Merriwether Elementary SchoolGrades: PK-5Distance: 6.9 mi
- 9/10Merriwether Middle SchoolGrades: 6-8Distance: 6.6 mi
- 4/10Strom Thurmond High SchoolGrades: 9-12Distance: 10.8 mi
Schools provided by the listing agent
- Elementary: Merriwether
- Middle: Merriwether
- High: Strom Thurmond
Source: Aiken MLS. This data may not be complete. We recommend contacting the local school district to confirm school assignments for this home.
- $75,0000.5 Acres16 Beaver Pond Ct LOT L, North Augusta, SC 29860Lot/Land

- $40,0000.52 AcresLOT 7-L07 Beaver Pond Ct LOT L-017, North Augusta, SC 29860Sold

- $40,0000.52 AcresLOT L07 Beaver Pond Ct, North Augusta, SC 29860Sold
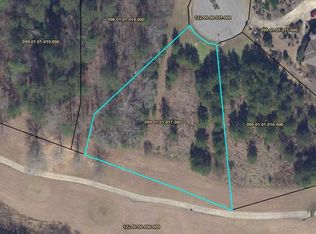
- $559,0005 bd5 ba4.2k sqft306 Militia Loop LOT L-033, North Augusta, SC 29860Sold
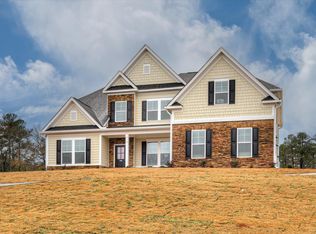
- $517,4004 bd4 ba3.4k sqft310 Militia Loop LOT L-035, North Augusta, SC 29860Sold
- $575,3005 bd3 ba3k sqft308 Militia Loop N, Augusta, SC --Off Market
- $517,4004 bd4 ba3.4k sqft310 Militia Loop, North Augusta, SC 29860Sold
- $33,1380.69 Acres20 Mount Vintage Plantation Dr #L, North Augusta, SC 29860Off Market
A local agent can set up tours, give advice and negotiate with sellers.
A local lender can help you make sure your offer is ready when you are.
Similar homes
- $579,9004 bd4 ba3.2k sqft174 Collin Reeds Road, North Augusta, SC 29860New Construction

 Hive MLS
 - $700,0003 bd3 ba3.5k sqft270 Eutaw Springs Trl, North Augusta, SC 29860For Sale
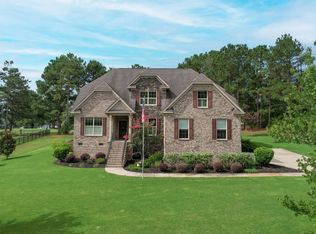 MLS ID #224074, Britt Jackson, Real Broker LLC/Aiken. Aiken MLS
 - $625,0004 bd4 ba2.7k sqft1005 Cooper Place Dr, North Augusta, SC 29860For Sale
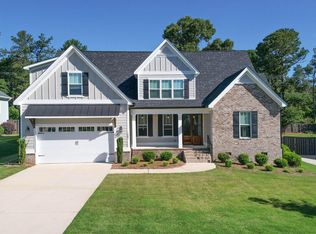 MLS ID #223463, Daniel L Minolfo, Real Broker LLC/Aiken. Aiken MLS
 - $429,9004 bd3 ba2.3k sqft302 Foxchase Cir, North Augusta, SC 29860For Sale
 MLS ID #223732, Fine Homes of Aiken Team, United Real Estate, Aiken. Aiken MLS
 - $561,3655 bd5 ba3.2k sqft122 Rippling Creek Ln, North Augusta, SC 29860New ConstructionAiken MLS
- $625,0004 bd3 ba2.2k sqft1170 Drayton Ct, Aiken, SC 29801For SaleMLS ID #222948, Donna Joyner, RE/MAX True Advantage. Aiken MLS
- $424,9004 bd3 ba2.4k sqft116 Knollwood Trl, North Augusta, SC 29860For SaleMLS ID #223930, Noah Utne, 1 Percent Lists CSRA. Aiken MLS
- $629,0004 bd4 ba3k sqft296 Willow Lake Dr, Aiken, SC 29803For SaleMLS ID #224329, Marcus Lominick, Keller Williams Realty Aiken Partners. Aiken MLS
- $339,9005 bd3 ba2.5k sqft1101 Dietrich Ln, North Augusta, SC 29860For SaleMLS ID #224612, Steven Koleno, Beycome Brokerage Realty LLC. Aiken MLS
- $624,9005 bd3 ba4.2k sqft5037 Autumn Trail, Grovetown, GA 30813For SaleMLS ID #98203711, Caleb Willing, Better Homes & Gardens Executive Partners. Hive MLS
- $485,3704 bd3 ba2.5k sqft251 Oakbrook Dr, North Augusta, SC 29860New ConstructionAiken MLS
- $419,0005 bd3 ba2.7k sqft109 Scott Dr, North Augusta, SC 29841For SaleMLS ID #224043, Shontelle Jackson, eXp Realty - Columbia. Aiken MLS
- $579,9904 bd4 ba3.3k sqft7134 Snap Spur Cir, Aiken, SC 29801New ConstructionAiken MLS
- $370,0004 bd3 ba2.7k sqft924 Scruple Way, North Augusta, SC 29860For SaleMLS ID #100583789, Sharon Barnes, SHARON BARNES & ASSOCIATES. Hive MLS
- $768,0004 bd4 ba3.6k sqft12 Mountain Laurel Dr, Aiken, SC 29801For SaleMLS ID #224022, Richard Wiebe, Red Rock Realty. Aiken MLS
- $574,9005 bd3 ba3.4k sqft7044 Snap Spur Cir, Aiken, SC 29801New ConstructionAiken MLS
- $344,9004 bd2 ba2k sqft352 Saint Julian Pl, North Augusta, SC 29860For SaleMLS ID #222158, Patricia Story Cornette, RE/MAX Tattersall Group. Aiken MLS
- $399,9904 bd4 ba2.4k sqft151 Tupelo Lane, North Augusta, SC 29860New ConstructionMLS ID #100579627, Tia Allen, Reward Realty. Hive MLS
- $409,9904 bd4 ba2.6k sqft149 Tupelo Lane, North Augusta, SC 29860New ConstructionMLS ID #100579625, Tia Allen, Reward Realty. Hive MLS
- $499,9005 bd3 ba2.9k sqft3199 Lake Norman Drive, North Augusta, SC 29841For SaleMLS ID #100587774, Jena Lynn Puckett, Meybohm Real Estate - Evans. Hive MLS
