Skip main navigation
Sold for $315,900
  • $315,900

    190 Scruple Way, North Augusta, SC 29860

    4beds
    2,025sqft
    Single Family Residence
    Built in 2024
    9,147.6 Square Feet Lot
    $328,100 Zestimate®
    $156/sqft
    $2,493 Estimated rent

    Home value

    $328,100

    $312,000 - $345,000

    $2,493/mo

    Zestimate® history
    Loading
    Loading...

    Owner options

    List your home for rent

    $2,493/mo

    Rent Zestimate®

    Find your next renter with Zillow Rental Manager. Plus, with online applications, you can quickly screen prospective tenants – for free.

    Learn more

    $2,493/mo

    Rent Zestimate®

    Refinance and save

    $2,264/mo

    Est. payment

    Refinancing to a lower rate could help reduce your monthly payments and save thousands over the life of the loan.

    See today's rates

    $2,264/mo

    Est. payment

    Explore your selling options

    Work with a Zillow partner agent

    Leverage their expertise and Zillow's premium Showcase listings to get your home seen by more buyers.

    Get started

    List with your own agent

    Get your home in front of millions of buyers by listing it on Zillow.

    Learn how to do it

    Sell it yourself

    Take full control of how buyers see your home on Zillow by listing For Sale by Owner (FSBO).

    List your home

    What's special

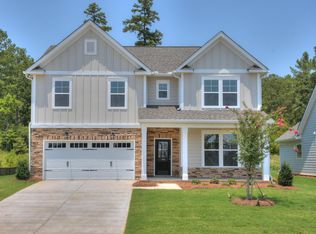
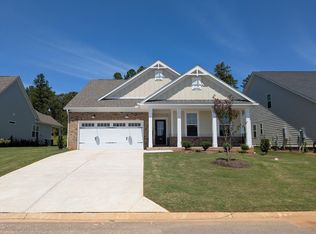
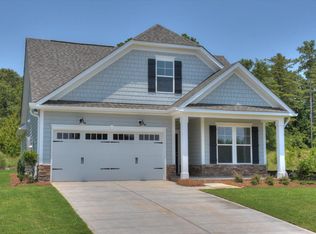
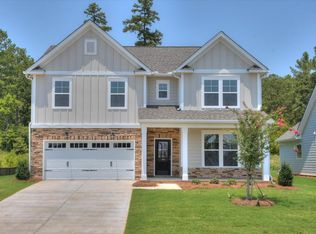
    Don't miss your chance to purchase new home construction in the highly sought after, Tavern Hill community. Tavern Hill is where you can enjoy a taste of peaceful living with easy access to North Augusta's wonderful dining, shopping & entertainment options! Located 15 minutes from Downtown! The masterfully designed Hazelwood plan is sure to check all your boxes, offering a primary suite on the main floor and multi-generational living. Relax in the lovely primary suite complete with a walk-in shower and garden tub. A guest bedroom is also offered on the main floor along with a full bathroom, allowing a private suite for guests or an office space. The open kitchen is finished with pendant lights, stainless steel appliances, tile back splash and much more. This home provides the perfect space for gatherings or just relaxing. Step upstairs to two additional spacious guest bedrooms and a shared full bathroom. You will even find a desirable extra storage space in the laundry room, so your non-essentials can be neatly tucked away. The Hazelwood's detailed design gives you that big house feeling, in a size that's just right! Ask Neighborhood Sales Manager for details on design selections and construction status. Schedule a tour today. Amenities to come in the future! Ask the Neighborhood Sales Manage for details on design selections and construction status. Schedule a tour today! MOVE-IN READY!

    Zillow last checked:

    Listing updated:

    Listed by:

    Kathryn Howser 803-609-7692,

    Stanley Martin Homes

    Bought with:

    Rita Renfroe, 404645

    Summer House Realty

    Source: Aiken MLS,MLS#: 210618MLS Logo

    Facts & features

    Interior

    Bedrooms & bathrooms
    • Bedrooms: 4
    • Bathrooms: 3
    • Full bathrooms: 3
    Primary bedroom
    • Level: Main
    • Area: 192.4
    • Dimensions: 14.8 x 13
    Bedroom 2
    • Level: Main
    • Area: 111.3
    • Dimensions: 10.5 x 10.6
    Bedroom 3
    • Level: Upper
    • Area: 145.41
    • Dimensions: 11.1 x 13.1
    Bedroom 4
    • Level: Upper
    • Area: 158.73
    • Dimensions: 11.1 x 14.3
    Kitchen
    • Level: Main
    • Area: 109.08
    • Dimensions: 10.8 x 10.1
    Living room
    • Level: Main
    • Area: 253.5
    • Dimensions: 19.5 x 13
    Other
    • Description: Eat-in Breakfast
    • Level: Main
    • Area: 116.64
    • Dimensions: 14.4 x 8.1
    Heating
    • Zoned, Forced Air, Natural Gas
    Cooling
    • Central Air, Zoned
    Appliances
    • Included: Microwave, Range, Tankless Water Heater, Dishwasher, Disposal
    Features
    • Walk-In Closet(s), Bedroom on 1st Floor, Kitchen Island, Primary Downstairs, Pantry, Eat-in Kitchen, High Speed Internet
    • Flooring: Carpet, Vinyl
    • Basement: None
    • Has fireplace: No
    Interior area
    • Total structure area: 2,025
    • Total interior livable area: 2,025 sqft
    • Finished area above ground: 2,025
    • Finished area below ground: 0

    Property

    Parking
    • Total spaces: 2
    • Parking features: Attached, Garage Door Opener
    • Attached garage spaces: 2
    Features
    • Levels: Two
    • Patio & porch: Patio, Porch
    • Pool features: Outdoor Pool, Cabana, Community, In Ground
    Lot
    • Size: 9,147 sqft
    • Dimensions: 68'0 x 35.0'
    • Features: Landscaped, Sprinklers In Front, Sprinklers In Rear
    Details
    • Additional structures: See Remarks
    • Parcel number: 1250011040000
    • Special conditions: Standard
    • Horse amenities: None

    Construction

    Type & style
    • Home type: SingleFamily
    • Architectural style: Traditional
    • Property subtype: Single Family Residence
    Materials
    • HardiPlank Type, Stone
    • Foundation: Slab
    • Roof: Composition
    Condition
    • New construction: Yes
    • Year built: 2024
    Details
    • Builder name: Stanley Martin Homes
    • Warranty included: Yes

    Utilities & green energy

    • Sewer: Public Sewer
    • Water: Public
    • Utilities for property: Cable Available
    Green energy
    • Energy efficient items: Windows

    Community & neighborhood

    Community
    • Community features: Pool
    Location
    • Region: North Augusta
    • Subdivision: Tavern Hill

    HOA & financial

    HOA
    • Has HOA: Yes
    • HOA fee: $450 annually

    Other

    Other facts
    • Listing terms: Contract
    • Road surface type: Paved

    Price history

    DateEventPrice
    9/16/2024Sold$315,900$156/sqft
    Source: Aiken MLS #210618 Report a problem
    8/15/2024Pending sale$315,900$156/sqft
    Source: REALTORS® of Greater Augusta #527465 Report a problem
    8/15/2024Contingent$315,900$156/sqft
    Source: Aiken MLS #210618 Report a problem
    7/31/2024Price change$315,900-2.8%$156/sqft
    Source: REALTORS® of Greater Augusta #527465 Report a problem
    7/10/2024Price change$324,900-5.5%$160/sqft
    Source: Aiken MLS #210618 Report a problem
    5/3/2024Price change$343,950+3%$170/sqft
    Source: REALTORS® of Greater Augusta #527465 Report a problem
    3/5/2024Listed for sale$333,950$165/sqft
    Source: Aiken MLS #210618 Report a problem

    Public tax history

    Tax history is unavailable.

    Neighborhood: 29860

    Nearby schools

    GreatSchools rating
    Schools provided by the listing agent
    • Elementary: Merriwether
    • Middle: Merriwether
    • High: Strom Thurmond

    Source: Aiken MLS. This data may not be complete. We recommend contacting the local school district to confirm school assignments for this home.

    Get pre-qualified for a loan
    At Zillow Home Loans, we can pre-qualify you in as little as 5 minutes with no impact to your credit score.

    An equal housing lender. NMLS #10287.

    Sell for more on Zillow
    Get a Zillow Showcase℠ listing at no additional cost and you could sell for .
    $328,100
    2% more
    +$6,562
    With Zillow Showcase(estimated)
    $334,662