DOWN TO THE LAST OPPORTUNITIES! * UP to 5,000 in Closing Costs with Preferred Lender!!! Also offering heroes incentive for - First Responders including Medical, Military and Teachers will be eligible for our 2,000 Real Hero Discount!*
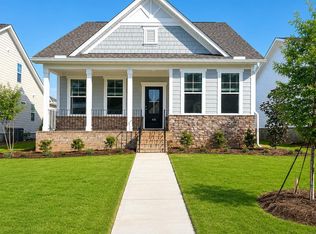
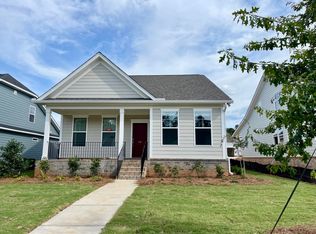
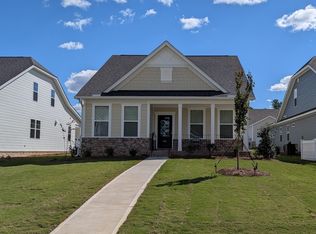
Introducing The Daphne--a beautifully designed single-story home in the highly sought-after Tavern Hill community, where timeless elegance meets modern comfort. With 1,802 square feet of thoughtfully curated living space, this 3-bedroom, 2-bath home offers the perfect blend of sophistication and functionality. Striking from the outside in, The Daphne features a raised slab foundation, brick veneer, durable Hardie Plank siding, and a charming rear-entry garage that enhances curb appeal while offering a clean, pedestrian-friendly streetscape. Step through the covered front porch into a spacious open-concept interior where the family room, dining area, and gourmet kitchen flow effortlessly--perfect for entertaining or everyday living. The kitchen is a chef's dream, featuring granite countertops, a gas cooktop with a sleek hood vent, and a large walk-in pantry for ample storage. The family room is anchored by an elegant electric fireplace, adding cozy ambiance and a touch of luxury to the heart of the home. A covered rear patio invites you to unwind in privacy and style. The primary suite is a luxurious retreat, thoughtfully positioned just steps from the laundry room. It features a dual-sink vanity, a spacious walk-in or seated shower, and an oversized walk-in closet. Two additional bedrooms and a full bath complete the home's smart, functional layout. Each home in Tavern Hill comes standard with an energy-efficient tankless water heater--a premium upgrade included for your convenience and long-term savings. Enjoy the tranquility of suburban living with unmatched access--just 15 minutes from Downtown North Augusta, 30 minutes from Fort Gordon, and less than 5 minutes from Fox Creek High School. All photos are stock images used for illustration purposes only. Schedule your private tour today and speak with the Neighborhood Sales Manager about available design selections, construction timelines, and exclusive closing cost incentives. This is refined living--reimagined. MOVE IN READY
Under contract
Price cut: $10K (9/23)
$299,900
422 Minim Way, North Augusta, SC 29860
3beds
1,802sqft
Single Family Residence
Built in 2026
7,405 Square Feet Lot
$-- Zestimate®
$166/sqft
$38/mo HOA
What's special
Brick veneerSingle-story homeCovered front porchCharming rear-entry garageRaised slab foundationEnergy-efficient tankless water heaterSpacious open-concept interior
- 164 days
- 34
- 1
Zillow last checked:
Listing updated:
Listed by:
Tara Kinard 803-335-7766,
SM South Carolina Brokerage,
Tonya Merritt 404-273-0298,
SM South Carolina Brokerage
Source: Aiken MLS,MLS#: 223580
Facts & features
Interior
Bedrooms & bathrooms
- Bedrooms: 3
- Bathrooms: 2
- Full bathrooms: 2
Primary bedroom
- Level: Main
- Area: 171.77
- Dimensions: 13.83 x 12.42
Bedroom 2
- Level: Main
- Area: 140.91
- Dimensions: 13.42 x 10.5
Bedroom 3
- Level: Main
- Area: 145.22
- Dimensions: 13.83 x 10.5
Dining room
- Level: Main
- Area: 199.47
- Dimensions: 15.25 x 13.08
Family room
- Level: Main
- Area: 305
- Dimensions: 15.25 x 20
Kitchen
- Level: Main
- Area: 224.94
- Dimensions: 15.25 x 14.75
Heating
- Forced Air, Natural Gas
Cooling
- Central Air
Appliances
- Included: Microwave, Tankless Water Heater, Cooktop, Dishwasher, Disposal
Features
- Walk-In Closet(s), Bedroom on 1st Floor, Kitchen Island, Primary Downstairs, Eat-in Kitchen, Pantry, High Speed Internet
- Flooring: Carpet
- Basement: None
- Number of fireplaces: 1
- Fireplace features: Electric, Family Room
Interior area
- Total structure area: 1,802
- Total interior livable area: 1,802 sqft
- Finished area above ground: 1,802
- Finished area below ground: 0
Video & virtual tour
Property
Parking
- Total spaces: 2
- Parking features: Attached, Driveway, Garage Door Opener
- Attached garage spaces: 2
- Has uncovered spaces: Yes
Features
- Levels: One
- Patio & porch: Patio
- Pool features: See Remarks, Association
Lot
- Size: 7,405 Square Feet
- Features: Sprinklers In Front, Sprinklers In Rear
Details
- Additional structures: See Remarks
- Parcel number: 1250011056000
- Special conditions: Standard
- Horse amenities: None
Construction
Type & style
- Home type: SingleFamily
- Architectural style: Traditional
- Property subtype: Single Family Residence
Materials
- Brick, Drywall, HardiPlank Type, Stone
- Foundation: Raised, Slab
- Roof: Composition
Condition
- New construction: Yes
- Year built: 2026
Details
- Builder name: Stanley Martin Homes
Utilities & green energy
- Sewer: Public Sewer
- Water: Public
- Utilities for property: Cable Available
Community & HOA
Community
- Features: See Remarks
- Subdivision: Tavern Hill
HOA
- Has HOA: Yes
- HOA fee: $450 annually
Location
- Region: North Augusta
Financial & listing details
- Price per square foot: $166/sqft
- Date on market: 5/22/2026
- Cumulative days on market: 165 days
- Listing terms: Contract
- Road surface type: Paved, Concrete
Estimated market value
Not available
Estimated sales range
Not available
Not available
Price history
| Date | Event | Price |
|---|---|---|
| 9/28/2026 | Contingent | $299,900$166/sqft |
Source:  Aiken MLS #223580 Report a problem | ||
| 9/23/2026 | Price change | $299,900-3.2%$166/sqft |
Source: Aiken MLS #223580 Report a problem | ||
| 9/17/2026 | Price change | $309,900-3.1%$172/sqft |
Source: Aiken MLS #223580 Report a problem | ||
| 9/3/2026 | Price change | $319,900-3%$178/sqft |
Source: Aiken MLS #223580 Report a problem | ||
| 8/19/2026 | Price change | $329,900-2.9%$183/sqft |
Source:  Hive MLS #100576198 Report a problem | ||
| 8/12/2026 | Price change | $339,900-3.2%$189/sqft |
Source: Aiken MLS #223580 Report a problem | ||
| 7/29/2026 | Price change | $351,230+0.3%$195/sqft |
Source:  Stanley Martin Homes Report a problem | ||
| 6/5/2026 | Price change | $350,285+0.6%$194/sqft |
Source: Hive MLS #100576198 Report a problem | ||
| 5/15/2026 | Listed for sale | $348,285$193/sqft |
Source: Stanley Martin Homes Report a problem | ||
Public tax history
Tax history is unavailable.
Monthly payment
Est. payment
Payment breakdown
Explore the cost of this home by adjusting the details. Changes won't be saved.Climate risks
Neighborhood: 29860
Nearby schools
Schools provided by the listing agent
- Elementary: Merriwether
- Middle: Merriwether
- High: Fox Creek
Source: Aiken MLS. This data may not be complete. We recommend contacting the local school district to confirm school assignments for this home.

Similar homes
- $305,0003 bd2 ba1.8k sqft312 Pennyweight Ln, North Augusta, SC 29860For Sale
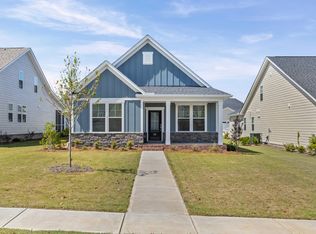 MLS ID #225608, Fine Homes of Aiken Team, United Real Estate, Aiken. Aiken MLS
- $305,0003 bd2 ba1.8k sqft312 Pennyweight Lane, North Augusta, SCFor Sale
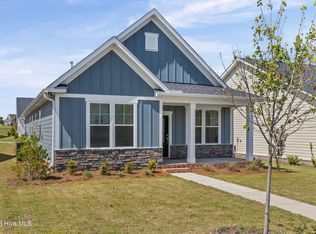
 MLS ID #100603860, Fine Home of Aiken, United Real Estate, Aiken. Hive MLS
- $339,9004 bd3 ba2.3k sqft434 Minim Way, North Augusta, SC 29860New Construction
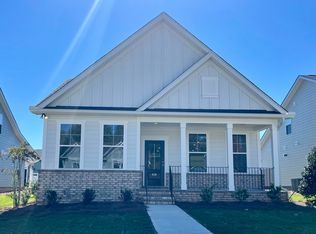 Aiken MLS
- $294,9003 bd3 ba1.8k sqft384 Mill Stone Ln, North Augusta, SC 29860New Construction
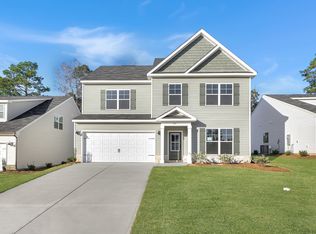 MLS ID #218204, William Seamon, Real Broker LLC. Aiken MLS
- $321,8603 bd3 ba2.1k sqft5400 Proper Court, North Augusta, SC 29860New ConstructionHive MLS
- $327,2553 bd3 ba2.1k sqft5316 Proper Court, North Augusta, SC 29860New ConstructionHive MLS
