Walk in and fall in love! This beautifully remodeled 3-bedroom, 3.5-bath home has been taken all the way down to the studs, meaning you'll enjoy the peace of mind that comes with almost everything being brand new. Thoughtfully redesigned with modern finishes and quality craftsmanship throughout, this home offers the perfect blend of style, comfort, and functionality. Each spacious bedroom features its own private en-suite bathroom, providing comfort and privacy for family members or guests. Need a dedicated workspace? The additional office is perfect for working from home, a hobby room, or even a playroom. Situated on an expansive 0.90+ acre lot, this property offers the best of both worlds--plenty of yard space while still maintaining a private, wooded backdrop. Set back from the road, you'll appreciate the peaceful setting and added privacy. Conveniently located in one of North Augusta's most desirable areas, you'll enjoy quick access to I-20 and I-520, making commuting to Augusta, Aiken, or Fort Gordon effortless. Outdoor enthusiasts will love being just minutes from the North Augusta Greeneway, Riverview Park, the SRP Park riverfront district, downtown North Augusta, shopping, dining, and the Savannah River. With its extensive renovation, spacious lot, flexible floor plan, and unbeatable location, this move-in-ready home is truly one of a kind. Schedule your private showing today!
For sale
Price cut: $10K (8/13)
$369,000
1813 Courtney Dr, North Augusta, SC 29841
3beds
1,670sqft
Single Family Residence
Built in 1955
0.91 Acres Lot
$358,900 Zestimate®
$221/sqft
$-- HOA
What's special
Additional officeModern finishesPeaceful settingPrivate wooded backdropQuality craftsmanship throughoutBeautifully remodeledFlexible floor plan
- 83 days
- 305
- 42
Zillow last checked:
Listing updated:
Listed by:
Erin Church 864-325-5363,
Lokation Real Estate LLC
Source: Aiken MLS,MLS#: 224647
Facts & features
Interior
Bedrooms & bathrooms
- Bedrooms: 3
- Bathrooms: 4
- Full bathrooms: 3
- 1/2 bathrooms: 1
Primary bedroom
- Level: Main
Bedroom 2
- Level: Main
Bedroom 3
- Level: Main
Kitchen
- Level: Main
Living room
- Level: Main
Other
- Level: Main
Heating
- Natural Gas
Cooling
- Central Air
Appliances
- Included: Range, Dishwasher
Features
- Bedroom on 1st Floor, Kitchen Island
- Flooring: Tile
- Basement: None
- Number of fireplaces: 1
- Fireplace features: Decorative
Interior area
- Total structure area: 1,670
- Total interior livable area: 1,670 sqft
- Finished area above ground: 1,670
- Finished area below ground: 0
Video & virtual tour
Property
Parking
- Total spaces: 1
- Parking features: Attached, Driveway, Paved
- Attached garage spaces: 1
- Has uncovered spaces: Yes
Features
- Levels: One
- Patio & porch: None
- Exterior features: None
- Pool features: None
Lot
- Size: 0.91 Acres
- Features: Other
Details
- Additional structures: None
- Parcel number: 0061002030
- Special conditions: Standard
- Horse amenities: None
Construction
Type & style
- Home type: SingleFamily
- Architectural style: Ranch
- Property subtype: Single Family Residence
Materials
- Brick
- Foundation: Permanent
Condition
- New construction: No
- Year built: 1955
Utilities & green energy
- Sewer: Public Sewer
- Water: Public
Community & HOA
Community
- Features: None
- Subdivision: None
HOA
- Has HOA: No
Location
- Region: North Augusta
Financial & listing details
- Price per square foot: $221/sqft
- Tax assessed value: $125,950
- Annual tax amount: $1,317
- Date on market: 7/27/2026
- Cumulative days on market: 84 days
- Listing terms: All Inclusive Trust Deed
- Road surface type: Paved
Estimated market value
$358,900
$341,000 - $377,000
$2,442/mo
Price history
| Date | Event | Price |
|---|---|---|
| 8/13/2026 | Price change | $369,000-2.6%$221/sqft |
Source:  Aiken MLS #224647 Report a problem Aiken MLS #224647 Report a problem | ||
| 7/20/2026 | Price change | $379,000-2.6%$227/sqft |
Source:  Hive MLS #100585823 Report a problem Hive MLS #100585823 Report a problem | ||
| 7/1/2026 | Listed for sale | $389,000$233/sqft |
Source: Hive MLS #100585823 Report a problem | ||
| 6/29/2026 | Listing removed | $2,900$2/sqft |
Source: Zillow Rentals Report a problem | ||
| 6/10/2026 | Price change | $2,900-12.1%$2/sqft |
Source: Zillow Rentals Report a problem | ||
| 5/26/2026 | Listed for rent | $3,300$2/sqft |
Source: Zillow Rentals Report a problem | ||
| 2/2/2026 | Listing removed | $3,300$2/sqft |
Source: Zillow Rentals Report a problem | ||
| 12/31/2025 | Listed for rent | $3,300$2/sqft |
Source: Zillow Rentals Report a problem | ||
Public tax history
| Year | Property taxes | Tax assessment |
|---|---|---|
| 2025 | $1,317 | $5,180 -5% |
| 2024 | -- | $5,450 |
Find assessor info on the county website
Monthly payment
Est. payment
Payment breakdown
Explore the cost of this home by adjusting the details. Changes won't be saved.Climate risks
Neighborhood: 29841
Similar homes
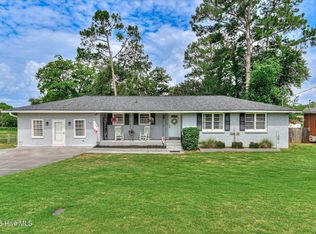
- $254,9003 bd2 ba1.8k sqft634 Victoria Drive, North Augusta, SC 29841For Sale
 MLS ID #100606349, Brigid Paulk, Blanchard & Calhoun - WA. Hive MLS
 - $294,9003 bd3 ba1.4k sqft1830 Lowe Street, North Augusta, SC 29841For Sale
 MLS ID #100586893, Mary C Baker, The Realty Studio. Hive MLS
 - $369,9004 bd2 ba1.8k sqft355 Foxchase Cir, North Augusta, SC 29860For Sale
 MLS ID #225487, Andy and Allison Homes Team, Meybohm Real Estate - North Au. Aiken MLS
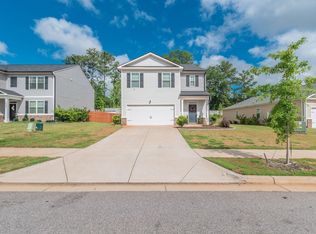
 - $339,0005 bd3 ba2.4k sqft6143 Whitewater Dr, North Augusta, SC 29841For Sale
 MLS ID #225421, Neil G Grice, Meybohm Real Estate - Aiken. Aiken MLS
 - $339,9002 bd1 ba940 sqft1023 Eustis Drive, Augusta, GA 30904For SaleMLS ID #100595308, Masiana Geter, Keller Williams Realty Augusta Partners. Hive MLS
- $349,9503 bd3 ba2.1k sqft528 Oak Brook Drive, Martinez, GA 30907For SaleMLS ID #100599177, Ehrin Fairey, EXP Realty, LLC. Hive MLS
- $324,9003 bd2 ba1.8k sqft867 Chase Road, Evans, GA 30809For SaleMLS ID #100607762, Pamela Lynn Lightsey, Courson Realty, LLC. Hive MLS
- $305,0004 bd3 ba2.3k sqft1223 Oakdale Road, Augusta, GA 30904For SaleMLS ID #100592547, Susan Arrington, Meybohm Real Estate - Wheeler. Hive MLS
- $349,9003 bd2 ba1.8k sqft137 Fall Line Drive, Martinez, GA 30907For SaleMLS ID #100598281, Katie King, Southeastern Residential, LLC. Hive MLS
- $335,0003 bd3 ba1.9k sqft272 Anneswood Road, Martinez, GA 30907For SaleMLS ID #100608777, Trulock Group, Blanchard & Calhoun - Evans. Hive MLS
- $316,9003 bd2 ba2k sqft2015 Bridgewater Drive, Augusta, GA 30907For SaleMLS ID #98256497, Peter Larson, Summer House Realty. Hive MLS
- $384,9003 bd2 ba2.2k sqft1953 Long Creek Falls, Grovetown, GA 30813For SaleMLS ID #100600046, Derrek Pantelli, Blanchard & Calhoun - WA. Hive MLS
