Skip main navigation
Sold for $352,000
  • $352,000

    2532 Laurens Street, Grovetown, GA 30813

    4beds
    2,126sqft
    Single Family Residence
    Built in 2025
    6,534 Square Feet Lot
    $359,700 Zestimate®
    $166/sqft
    $2,371 Estimated rent

    Home value

    $359,700

    $342,000 - $378,000

    $2,371/mo

    Zestimate® history
    Loading
    Loading...

    Owner options

    List your home for rent

    $2,371/mo

    Rent Zestimate®

    Find your next renter with Zillow Rental Manager. Plus, with online applications, you can quickly screen prospective tenants – for free.

    Learn more

    $2,371/mo

    Rent Zestimate®

    Refinance and save

    $2,967/mo

    Est. payment

    Refinancing to a lower rate could help reduce your monthly payments and save thousands over the life of the loan.

    See today's rates

    $2,967/mo

    Est. payment

    Explore your selling options

    Work with a Zillow partner agent

    Leverage their expertise and Zillow's premium Showcase listings to get your home seen by more buyers.

    Get started

    List with your own agent

    Get your home in front of millions of buyers by listing it on Zillow.

    Learn how to do it

    Sell it yourself

    Take full control of how buyers see your home on Zillow by listing For Sale by Owner (FSBO).

    List your home

    What's special

    Fenced backyardOpen-concept floor planViews of the backyardDedicated dining areaGenerous sized walk-in closetGranite countertopsStylish tile backsplash
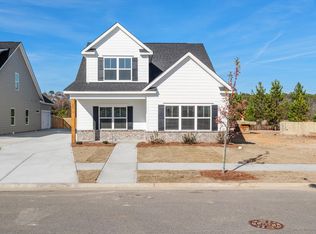
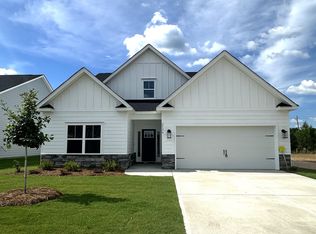
    Builder offering up to 30k in buyer incentives on FHA and VA loans for qualified buyers with preferred lender. Equal Housing Opportunity. Welcome home to The Pembrook, modeled after Charleston-style homes but located in the highly desirable Wrights Farm Subdivision in Grovetown, GA. This beautifully designed 2,126 sq ft home offers 4 bedrooms and 3 full bathrooms, including a flex/guest bedroom conveniently located on the main level. Classic Southern charm greets you with both front and back covered porches, along with a second-floor covered balcony off the owner's suite overlooking the fenced backyard--an ideal spot to enjoy morning coffee or unwind in the evening. The home features a fully sodded yard with an irrigation system on all four sides and a fenced backyard, perfect for outdoor enjoyment and entertaining. Step inside to an open-concept floor plan designed for modern living. The kitchen serves as the heart of the home and features granite countertops, a large island overlooking the great room, soft-close cabinets and drawers, stainless steel appliances with a double-oven range, and a stylish tile backsplash. A dedicated dining area located just off the kitchen provides the perfect space for everyday meals and gatherings. Hardwood stairs with wrought iron spindles lead to the second level. Upstairs, you'll find two generously sized guest bedrooms, a full guest bathroom, and a spacious owner's suite. The owner's retreat offers private access to the covered balcony, creating a peaceful space to relax while enjoying views of the backyard. The owner's suite bathroom includes dual vanities with granite countertops, a luxurious soaking tub with tile surround, a designer tiled shower with a frameless glass door, and a generous sized walk-in closet. This home is loaded with builder upgrades and truly offers all the bells and whistles. Wrights Farm residents enjoy neighborhood amenities including a pool, playground, sidewalks, streetlights, and beautifully maintained common areas. Conveniently located in Columbia County, less than 7 minutes from Fort Gordon and I-20, and close to Grovetown shopping, dining, a new medical facility, and major attractions. Don't miss your opportunity to own this exceptional property in one of the area's most desirable neighborhoods.

    Zillow last checked:

    Listing updated:

    Listed by:

    Karen Stewart 706-267-3915,

    Southeastern Residential, LLC,

    Alisa Rhinehart 864-384-9268,

    Southeastern Residential, LLC

    Bought with:

    Amy Cook, 357940

    AMY COOK & CO., LLC

    Source: Hive MLS,MLS#: 98252801MLS LogoOriginating MLS: REALTORS® of Greater Augusta

    Facts & features

    Interior

    Bedrooms & bathrooms
    • Bedrooms: 4
    • Bathrooms: 3
    • Full bathrooms: 3
    Rooms
    • Room types: Great Room, Dining Room, Bedroom 2, Bedroom 3, Bedroom 4, Master Bedroom
    Primary bedroom
    • Level: Upper
    • Dimensions: 13 x 14
    Bedroom 2
    • Level: Main
    • Dimensions: 12 x 14
    Bedroom 3
    • Level: Upper
    • Dimensions: 13 x 11
    Bedroom 4
    • Level: Upper
    • Dimensions: 11 x 12
    Dining room
    • Level: Main
    • Dimensions: 14 x 12
    Great room
    • Level: Main
    • Dimensions: 17 x 14
    Kitchen
    • Level: Main
    • Dimensions: 13 x 9
    Heating
    • Heat Pump, Electric
    Cooling
    • Central Air, Heat Pump
    Appliances
    • Included: Built-In Microwave, Range, Disposal, Dishwasher
    • Laundry: Dryer Hookup, Washer Hookup
    Features
    • Walk-in Closet(s), Kitchen Island, Eat-in Kitchen, Walk-In Closet(s)
    • Flooring: LVT/LVP, Carpet
    • Basement: None
    • Attic: Pull Down Stairs
    • Number of fireplaces: 1
    Interior area
    • Total structure area: 2,126
    • Total interior livable area: 2,126 sqft

    Property

    Parking
    • Parking features: Concrete, Parking Pad
    Features
    • Levels: Two
    • Patio & porch: Covered, Front Porch, Rear Porch
    • Fencing: Fenced
    • View description: None
    • Frontage type: See Remarks
    Lot
    • Size: 6,534 Square Feet
    • Dimensions: 6750
    • Features: Landscaped, Sprinklers in Front, Sprinklers in Rear
    Details
    • Parcel number: 075228
    • Zoning: 4CO
    • Special conditions: Standard

    Construction

    Type & style
    • Home type: SingleFamily
    • Property subtype: Single Family Residence
    Materials
    • Fiber Cement, Wood Frame
    • Foundation: Slab
    • Roof: Composition
    Condition
    • New Construction
    • New construction: Yes
    • Year built: 2025

    Utilities & green energy

    • Sewer: Public Sewer
    • Water: Public
    • Utilities for property: Cable Available

    Community & HOA

    Community
    • Security: Smoke Detector(s)
    • Subdivision: Wrights Farm
    HOA
    • Has HOA: Yes
    • Amenities included: Clubhouse, Pool, Playground, Sidewalks, Street Lights
    • HOA fee: $650 annually
    • HOA name: Wrights Farm HOA
    • HOA phone: 706-922-0903
    Location
    • Region: Grovetown

    Financial & listing details

    • Price per square foot: $166/sqft
    • Tax assessed value: $75,000
    • Date on market: 2/6/2026
    • Cumulative days on market: 218 days
    • Listing agreement: Exclusive Right To Sell
    • Listing terms: 1031 Exchange,Cash,Conventional,FHA,VA Loan

    Price history

    DateEventPrice
    10/8/2026Sold$352,000-2.2%$166/sqft
    Source: Hive MLS #98252801 Report a problem
    9/11/2026Pending sale$360,000$169/sqft
    Source: Hive MLS #98252801 Report a problem
    6/17/2026Price change$360,000-1.4%$169/sqft
    Source: Hive MLS #98252801 Report a problem
    5/12/2026Listed for sale$365,000$172/sqft
    Source: Hive MLS #98252801 Report a problem
    5/11/2026Listing removed$365,000$172/sqft
    Source: Hive MLS #551861 Report a problem
    2/7/2026Listed for sale$365,000$172/sqft
    Source: Hive MLS #551861 Report a problem

    Public tax history

    Tax history is unavailable.

    Neighborhood: 30813

    Nearby schools

    GreatSchools rating
    Schools provided by the listing agent
    • Elementary: Grovetown
    • Middle: Grovetown
    • High: Grovetown High

    Source: Hive MLS. This data may not be complete. We recommend contacting the local school district to confirm school assignments for this home.

    Sell for more on Zillow
    Get a Zillow Showcase℠ listing at no additional cost and you could sell for .
    $359,700
    2% more
    +$7,194
    With Zillow Showcase(estimated)
    $366,894
    Sell for more on Zillow
    Get a Zillow Showcase℠ listing at no additional cost and you could sell for .
    $359,700
    2% more
    +$7,194
    With Zillow Showcase(estimated)
    $366,894