Skip main navigation
Sold for $362,500
  • $362,500

    2531 Laurens Street, Grovetown, GA

    4beds
    2,024sqft
    Single Family Residence
    Built in 2024
    0.26 Acres Lot
    $370,200 Zestimate®
    $179/sqft
    $2,318 Estimated rent

    Home value

    $370,200

    $352,000 - $389,000

    $2,318/mo

    Zestimate® history
    Loading
    Loading...

    Owner options

    List your home for rent

    $2,318/mo

    Rent Zestimate®

    Find your next renter with Zillow Rental Manager. Plus, with online applications, you can quickly screen prospective tenants – for free.

    Learn more

    $2,318/mo

    Rent Zestimate®

    Refinance and save

    $2,798/mo

    Est. payment

    Refinancing to a lower rate could help reduce your monthly payments and save thousands over the life of the loan.

    See today's rates

    $2,798/mo

    Est. payment

    Explore your selling options

    Work with a Zillow partner agent

    Leverage their expertise and Zillow's premium Showcase listings to get your home seen by more buyers.

    Get started

    List with your own agent

    Get your home in front of millions of buyers by listing it on Zillow.

    Learn how to do it

    Sell it yourself

    Take full control of how buyers see your home on Zillow by listing For Sale by Owner (FSBO).

    List your home

    What's special

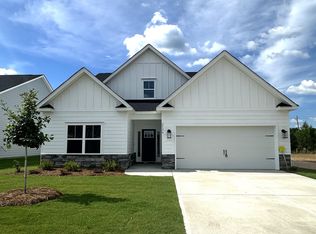
    Looking For a home on a Corner Lot with a Spacious Backyard!! Look no further Wrights Farm Subdivision the Sierra Plan. Welcome guests into the spacious foyer, setting the tone for the elegance that flows throughout the home. This stunning modern farmhouse offers a perfect blend of contemporary elegance and rustic charm, featuring 3 bedrooms, 2 bathrooms on the main floor, and a bonus room with a full bathroom upstairs. Enjoy the vaulted ceilings in the spacious living room with electric fireplace, hang your big screen tv above the fireplace as the builder has placed electrical and cable outlets above mantle creating an open and airy atmosphere perfect for entertaining or relaxing. The open-concept kitchen is a chef's delight, boasting stainless steel appliances, granite countertops, and soft-close kitchen cabinet drawers and doors and eat-in-kitchen looking out onto expansive backyard. he spacious master bedroom is a true retreat, featuring a designer tile shower, a luxurious soaking tub, dual vanities, and a large master closet. Two inviting guest bedrooms are located at the front of the home, providing privacy and comfort for visitors. The versatile bonus room upstairs comes complete with a full bathroom, perfect for a home office, playroom, or guest suite. Relax on the covered back porch or the charming front porch, ideal for enjoying the peaceful surroundings. The home includes a convenient 2-car garage, offering ample storage and parking space. This modern farmhouse is designed for those who appreciate quality craftsmanship and thoughtful design. From the sophisticated finishes to the functional layout, every detail has been carefully considered to create a home that is both beautiful and livable. Don't miss the opportunity to make this exquisite modern farmhouse your own. Contact us today to schedule a private tour and experience the charm and luxury firsthand!

    Zillow last checked:

    Listing updated:

    Listed by:

    Karen Stewart 706-267-3915,

    Southeastern Residential, LLC,

    Alisa Rhinehart 864-384-9268,

    Southeastern Residential, LLC

    Bought with:

    Karen Stewart, 348079

    Southeastern Residential, LLC

    Alisa Rhinehart, 393664

    Southeastern Residential, LLC

    Source: Hive MLS,MLS#: 98181432MLS LogoOriginating MLS: REALTORS® of Greater Augusta

    Facts & features

    Interior

    Bedrooms & bathrooms
    • Bedrooms: 4
    • Bathrooms: 3
    • Full bathrooms: 3
    Rooms
    • Room types: Great Room, Master Bedroom, Bedroom 2, Bedroom 3, Bedroom 4, Laundry, Breakfast Room
    Primary bedroom
    • Level: Main
    • Dimensions: 13 x 17
    Bedroom 2
    • Level: Main
    • Dimensions: 12 x 11
    Bedroom 3
    • Level: Main
    • Dimensions: 11 x 13
    Bedroom 4
    • Level: Main
    • Dimensions: 19 x 13
    Breakfast room
    • Level: Main
    • Dimensions: 10 x 10
    Great room
    • Level: Main
    • Dimensions: 12 x 20
    Laundry
    • Level: Main
    • Dimensions: 8 x 5
    Heating
    • Heat Pump, Fireplace(s), Electric, Forced Air
    Cooling
    • Central Air, Ceiling Fan(s), Heat Pump
    Appliances
    • Included: Vented Exhaust Fan, Built-In Microwave, Range, Disposal, Dishwasher
    • Laundry: Dryer Hookup, Washer Hookup
    Features
    • Walk-in Closet(s), Entrance Foyer, Kitchen Island, Pantry, Eat-in Kitchen, Walk-In Closet(s)
    • Flooring: LVT/LVP, Carpet, Ceramic Tile
    • Basement: None
    • Attic: Partially Finished,Pull Down Stairs
    Interior area
    • Total structure area: 2,024
    • Total interior livable area: 2,024 sqft

    Property

    Parking
    • Total spaces: 2
    • Parking features: Attached, Garage Door Opener, Garage
    • Has attached garage: Yes
    Features
    • Levels: One and One Half
    • Patio & porch: Covered, Front Porch, Rear Porch
    Lot
    • Size: 0.26 Acres
    • Dimensions: 11263
    • Features: Sprinklers in Front, Sprinklers in Rear
    Details
    • Parcel number: 172
    • Special conditions: Standard

    Construction

    Type & style
    • Home type: SingleFamily
    • Property subtype: Single Family Residence
    Materials
    • Brick, Fiber Cement
    • Foundation: Slab
    • Roof: Composition
    Condition
    • New construction: Yes
    • Year built: 2024

    Utilities & green energy

    • Sewer: Public Sewer
    • Water: Public

    Community & HOA

    Community
    • Security: Smoke Detector(s)
    • Subdivision: Wrights Farm
    HOA
    • Has HOA: Yes
    • Amenities included: Clubhouse, Pool, Playground, Sidewalks, Street Lights
    • HOA fee: $550 annually
    Location
    • Region: Grovetown

    Financial & listing details

    • Price per square foot: $179/sqft
    • Date on market: 6/21/2024
    • Listing agreement: Exclusive Right To Sell
    • Listing terms: Cash,Conventional,FHA,VA Loan

    Price history

    DateEventPrice
    9/6/2024Sold$362,500-2.9%$179/sqft
    Source: Hive MLS #98181432 Report a problem
    7/18/2024Pending sale$373,454$185/sqft
    Source: REALTORS® of Greater Augusta #530751 Report a problem
    6/21/2024Listed for sale$373,454$185/sqft
    Source: REALTORS® of Greater Augusta #530751 Report a problem

    Public tax history

    Tax history is unavailable.

    Neighborhood: 30813

    Nearby schools

    GreatSchools rating
    Schools provided by the listing agent
    • Elementary: Grovetown
    • Middle: Grovetown
    • High: Grovetown High

    Source: Hive MLS. This data may not be complete. We recommend contacting the local school district to confirm school assignments for this home.

    Get pre-qualified for a loan
    At Zillow Home Loans, we can pre-qualify you in as little as 5 minutes with no impact to your credit score.

    An equal housing lender. NMLS #10287.

    Sell for more on Zillow
    Get a Zillow Showcase℠ listing at no additional cost and you could sell for .
    $370,200
    2% more
    +$7,404
    With Zillow Showcase(estimated)
    $377,604