Skip main navigation
Sold for $456,868
  • $456,868

    2519 Laurens Street, Grovetown, GA

    5beds
    3,103sqft
    Single Family Residence
    Built in 2024
    8,276.4 Square Feet Lot
    $462,400 Zestimate®
    $147/sqft
    $2,806 Estimated rent

    Home value

    $462,400

    $439,000 - $486,000

    $2,806/mo

    Zestimate® history
    Loading
    Loading...

    Owner options

    List your home for rent

    $2,806/mo

    Rent Zestimate®

    Find your next renter with Zillow Rental Manager. Plus, with online applications, you can quickly screen prospective tenants – for free.

    Learn more

    $2,806/mo

    Rent Zestimate®

    Refinance and save

    $3,425/mo

    Est. payment

    Refinancing to a lower rate could help reduce your monthly payments and save thousands over the life of the loan.

    See today's rates

    $3,425/mo

    Est. payment

    Explore your selling options

    Work with a Zillow partner agent

    Leverage their expertise and Zillow's premium Showcase listings to get your home seen by more buyers.

    Get started

    List with your own agent

    Get your home in front of millions of buyers by listing it on Zillow.

    Learn how to do it

    Sell it yourself

    Take full control of how buyers see your home on Zillow by listing For Sale by Owner (FSBO).

    List your home

    What's special

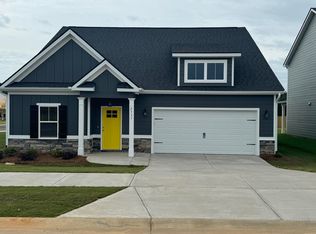
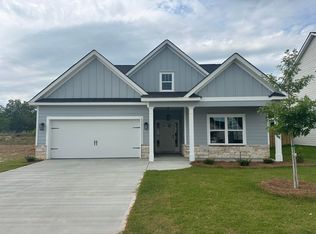
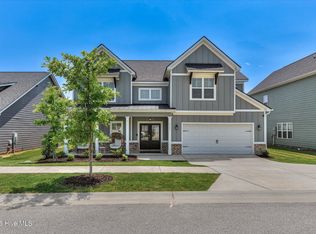
    Welcome to the Firestone III Farmhouse, a stunning and spacious 2-story residence that exudes classic farmhouse charm with modern touches. This beautiful home boasts exquisite curb appeal with its farmhouse accents. Key Features of the home include an Open Floor Plan to Enjoy a seamless flow from room to room, perfect for both everyday living and entertaining. Relax in the spacious great room featuring a cozy fireplace with a brick surround. The Gourmet Level 1 kitchen with a large island, single bowl white farmhouse sink, granite countertops, tile backsplash, roll-out trash can, and a mud bench area coming in from the garage. Breakfast Room & Butler's Pantry are Convenient spaces for dining and extra storage, including a large pantry. The separate formal dining room off the spacious entryway/foyer, perfect for special occasions. The Elegant Staircase with wooden stair treads and wrought iron spindles adorn the staircase in the foyer. There is durable and stylish LVP flooring throughout the main living areas. Main level guest bedroom with a full bathroom featuring granite countertops. The lovely owner's bedroom boast a Tray Ceiling and adds a touch of elegance to the spacious owner's suite. The Luxurious owner's bathroom has a designer tile shower, separate garden tub, upgraded ceramic tile floors, double vanities, toilet closet, linen closet, and a large walk-in closet. There are three additional bedrooms Upstairs with ample space for family or guests as well as an upstairs full bathroom with double vanities, granite countertops, and a linen closet. The Laundry Room is conveniently located upstairs. Enjoy both front and back covered porches. and a beautifully landscaped yard with a sprinkler system. 30-year architectural shingles. **Additional Information:** Fixtures and decor features are subject to change depending on availability. Photos are of a like home and not exact to this home. Room sizes are approximate; please verify if important. If schools are important, please verify. Don't miss the opportunity to own this exceptional farmhouse-style home that combines modern amenities with timeless charm. Contact us today to schedule a viewing!

    Zillow last checked:

    Listing updated:

    Listed by:

    Alisa Rhinehart 864-384-9268,

    Southeastern Residential, LLC,

    Karen Stewart 706-267-3915,

    Southeastern Residential, LLC

    Bought with:

    Dana Blanchard, 405009

    Southeastern Residential, LLC

    Source: Hive MLS,MLS#: 98030643MLS LogoOriginating MLS: REALTORS® of Greater Augusta

    Facts & features

    Interior

    Bedrooms & bathrooms
    • Bedrooms: 5
    • Bathrooms: 3
    • Full bathrooms: 3
    Primary bedroom
    • Level: Upper
    • Dimensions: 14 x 21
    Bedroom 2
    • Level: Main
    • Dimensions: 14 x 12
    Bedroom 3
    • Level: Upper
    • Dimensions: 13 x 18
    Bedroom 4
    • Level: Upper
    • Dimensions: 13 x 14
    Bedroom 5
    • Level: Upper
    • Dimensions: 13 x 17
    Breakfast room
    • Level: Main
    • Dimensions: 10 x 13
    Dining room
    • Level: Main
    • Dimensions: 13 x 12
    Great room
    • Level: Main
    • Dimensions: 16 x 20
    Kitchen
    • Level: Main
    • Dimensions: 13 x 12
    Laundry
    • Level: Upper
    • Dimensions: 7 x 5
    Heating
    • Fireplace(s), Electric, Heat Pump
    Cooling
    • Central Air, Ceiling Fan(s)
    Appliances
    • Included: Vented Exhaust Fan, Built-In Microwave, Built-In Electric Oven, Disposal, Dishwasher, Cooktop
    • Laundry: Dryer Hookup, Washer Hookup
    Features
    • Walk-in Closet(s), Entrance Foyer, Kitchen Island, Pantry, Eat-in Kitchen, Walk-In Closet(s)
    • Flooring: LVT/LVP, Carpet, Ceramic Tile
    • Basement: None
    • Attic: Pull Down Stairs
    Interior area
    • Total structure area: 3,103
    • Total interior livable area: 3,103 sqft

    Property

    Parking
    • Total spaces: 2
    • Parking features: Attached, Concrete, Garage Door Opener, Garage
    • Has attached garage: Yes
    Features
    • Levels: Two
    • Patio & porch: Covered, Porch, Front Porch, Rear Porch
    Lot
    • Size: 8,276 sqft
    • Dimensions: 8268 SF
    • Features: Landscaped, Sprinklers in Front, Sprinklers in Rear
    Details
    • Parcel number: 168
    • Special conditions: Standard

    Construction

    Type & style
    • Home type: SingleFamily
    • Property subtype: Single Family Residence
    Materials
    • Fiber Cement
    • Foundation: Slab
    • Roof: Composition
    Condition
    • New construction: Yes
    • Year built: 2024

    Utilities & green energy

    • Sewer: Public Sewer
    • Water: Public

    Community & neighborhood

    Security
    • Security features: Smoke Detector(s)
    Location
    • Region: Grovetown
    • Subdivision: Wrights Farm

    HOA & financial

    HOA
    • Has HOA: Yes
    • HOA fee: $650 annually
    • Amenities included: Pool, Playground, Sidewalks, Street Lights, Other

    Other

    Other facts
    • Listing agreement: Exclusive Right To Sell
    • Listing terms: Cash,Conventional,FHA,VA Loan

    Price history

    DateEventPrice
    3/24/2025Sold$456,868$147/sqft
    Source: Hive MLS #98030643 Report a problem
    3/5/2025Pending sale$456,868$147/sqft
    Source: REALTORS® of Greater Augusta #530753 Report a problem
    9/11/2024Price change$456,868-2.1%$147/sqft
    Source: REALTORS® of Greater Augusta #530753 Report a problem
    6/21/2024Listed for sale$466,868$150/sqft
    Source: REALTORS® of Greater Augusta #530753 Report a problem

    Public tax history

    Tax history is unavailable.

    Neighborhood: 30813

    Nearby schools

    GreatSchools rating
    Schools provided by the listing agent
    • Elementary: Grovetown
    • Middle: Grovetown
    • High: Grovetown High

    Source: Hive MLS. This data may not be complete. We recommend contacting the local school district to confirm school assignments for this home.

    Get pre-qualified for a loan
    At Zillow Home Loans, we can pre-qualify you in as little as 5 minutes with no impact to your credit score.

    An equal housing lender. NMLS #10287.

    Sell for more on Zillow
    Get a Zillow Showcase℠ listing at no additional cost and you could sell for .
    $462,400
    2% more
    +$9,248
    With Zillow Showcase(estimated)
    $471,648