OWNER SAID YES TO A $10000 INCENTIVE to be used toward closing cost or to buy down your rate.
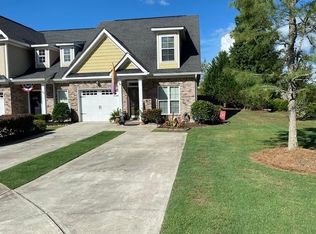
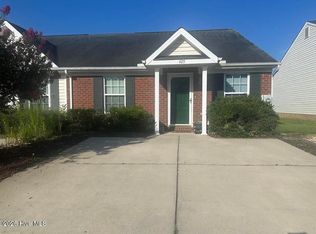
Location, location, location! This rare end-unit townhome in Riverwood Plantation offers the perfect combination of privacy, style, and convenience. Featuring 3 bedrooms, 2.5 baths, and a main-level primary suite, this move-in-ready home is just a short walk to Greenbrier Schools.
Inside, you'll love the fresh luxury vinyl plank flooring, soaring vaulted ceiling in the great room, granite countertops, stainless steel appliances, and timeless cabinetry. Upstairs offers two spacious bedrooms, a full bath, and a walk-in attic for valuable extra storage. The private fenced backyard with patio provides the perfect outdoor retreat, while the garage and double driveway offer plenty of parking. As a Riverwood Plantation resident, you'll enjoy resort-style amenities including a Junior Olympic pool, clubhouse, fishing ponds, walking trails, and a barn pavilion. This is a rare opportunity to own one of the community's most desirable townhome floor plans.
Pending
Price cut: $14K (8/24)
$315,000
301 Buxton Lane, Evans, GA 30809
3beds
1,481sqft
Townhouse
Built in 2008
-- sqft lot
$310,700 Zestimate®
$213/sqft
$71/mo HOA
What's special
Main-level primary suiteEnd-unit townhomeStainless steel appliancesGranite countertopsTimeless cabinetry
- 80 days
- 281
- 14
Zillow last checked:
Listing updated:
Listed by:
Michael Nale 706-306-1407,
Elan Realtors
Source: Hive MLS,MLS#: 100591296 Originating MLS: REALTORS® of Greater Augusta
Originating MLS: REALTORS® of Greater AugustaFacts & features
Interior
Bedrooms & bathrooms
- Bedrooms: 3
- Bathrooms: 3
- Full bathrooms: 2
- 1/2 bathrooms: 1
Rooms
- Room types: Living Room, Master Bedroom, Dining Room, Bedroom 2, Bedroom 3
Primary bedroom
- Level: Main
- Dimensions: 14 x 11
Bedroom 2
- Level: Upper
- Dimensions: 12 x 11
Bedroom 3
- Level: Upper
- Dimensions: 11 x 11
Dining room
- Level: Main
- Dimensions: 14 x 10
Kitchen
- Level: Main
- Dimensions: 10 x 9
Living room
- Level: Main
- Dimensions: 15 x 14
Heating
- Heat Pump, Electric
Cooling
- Ceiling Fan(s), Heat Pump
Appliances
- Included: Built-In Microwave, Built-In Electric Oven, Refrigerator, Ice Maker, Disposal, Dishwasher
- Laundry: Dryer Hookup, Washer Hookup
Features
- Master Downstairs, Walk-in Closet(s), Ceiling Fan(s), Blinds/Shades, Walk-In Closet(s)
- Flooring: Carpet, Hardwood
- Basement: None
- Attic: Floored,Partially Floored,Walk-In
- Has fireplace: No
- Common walls with other units/homes: End Unit
Interior area
- Total structure area: 1,481
- Total interior livable area: 1,481 sqft
Property
Parking
- Total spaces: 4
- Parking features: Garage Faces Front, Concrete, Garage Door Opener, Garage
- Attached garage spaces: 1
Accessibility
- Accessibility features: Accessible Kitchen, Accessible Full Bath, Accessible Doors, Accessible Entrance, Accessible Bedroom, Accessible Closets, Accessible Kitchen Appliances
Features
- Levels: Two
- Patio & porch: Patio, Rear Porch
- Exterior features: Cluster Mailboxes, End Unit, See Remarks
- Pool features: None
- Fencing: Privacy,Back Yard,Wood,Fenced
- View description: None
- Frontage type: See Remarks
Lot
- Dimensions: 42.04 x 152.55 x 38.23 x 157.65
- Features: Cul-De-Sac, Landscaped, Sprinklers in Front, Sprinklers in Rear
Details
- Parcel number: 065 690a
- Zoning: R1
Construction
Type & style
- Home type: Townhouse
- Property subtype: Townhouse
- Attached to another structure: Yes
Materials
- Brick, Fiber Cement, Wood Frame
- Foundation: Slab
- Roof: Architectural Shingle,Composition
Condition
- New construction: No
- Year built: 2008
Utilities & green energy
- Sewer: Public Sewer, County Sewer
- Water: Public
- Utilities for property: Cable Available
Community & HOA
Community
- Security: Smoke Detector(s)
- Subdivision: Riverwood Plantation
HOA
- Has HOA: Yes
- Amenities included: Clubhouse, Pool, Park, Playground, Street Lights, Tennis Court(s), Trail(s), See Remarks
- HOA fee: $856 annually
- HOA name: Riverwood Plantation Assc Inc
- HOA phone: 706-250-4500
Location
- Region: Evans
Financial & listing details
- Price per square foot: $213/sqft
- Tax assessed value: $278,375
- Annual tax amount: $2,714
- Date on market: 7/24/2026
- Cumulative days on market: 80 days
- Listing agreement: Exclusive Agency
- Listing terms: Cash,Conventional,FHA,VA Loan
- Road surface type: Paved
Estimated market value
$310,700
$295,000 - $326,000
$1,787/mo
Price history
| Date | Event | Price |
|---|---|---|
| 9/27/2026 | Pending sale | $315,000$213/sqft |
Source:  Hive MLS #100591296 Report a problem Hive MLS #100591296 Report a problem | ||
| 8/24/2026 | Price change | $315,000-4.3%$213/sqft |
Source: Hive MLS #100591296 Report a problem | ||
| 8/10/2026 | Price change | $329,000-1.8%$222/sqft |
Source: Hive MLS #100591296 Report a problem | ||
| 7/24/2026 | Listed for sale | $334,900+19.6%$226/sqft |
Source: Hive MLS #100591296 Report a problem | ||
| 5/7/2025 | Listing removed | $1,900$1/sqft |
Source: Zillow Rentals Report a problem | ||
| 5/3/2025 | Listed for rent | $1,900+4.1%$1/sqft |
Source: Zillow Rentals Report a problem | ||
| 4/7/2024 | Listing removed | -- |
Source: Zillow Rentals Report a problem | ||
| 4/3/2024 | Listed for rent | $1,825+4.3%$1/sqft |
Source: Zillow Rentals Report a problem | ||
| 4/10/2023 | Listing removed | -- |
Source: Zillow Rentals Report a problem | ||
| 4/5/2023 | Price change | $1,750-7.9%$1/sqft |
Source: Zillow Rentals Report a problem | ||
| 3/17/2023 | Listed for rent | $1,900-2.6%$1/sqft |
Source: Zillow Rentals Report a problem | ||
| 2/27/2023 | Sold | $279,900$189/sqft |
Source: Hive MLS #98169914 Report a problem | ||
| 1/30/2023 | Contingent | $279,900$189/sqft |
Source:  REALTORS® of Greater Augusta #511556 Report a problem REALTORS® of Greater Augusta #511556 Report a problem | ||
| 1/26/2023 | Listed for sale | $279,900+42.4%$189/sqft |
Source: REALTORS® of Greater Augusta #511556 Report a problem | ||
| 8/25/2022 | Listing removed | -- |
Source: Zillow Rental Network_1 Report a problem | ||
| 6/15/2022 | Listed for rent | $1,950+69.6%$1/sqft |
Source: Zillow Rental Network_1 #502331 Report a problem | ||
| 3/19/2021 | Sold | $196,500+12.3%$133/sqft |
Source: Public Record Report a problem | ||
| 6/8/2018 | Sold | $175,000+0.1%$118/sqft |
Source: Hive MLS #98027025 Report a problem | ||
| 5/4/2018 | Listed for sale | $174,900+6.6%$118/sqft |
Source: MEYBOHM REAL ESTATE-EVANS #426619 Report a problem | ||
| 4/23/2014 | Listing removed | $1,150$1/sqft |
Source: Owner Report a problem | ||
| 3/24/2014 | Listed for rent | $1,150$1/sqft |
Source: Owner Report a problem | ||
| 6/10/2008 | Sold | $164,000$111/sqft |
Source: Public Record Report a problem | ||
Public tax history
| Year | Property taxes | Tax assessment |
|---|---|---|
| 2025 | $2,714 -1.7% | $278,375 +2.9% |
| 2024 | $2,762 +25.7% | $270,467 +28.8% |
| 2023 | $2,198 +7.2% | $210,054 +6.9% |
| 2022 | $2,051 -5.8% | $196,500 +0.9% |
| 2021 | $2,178 +6.7% | $194,831 +165% |
| 2020 | $2,040 +4.7% | $73,528 +5% |
| 2019 | $1,949 +7.1% | $70,000 +7.1% |
| 2018 | $1,820 +1.1% | $65,365 +1.5% |
| 2017 | $1,799 | $64,396 +9% |
| 2016 | $1,799 +13.1% | $59,067 +6.1% |
| 2015 | $1,591 +0.6% | $55,672 -3.8% |
| 2014 | $1,582 +19.1% | $57,876 +10.8% |
| 2012 | $1,328 -18.4% | $52,222 -16.1% |
| 2011 | $1,626 -2.6% | $62,238 -3.3% |
| 2010 | $1,670 -1.3% | $64,382 |
| 2009 | $1,691 | -- |
Find assessor info on the county website
Monthly payment
Est. payment
Payment breakdown
Explore the cost of this home by adjusting the details. Changes won't be saved.Climate risks
Neighborhood: 30809
Nearby schools
Schools provided by the listing agent
- Elementary: Greenbrier
- Middle: Greenbrier
- High: Greenbrier
Source: Hive MLS. This data may not be complete. We recommend contacting the local school district to confirm school assignments for this home.
Similar homes
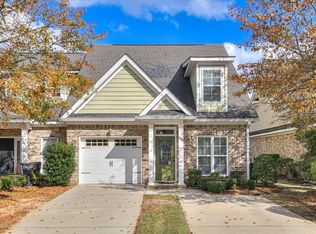
- $365,0003 bd2 ba2.1k sqft4446 Galway Drive, Evans, GA 30809For Sale

 MLS ID #100602765, Jennifer Viger, Market House Realty, LLC. Hive MLS
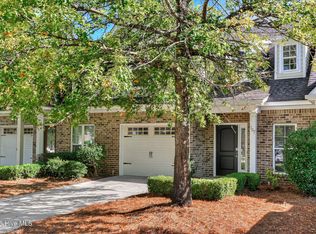
 - $289,9993 bd2 ba1.5k sqft666 Kemper Drive, Evans, GA 30809For Sale
 MLS ID #100593409, Amy Glover Scherer, Southeastern Residential, LLC. Hive MLS
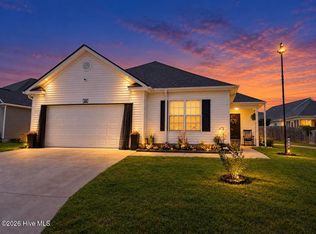
 - $265,0003 bd2 ba1.5k sqft466 Connemara Trail, Evans, GA 30809For Sale
 MLS ID #100596623, Christopher Samuels, David Buck Real Estate. Hive MLS
 - $198,9002 bd2 ba1k sqft425 Flowing Creek Drive, Evans, GA 30809For Sale
 MLS ID #100599743, Alison Shelnut Peebles, Property Partners. Hive MLS
 - $259,9003 bd2 ba1.9k sqft122 Langston Drive, Grovetown, GA 30813For SaleMLS ID #100606301, Christine May, Leading Edge Real Estate. Hive MLS
- $339,9003 bd3 ba2.1k sqft509 Granite Point, Martinez, GA 30907For SaleMLS ID #100577421, Chase Dean, ERA Wilder Realty. Hive MLS
- $189,9002 bd2 ba1k sqft231 High Point Way, Evans, GA 30809For SaleMLS ID #98252128, Andrew Lucas, Magnolia Real Estate And Rentals,llc. Hive MLS
- $325,0003 bd2 ba1.6k sqft1020 Northwood Road, Augusta, GA 30909For SaleMLS ID #100587982, Jayson Hinkson, Keller Williams Realty Aiken Partners. Hive MLS
- $275,0003 bd3 ba1.6k sqft1217 Cobblefield Drive, Grovetown, GA 30813For SaleMLS ID #100591701, Chad Trollinger, Keller Williams Realty Augusta Partners. Hive MLS
- $287,0003 bd2 ba1.8k sqft4536 Country Glen Circle, Grovetown, GA 30813For SaleMLS ID #100608577, Kristen Myers, Better Homes & Gardens Executive Partners. Hive MLS
- $242,0003 bd2 ba1.3k sqft4651 Clifden Avenue, Grovetown, GA 30813For SaleMLS ID #100599769, Janetta B Grizzaffi, Meybohm Real Estate - Evans. Hive MLS
- $258,9003 bd2 ba1.5k sqft567 Cranberry Circle, Grovetown, GA 30813For SaleMLS ID #100578428, Brandon Vickrey, Mike Vickrey & Associates Inc. Hive MLS
- $295,0003 bd3 ba1.9k sqft177 Ashley Circle, Augusta, GA 30907For SaleMLS ID #98253052, Angel Michon Black, Keller Williams Realty Augusta Partners. Hive MLS
- $320,0004 bd2 ba2.1k sqft810 Reynolds Court, Grovetown, GA 30813For SaleMLS ID #100595314, Gilbert Williams, Re/max True Advantage. Hive MLS
- $331,5003 bd2 ba1.8k sqft5353 Greyton Circle, North Augusta, SC 29860For SaleMLS ID #100602427, William Mills, Meybohm Real Estate - Wheeler. Hive MLS
- $269,9003 bd3 ba1.8k sqft3213 Alton Court, Augusta, GA 30909For SaleMLS ID #100583314, Debra Franco, Better Homes & Gardens Executive Partners. Hive MLS
- $279,9003 bd2 ba1.5k sqft1081 Marshall Church Rd, Thomson, GA 30824Active
 MLS ID #10772532, Tina L Story, Coldwell Banker Watson & Knox. GAMLS
 - $329,9003 bd2 ba1.8k sqft3092 Brems Drive, Augusta, GA 30909New ConstructionMLS ID #100592868, Rachel Harper White, Berkshire Hathaway HomeServices Beazley Realtors. Hive MLS
- $310,0003 bd2 ba1.6k sqft5262 Copse Drive, Augusta, GA 30909For SaleMLS ID #100599837, Michelle McKenzie, Re/max True Advantage. Hive MLS
- $289,9003 bd2 ba1.5k sqft1331 Carl Dr, Thomson, GA 30824ActiveMLS ID #10788820, Tina L Story, Coldwell Banker Watson & Knox. GAMLS
