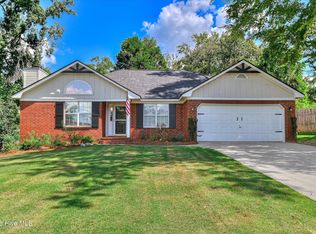
Welcome home to this charming 4-bedroom, 2-bath patio home located on a peaceful cul-de-sac in desirable Evans. Featuring attractive brick and vinyl construction, this home offers the perfect blend of comfort and low-maintenance living. Conveniently situated near Riverwood Town Center, you'll enjoy easy access to shopping, restaurants, and entertainment. Schedule your showing today!
For sale
$295,000
2071 Summerton Circle, Evans, GA 30809
4beds
1,731sqft
Single Family Residence
Built in 2005
-- sqft lot
$292,800 Zestimate®
$170/sqft
$33/mo HOA
What's special
- 27 days
- 809
- 46
Zillow last checked:
Listing updated:
Listed by:
Trulock Group 706-267-1269,
Blanchard & Calhoun - Evans
Source: Hive MLS,MLS#: 100605868 Originating MLS: REALTORS® of Greater Augusta
Facts & features
Interior
Bedrooms & bathrooms
- Bedrooms: 4
- Bathrooms: 2
- Full bathrooms: 2
Rooms
- Room types: Dining Room, Great Room, Breakfast Room, Master Bedroom, Bedroom 2, Bedroom 3, Bedroom 4, Laundry
Primary bedroom
- Level: Main
- Dimensions: 14 x 12
Bedroom 2
- Level: Main
- Dimensions: 11 x 10
Bedroom 3
- Level: Main
- Dimensions: 12 x 12
Bedroom 4
- Level: Main
- Dimensions: 11 x 10
Breakfast room
- Level: Main
- Dimensions: 9 x 8
Dining room
- Level: Main
- Dimensions: 11 x 10
Great room
- Level: Main
- Dimensions: 22 x 12
Kitchen
- Level: Main
- Dimensions: 12 x 9
Laundry
- Dimensions: 7 x 7
Heating
- Fireplace(s), Heat Pump, Natural Gas
Cooling
- Central Air, Ceiling Fan(s)
Appliances
- Included: Built-In Microwave, Refrigerator, Dishwasher, Electric Range
Features
- Walk-in Closet(s), Blinds/Shades, Walk-In Closet(s)
- Has fireplace: Yes
Interior area
- Total structure area: 1,731
- Total interior livable area: 1,731 sqft
Property
Parking
- Total spaces: 2
- Parking features: Attached, Garage Door Opener, Garage
- Attached garage spaces: 2
Features
- Levels: One
- Patio & porch: Patio, Porch, Front Porch
- Fencing: Back Yard
- View description: None
- Frontage type: See Remarks
Lot
- Dimensions: 28*132*98*132
Details
- Parcel number: 066 333
- Zoning: R1
- Special conditions: Standard
Construction
Type & style
- Home type: SingleFamily
- Property subtype: Single Family Residence
Materials
- Brick Veneer, Vinyl Siding, Wood Frame
- Foundation: Slab
- Roof: Composition
Condition
- New construction: No
- Year built: 2005
Utilities & green energy
- Sewer: Public Sewer
- Water: Public
- Utilities for property: Cable Available, Natural Gas Available, Sewer Available, Water Available
Community & HOA
Community
- Subdivision: Jessica Creek
HOA
- Has HOA: Yes
- Amenities included: Picnic Area, Playground, Street Lights
- HOA fee: $400 annually
- HOA name: Bragg & Associates
- HOA phone: 706-210-0494
Location
- Region: Evans
Financial & listing details
- Price per square foot: $170/sqft
- Tax assessed value: $111,398
- Annual tax amount: $679
- Date on market: 9/24/2026
- Cumulative days on market: 28 days
- Listing agreement: Exclusive Right To Sell
- Listing terms: Cash,Conventional,FHA,VA Loan
Estimated market value
$292,800
$278,000 - $307,000
$2,027/mo
Price history
| Date | Event | Price |
|---|---|---|
| 9/24/2026 | Listed for sale | $295,000+107.9%$170/sqft |
Source:  Hive MLS #100605868 Report a problem | ||
| 7/20/2005 | Sold | $141,900$82/sqft |
Source: Public Record Report a problem | ||
Public tax history
| Year | Property taxes | Tax assessment |
|---|---|---|
| 2024 | $776 -19.2% | $231,916 -0.2% |
| 2023 | $960 -15% | $232,489 +14.5% |
| 2022 | $1,130 | $202,972 +15.7% |
| 2021 | -- | $175,391 +156.5% |
| 2020 | $788 +12.8% | $68,382 +5.1% |
| 2019 | $698 -1.5% | $65,076 -0.6% |
| 2018 | $709 +39.5% | $65,466 +12.5% |
| 2017 | $508 -10.6% | $58,186 -3.5% |
| 2016 | $568 -6.4% | $60,302 +4.2% |
| 2015 | $607 +30.1% | $57,889 +5.4% |
| 2014 | $466 +4.7% | $54,922 -3.6% |
| 2012 | $445 -7.9% | $56,976 -1.9% |
| 2011 | $483 +0.9% | $58,091 |
| 2010 | $479 -13.7% | $58,091 -4.4% |
| 2009 | $555 +58% | $60,760 |
| 2008 | $351 +14.3% | $60,760 +2.7% |
| 2007 | $307 -79.5% | $59,164 +6.1% |
| 2006 | $1,495 +712% | $55,770 +712% |
| 2004 | $184 | $6,868 |
Find assessor info on the county website
Monthly payment
Est. payment
Payment breakdown
Explore the cost of this home by adjusting the details. Changes won't be saved.Climate risks
Neighborhood: 30809
Nearby schools
Schools provided by the listing agent
- Elementary: Parkway
- Middle: Greenbrier
- High: Greenbrier
Source: Hive MLS. This data may not be complete. We recommend contacting the local school district to confirm school assignments for this home.
Similar homes
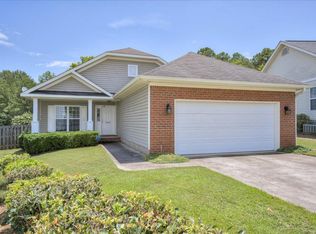
- $299,9993 bd2 ba1.7k sqft4647 Leeward Drive, Evans, GA 30809For Sale
 MLS ID #100610626, Robert Gray Willis, Keller Williams Realty Augusta Partners. Hive MLS
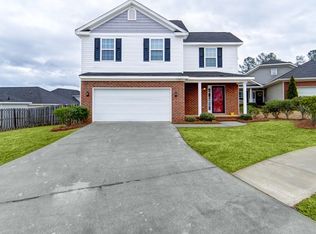
- $360,0004 bd2 ba2.4k sqft2967 William Few Pkwy, Evans, GA 30809Active

 MLS ID #10849015, Jessica Thompson, Meybohm LLC. GAMLS
- $--3 bd2 ba1.3k sqft473 Rachel Dr, Evans, GA 30809Auction
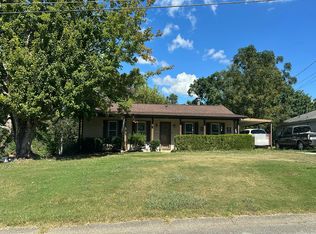 Auction.com 2
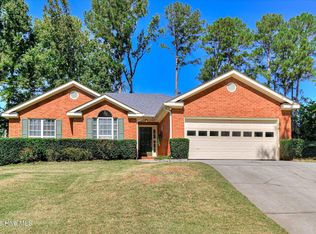
- $309,9003 bd2 ba1.3k sqft4655 Wellington Court, Evans, GA 30809For Sale
 MLS ID #100601803, Matthew McDowell, Southern Homes and Rentals LLC. Hive MLS
- $294,0003 bd2 ba1.7k sqft4156 Hound Court, Evans, GA 30809For SaleMLS ID #98257104, Noah McBride, Century 21 Magnolia. Hive MLS
- $295,0003 bd2 ba1.5k sqft4142 Eagle Nest Drive, Evans, GA 30809For SaleMLS ID #100589789, David Lee Wheatley, Keller Williams Realty Augusta Partners. Hive MLS
- $310,0003 bd2 ba1.7k sqft721 Wickham Drive, Evans, GA 30809For SaleMLS ID #98251863, Naresh P Punjabi, Connect Realty, LLC. Hive MLS
- $315,0002 bd2 ba1.8k sqft4035 Payten Place, Evans, GA 30809For SaleMLS ID #100610963, David Billingsley, Keller Williams Realty Augusta Partners. Hive MLS
- $274,9993 bd2 ba1.4k sqft471 Connemara Trail Unit B, Evans, GA 30809For SaleMLS ID #100608466, Tiffany Justice, JT REALTY. Hive MLS
- $390,0004 bd3 ba2k sqft165 Myrtle Grove Trail, Evans, GA 30809For SaleMLS ID #100611046, Lisa Christie, Meybohm Real Estate - North Augusta. Hive MLS
- $320,0003 bd3 ba1.9k sqft256 Asa Way, Evans, GA 30809For SaleMLS ID #100589248, Daniele Ennis, Jason Mitchell Real Estate. Hive MLS
- $315,0003 bd3 ba1.5k sqft307 Buxton Lane, Evans, GA 30809For SaleMLS ID #100607340, Garrett R Starnes, Starnes Realty Inc. Hive MLS
- $359,0004 bd3 ba2.1k sqft874 Deercrest Circle, Evans, GA 30809For SaleMLS ID #100603286, Eun Hong, Meybohm Real Estate - Evans. Hive MLS
- $419,9004 bd3 ba2.3k sqft1112 Highmoor Lane, Evans, GA 30809For SaleMLS ID #100610903, Greg Honeymichael, Meybohm Real Estate - Evans. Hive MLS
- $319,9003 bd3 ba1.8k sqft1001 Glenhaven Drive, Evans, GA 30809For SaleMLS ID #100606408, Sabrina D Allen, JT REALTY. Hive MLS
- $274,9003 bd2 ba1.8k sqft3245 Rosemont Road, Appling, GA 30802For SaleMLS ID #100604388, Jennifer Gomoll, Meybohm Real Estate - Evans. Hive MLS
- $349,8004 bd3 ba2.5k sqft512 Waterford Drive, Evans, GA 30809For SaleMLS ID #100604785, Andy Higgins, Meybohm Real Estate - Evans. Hive MLS
- $349,9004 bd2 ba2.5k sqft1162 Oakton Trail, Evans, GA 30809For SaleMLS ID #98257154, Chase Dean, ERA Wilder Realty. Hive MLS
