Skip main navigation
Sold for $265,000
  • $265,000

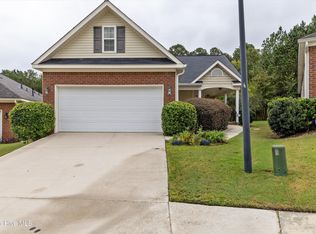
    2069 Summerton Circle, Evans, GA

    3beds
    1,637sqft
    Single Family Residence
    Built in 2004
    10,018 Square Feet Lot
    $287,500 Zestimate®
    $162/sqft
    $1,865 Estimated rent

    Home value

    $287,500

    $273,000 - $302,000

    $1,865/mo

    Zestimate® history
    Loading
    Loading...

    Owner options

    List your home for rent

    $1,865/mo

    Rent Zestimate®

    Find your next renter with Zillow Rental Manager. Plus, with online applications, you can quickly screen prospective tenants – for free.

    Learn more

    $1,865/mo

    Rent Zestimate®

    Refinance and save

    $2,072/mo

    Est. payment

    Refinancing to a lower rate could help reduce your monthly payments and save thousands over the life of the loan.

    See today's rates

    $2,072/mo

    Est. payment

    Explore your selling options

    Work with a Zillow partner agent

    Leverage their expertise and Zillow's premium Showcase listings to get your home seen by more buyers.

    Get started

    List with your own agent

    Get your home in front of millions of buyers by listing it on Zillow.

    Learn how to do it

    Sell it yourself

    Take full control of how buyers see your home on Zillow by listing For Sale by Owner (FSBO).

    List your home

    What's special

    Wonderful 3-bedroom, 2-bath home perfect for starting or downsizing. The home boasts an excellent flow in floor plan allowing for easy entertaining between great room, dining room, and eat-in kitchen, all year long. A cozy fireplace makes the winter months cheery and the the rear deck and fenced lot brings the fun outside in the warmer weather. The Primary Bedroom is spacious with an ample walk-in closet and ensuite with separate garden tub and shower. The two secondary bedrooms are on their own hallway, both with generous closets and room. The home is close to Patriots Park and Riverwood Town Center for shopping and dining.

    Zillow last checked:

    Listing updated:

    Listed by:

    LeeAnn Rhoden 434-316-4754,

    Blanchard & Calhoun - SN

    Bought with:

    Shawna Woodward, 295144

    RE/MAX Reinvented

    Source: Hive MLS,MLS#: 98184166MLS LogoOriginating MLS: REALTORS® of Greater Augusta

    Facts & features

    Interior

    Bedrooms & bathrooms
    • Bedrooms: 3
    • Bathrooms: 2
    • Full bathrooms: 2
    Rooms
    • Room types: Dining Room, Family Room, Breakfast Room, Master Bedroom, Bedroom 2, Bedroom 3, Laundry
    Primary bedroom
    • Level: Main
    • Dimensions: 15 x 14
    Bedroom 2
    • Level: Main
    • Dimensions: 11 x 11
    Bedroom 3
    • Level: Main
    • Dimensions: 11 x 11
    Breakfast room
    • Level: Main
    • Dimensions: 10 x 9
    Dining room
    • Level: Main
    • Dimensions: 12 x 10
    Family room
    • Level: Main
    • Dimensions: 20 x 13
    Kitchen
    • Level: Main
    • Dimensions: 10 x 9
    Laundry
    • Level: Main
    • Dimensions: 9 x 6
    Heating
    • Fireplace(s), Electric, Forced Air
    Cooling
    • Central Air, Ceiling Fan(s)
    Appliances
    • Included: Built-In Microwave, Range, Disposal, Dishwasher
    • Laundry: Dryer Hookup, Washer Hookup
    Features
    • Walk-in Closet(s), Blinds/Shades, Walk-In Closet(s)
    • Flooring: Carpet, Vinyl, Hardwood
    • Basement: None
    • Attic: Pull Down Stairs
    Interior area
    • Total structure area: 1,637
    • Total interior livable area: 1,637 sqft

    Property

    Parking
    • Total spaces: 2
    • Parking features: Attached, Concrete, Garage Door Opener, Garage
    • Has attached garage: Yes
    Features
    • Levels: One
    • Patio & porch: Covered, Deck, Front Porch
    • Fencing: Privacy,Fenced
    Lot
    • Size: 10,018 Square Feet
    • Dimensions: 28 x 132 x 110 x 41 x 58 x 98
    • Features: Sprinklers in Front, Sprinklers in Rear
    Details
    • Parcel number: 066334
    • Special conditions: Standard

    Construction

    Type & style
    • Home type: SingleFamily
    • Property subtype: Single Family Residence
    Materials
    • Brick, Vinyl Siding
    • Foundation: Slab
    • Roof: Composition
    Condition
    • New construction: No
    • Year built: 2004

    Utilities & green energy

    • Sewer: Public Sewer
    • Water: Public
    • Utilities for property: Cable Available

    Community & HOA

    Community
    • Security: Smoke Detector(s)
    • Subdivision: Jessica Creek
    HOA
    • Has HOA: Yes
    • Amenities included: Playground, Street Lights
    • HOA fee: $400 annually
    Location
    • Region: Evans

    Financial & listing details

    • Price per square foot: $162/sqft
    • Tax assessed value: $279,745
    • Annual tax amount: $2,727
    • Date on market: 7/20/2024
    • Listing agreement: Exclusive Right To Sell
    • Listing terms: Cash,Conventional,FHA,VA Loan

    Price history

    DateEventPrice
    8/19/2024Sold$265,000-1.9%$162/sqft
    Source: Hive MLS #98184166 Report a problem
    7/30/2024Pending sale$270,000$165/sqft
    Source: REALTORS® of Greater Augusta #531850 Report a problem
    7/20/2024Listed for sale$270,000+62.7%$165/sqft
    Source: REALTORS® of Greater Augusta #531850 Report a problem
    5/25/2018Sold$166,000-5.6%$101/sqft
    Source: Hive MLS #98058171 Report a problem
    1/24/2018Listed for sale$175,900+12%$107/sqft
    Source: CENTURY 21 LARRY MILLER REALTY-EVANS #422482 Report a problem
    3/22/2017Listing removed$1,200$1/sqft
    Source: Century 21 Larry Miller Realty- Evans #360984 Report a problem
    2/10/2017Listed for rent$1,200$1/sqft
    Source: CENTURY 21 LARRY MILLER REALTY-EVANS #360984 Report a problem
    5/3/2010Sold$157,000+12.1%$96/sqft
    Source: Public Record Report a problem
    11/5/2004Sold$140,000$86/sqft
    Source: Public Record Report a problem

    Public tax history

    YearProperty taxesTax assessment
    2025$2,727 +244.6%$279,745 +18.1%
    2024$791 +13.3%$236,949 -1.4%
    2023$698 -8.6%$240,213 +15.1%
    2022$764 +11.1%$208,784 +17.7%
    2021$687 +9.6%$177,441 +160.3%
    2020$627 +4.2%$68,176 +5.2%
    2019$602 -67%$64,822 -1%
    2018$1,823 +12.3%$65,481 +12.7%
    2017$1,623 -3.6%$58,092 -3.8%
    2016$1,683 -0.2%$60,371 +3.8%
    2015$1,686 +9.6%$58,148 +7.5%
    2014$1,538 +5%$54,094 -2.4%
    2012$1,465 -8.7%$55,449 -6.8%
    2011$1,604 +4.3%$59,470
    2010$1,539 -8.1%$59,470 -7%
    2009$1,674 -3.9%$63,971 -0.9%
    2008$1,742 +2.5%$64,559 +2.5%
    2007$1,699 +12.8%$62,986 +12.1%
    2006$1,506 +9.1%$56,172 +9.1%
    2005$1,380 +649.6%$51,486 +649.7%
    2004$184 $6,868
    Find assessor info on the county website

    Neighborhood: 30809

    Nearby schools

    GreatSchools rating
    Schools provided by the listing agent
    • Elementary: Parkway
    • Middle: Greenbrier
    • High: Greenbrier

    Source: Hive MLS. This data may not be complete. We recommend contacting the local school district to confirm school assignments for this home.

    Sell for more on Zillow
    Get a Zillow Showcase℠ listing at no additional cost and you could sell for .
    $287,500
    2% more
    +$5,750
    With Zillow Showcase(estimated)
    $293,250
    Sell for more on Zillow
    Get a Zillow Showcase℠ listing at no additional cost and you could sell for .
    $287,500
    2% more
    +$5,750
    With Zillow Showcase(estimated)
    $293,250