Welcome to Perry Mill! Situated on a spacious corner lot, this all-brick ranch offers nearly 2,000 square feet of comfortable, single-level living. Inside, you'll find new luxury vinyl plank flooring throughout the main living areas and bedrooms, with no carpet in the home! The spacious great room features a fireplace, vaulted tray ceiling, and convenient bar seating that opens to the eat-in kitchen. Well appointed kitchen with newer appliances, new granite counters and lots of cabinet and counter space. The adjoining dining room offers beautiful wainscoting and a vaulted tray ceiling, while the kitchen includes a cozy breakfast area. Just beyond, a generously sized sunroom provides even more space to relax or entertain. The oversized primary suite features a private bath with a separate walk-in shower and jetted garden tub. Two additional bedrooms complete the home's comfortable and functional layout. Utility shed included with the sale. Mature landscaping and a large corner lot make this property so desirable and offers excellent curb appeal. Located in desirable Perry Mill community of Columbia County, this home offers a convenient location with easy access to Evans Town Center, I-20, shopping, dining, and Fort Gordon. This property is being sold AS-IS as part of an estate. Buyers are welcome to exercise their due diligence.
For sale
$289,000
4715 Mill Pond Court, Grovetown, GA 30813
3beds
1,987sqft
Single Family Residence
Built in 1994
-- sqft lot
$-- Zestimate®
$145/sqft
$13/mo HOA
What's special
All-brick ranchCozy breakfast areaSpacious corner lotNew granite countersMature landscapingVaulted tray ceilingSpacious great room
- 11 days
- 235
- 37
Likely to sell faster than
Zillow last checked:
Listing updated:
Listed by:
Heather Story 803-645-9732,
Re/max True Advantage
Source: Hive MLS,MLS#: 100615926 Originating MLS: REALTORS® of Greater Augusta
Facts & features
Interior
Bedrooms & bathrooms
- Bedrooms: 3
- Bathrooms: 2
- Full bathrooms: 2
Rooms
- Room types: Great Room, Dining Room, Breakfast Room, Sunroom, Master Bedroom, Bedroom 2, Bedroom 3, Laundry
Primary bedroom
- Level: Main
- Dimensions: 19 x 13
Bedroom 2
- Level: Main
- Dimensions: 13 x 11
Bedroom 3
- Level: Main
- Dimensions: 13 x 10
Breakfast room
- Level: Main
- Dimensions: 12 x 9
Dining room
- Level: Main
- Dimensions: 11 x 15
Great room
- Level: Main
- Dimensions: 19 x 15
Kitchen
- Level: Main
- Dimensions: 10 x 11
Laundry
- Level: Main
- Dimensions: 6 x 5
Sunroom
- Level: Main
- Dimensions: 14 x 15
Heating
- Fireplace(s), Forced Air, Natural Gas
Cooling
- Central Air
Appliances
- Included: Built-In Microwave, Disposal, Dishwasher, Gas Range
- Laundry: Dryer Hookup, Washer Hookup, Laundry Room
Features
- Master Downstairs, Walk-in Closet(s), Tray Ceiling(s), Entrance Foyer, Ceiling Fan(s), Pantry, Blinds/Shades, Walk-In Closet(s)
- Flooring: LVT/LVP, Ceramic Tile
- Basement: None
- Attic: Partially Floored,Pull Down Stairs
- Has fireplace: Yes
Interior area
- Total structure area: 1,987
- Total interior livable area: 1,987 sqft
Video & virtual tour
Property
Parking
- Total spaces: 2
- Parking features: Concrete, Garage Door Opener, Garage, Parking Pad
- Attached garage spaces: 2
Accessibility
- Accessibility features: None
Features
- Levels: One
- Patio & porch: None
- Exterior features: See Remarks
- Pool features: None
- Fencing: None
- View description: None
- Frontage type: See Remarks
Lot
- Dimensions: 93 x 90 x 110 x 103
- Features: Corner Lot, Landscaped
Details
- Additional structures: Outbuilding
- Parcel number: 074i155
- Zoning: Residential
- Special conditions: Standard
Construction
Type & style
- Home type: SingleFamily
- Property subtype: Single Family Residence
Materials
- See Remarks, Brick
- Foundation: Slab
- Roof: Composition
Condition
- New construction: No
- Year built: 1994
Utilities & green energy
- Sewer: Public Sewer
- Water: Public
- Utilities for property: Sewer Connected, Water Connected
Community & HOA
Community
- Subdivision: Perry Mill
HOA
- Has HOA: Yes
- HOA fee: $150 annually
- HOA name: Perry Mill Homeowners Association
- HOA phone: 706-842-7531
Location
- Region: Grovetown
Financial & listing details
- Price per square foot: $145/sqft
- Tax assessed value: $114,893
- Annual tax amount: $704
- Date on market: 11/11/2026
- Cumulative days on market: 11 days
- Listing agreement: Exclusive Right To Sell
- Listing terms: Cash,Conventional,FHA,VA Loan
- Road surface type: Paved
Estimated market value
Not available
Estimated sales range
Not available
Not available
Price history
| Date | Event | Price |
|---|---|---|
| 11/11/2026 | Listed for sale | $289,000+1.4%$145/sqft |
Source:  Hive MLS #100615926 Report a problem | ||
| 11/18/2024 | Sold | $285,000$143/sqft |
Source: Hive MLS #98183070 Report a problem | ||
| 11/1/2024 | Listed for sale | $285,000$143/sqft |
Source:  REALTORS® of Greater Augusta #535244 Report a problem | ||
| 8/30/2014 | Listing removed | $1,200$1/sqft |
Source: Meybohm LLC Report a problem | ||
| 7/22/2014 | Listed for rent | $1,200$1/sqft |
Source: Meybohm LLC Report a problem | ||
Public tax history
| Year | Property taxes | Tax assessment |
|---|---|---|
| 2025 | $1,002 -64.6% | $314,497 +13.3% |
| 2024 | $2,832 +6.8% | $277,506 +8.9% |
| 2023 | $2,653 +5% | $254,770 +7.3% |
| 2022 | $2,527 +2.9% | $237,467 +7.7% |
| 2021 | $2,457 +8.4% | $220,502 +169.9% |
| 2020 | $2,267 +7.4% | $81,685 +7.7% |
| 2019 | $2,111 +10.9% | $75,833 +10.9% |
| 2018 | $1,903 +8.8% | $68,360 +9.2% |
| 2017 | $1,748 -3.3% | $62,582 +0.4% |
| 2016 | $1,808 +4% | $62,351 -0.3% |
| 2015 | $1,740 +0.9% | $62,526 +2.7% |
| 2014 | $1,724 +14% | $60,887 +6.4% |
| 2012 | $1,512 -10.7% | $57,238 -8.8% |
| 2011 | $1,693 +0.9% | $62,766 |
| 2010 | $1,678 -8.6% | $62,766 -7.7% |
| 2009 | $1,835 -1.1% | $68,011 -1.1% |
| 2008 | $1,856 +7.4% | $68,799 +7.4% |
| 2007 | $1,728 +8.3% | $64,072 +7.7% |
| 2006 | $1,595 +34.3% | $59,510 +10.1% |
| 2005 | $1,188 +1.5% | $54,056 +1.3% |
| 2004 | $1,171 +10% | $53,381 +2.6% |
| 2003 | $1,064 +8.2% | $52,042 +6.5% |
| 2002 | $983 -3.5% | $48,877 +0.9% |
| 2001 | $1,020 -0.9% | $48,461 +3.9% |
| 2000 | $1,028 | $46,654 |
Find assessor info on the county website
Monthly payment
Est. payment
Payment breakdown
Explore the cost of this home by adjusting the details. Changes won't be saved.Climate risks
Neighborhood: 30813
Nearby schools
Schools provided by the listing agent
- Elementary: Brookwood
- Middle: Columbia
- High: Evans
Source: Hive MLS. This data may not be complete. We recommend contacting the local school district to confirm school assignments for this home.

Similar homes
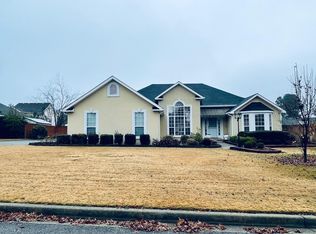
- $299,9003 bd2 ba1.8k sqft5710 Audrey Lane, Grovetown, GA 30813For Sale

 MLS ID #100593572, Andy and Allison Homes Team, Meybohm Real Estate - North Augusta. Hive MLS
- $314,9004 bd3 ba2.1k sqft337 Cold Springs Court, Grovetown, GA 30813For Sale
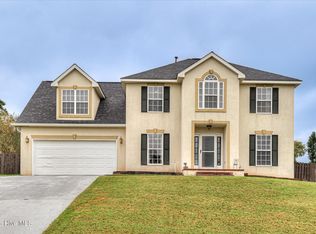 MLS ID #100608944, Philip Jones, Re/max True Advantage. Hive MLS
- $322,9003 bd3 ba1.9k sqft2111 Magnolia Parkway, Grovetown, GA 30813For Sale
 MLS ID #100611428, Amy Glover Scherer, Southeastern Residential, LLC. Hive MLS
- $286,9003 bd3 ba1.9k sqft836 Westlawn Drive, Grovetown, GA 30813For Sale
 MLS ID #100593318, Lili M Youngblood, Meybohm Real Estate - Wheeler. Hive MLS
- $267,0003 bd2 ba1.6k sqft223 Crown Heights Way, Grovetown, GA 30813For SaleMLS ID #98257181, Jena Lynn Puckett, Meybohm Real Estate - Evans. Hive MLS
- $282,9003 bd3 ba1.7k sqft1921 Kenlock Drive, Grovetown, GA 30813For SaleMLS ID #100610659, Melissa Kay Nemer, Keller Williams Realty Augusta Partners. Hive MLS
- $285,0004 bd3 ba1.8k sqft2067 Summerton Circle, Evans, GA 30809For SaleMLS ID #100615293, Jessica Brown, Re/max True Advantage. Hive MLS
- $229,9003 bd2 ba1.1k sqft4650 Clifden Avenue, Grovetown, GA 30813For SaleMLS ID #100603004, MaShanda Taylor, Better Homes & Gardens Executive Partners. Hive MLS
- $234,0003 bd2 ba1.3k sqft4712 Bantry Road, Grovetown, GA 30813For SaleMLS ID #100607421, Matt Kelly, WRKHorse Real Estate. Hive MLS
- $298,0004 bd3 ba2k sqft2126 Grove Landing Way, Grovetown, GA 30813For SaleMLS ID #100602724, Regina Howard Sanders, Berkshire Hathaway HomeServices Beazley Realtors. Hive MLS
- $335,0004 bd2 ba2k sqft184 Radcliff Drive, Grovetown, GA 30813For SaleMLS ID #100614919, Christine Scala, EXP Realty, LLC. Hive MLS
- $269,9003 bd3 ba1.7k sqft4209 Fairfield Circle, Evans, GA 30809For SaleMLS ID #100615921, Greg Oldham, Meybohm Real Estate - Evans. Hive MLS
- $259,0003 bd2 ba1.6k sqft372 Ashley Mill Road, Martinez, GA 30907For SaleMLS ID #100602707, Ahmad Shah Hussaini, Keller Williams Realty Augusta Partners. Hive MLS
- $263,0003 bd3 ba1.6k sqft306 High Meadows Place, Grovetown, GA 30813For SaleMLS ID #100611013, Derya Martin, ERA Wilder Realty. Hive MLS
- $220,0003 bd2 ba1.5k sqft432 Millwater Court, Grovetown, GA 30813For SaleMLS ID #100599482, Jeffery Osborne, EXP Realty, LLC. Hive MLS
- $375,0004 bd3 ba2.4k sqft4653 Millhaven Road, Martinez, GA 30907For SaleMLS ID #100588271, Gerilyn Delaurentys, Meybohm Real Estate - Evans. Hive MLS
- $274,9993 bd2 ba1.4k sqft471 Connemara Trail Unit B, Evans, GA 30809For SaleMLS ID #100608466, Tiffany Justice, JT REALTY. Hive MLS
