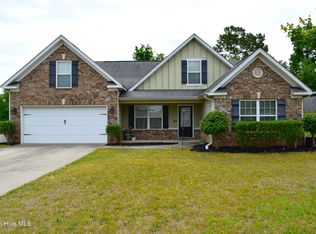
Welcome to 7006 Blackberry Drive in Grovetown!
Discover the perfect blend of comfort, convenience, and Southern charm in this inviting home located in one of Grovetown's most desirable communities. Ideally situated just minutes from shopping, dining, parks, top-rated schools, and Fort Eisenhower, this property offers an exceptional location for both work and play.
Inside, you'll find a thoughtfully designed layout that provides comfortable living spaces perfect for everyday life and entertaining. Whether you're hosting family gatherings, enjoying a quiet evening at home, or relaxing outdoors, this home offers the versatility to fit your lifestyle.
The backyard provides a great space to unwind, garden, or create your own outdoor retreat. With easy access to I-20 and everything the growing Grovetown area has to offer, this home combines convenience with a welcoming neighborhood atmosphere.
Don't miss your opportunity to make 7006 Blackberry Drive your next home--schedule your private showing today!
For sale
$350,000
7006 Blackberry Dre, Grovetown, GA 30813
5beds
3,034sqft
:
Get pre-qualified$2,238/mo
Single Family Residence
Built in 2018
10,454 Square Feet Lot
$348,600 Zestimate®
$115/sqft
$42/mo HOA
What's special
- 18 days |
- 479 |
- 52 |
Zillow last checked:
Listing updated:
Listed by:
Natalie Poteete 706-533-5970,
RE/MAX Reinvented
Source: Hive MLS,MLS#: 100591070 Originating MLS: REALTORS® of Greater Augusta
Originating MLS: REALTORS® of Greater AugustaFacts & features
Interior
Bedrooms & bathrooms
- Bedrooms: 5
- Bathrooms: 3
- Full bathrooms: 3
Rooms
- Room types: Living Room, Dining Room, Other, Master Bedroom, Bedroom 2, Bedroom 3, Bedroom 4, Bedroom 5, Office
Primary bedroom
- Dimensions: 24 x 16
Bedroom 2
- Dimensions: 14 x 11
Bedroom 3
- Dimensions: 14 x 10
Bedroom 4
- Dimensions: 13 x 11
Bedroom 5
- Dimensions: 14 x 11
Dining room
- Dimensions: 11 x 10
Kitchen
- Dimensions: 13 x 12
Living room
- Dimensions: 15 x 14
Office
- Dimensions: 14 x 10
Other
- Dimensions: 10 x 10
Heating
- Fireplace(s), Electric, Forced Air
Cooling
- Multi Units
Features
- Walk-in Closet(s), Entrance Foyer, Pantry, Walk-in Shower, Gas Log, Walk-In Closet(s)
- Has fireplace: Yes
- Fireplace features: Gas Log
Interior area
- Total structure area: 3,034
- Total interior livable area: 3,034 sqft
Video & virtual tour
Property
Parking
- Total spaces: 2
- Parking features: Attached, Concrete, Garage
- Attached garage spaces: 2
Features
- Levels: Two
- Patio & porch: Patio
- Fencing: None
- Has view: Yes
- View description: None
- Frontage type: See Remarks
Lot
- Size: 10,454 Square Feet
Details
- Parcel number: 069 871
- Zoning: Residential
- Special conditions: Standard
Construction
Type & style
- Home type: SingleFamily
- Property subtype: Single Family Residence
Materials
- Brick, Vinyl Siding, Wood Frame
- Foundation: Slab
- Roof: Composition
Condition
- New construction: No
- Year built: 2018
Utilities & green energy
- Utilities for property: Sewer Connected, Water Connected
Community & HOA
Community
- Subdivision: Pepper Hill
HOA
- Has HOA: Yes
- HOA fee: $500 annually
- HOA name: AMP HOA Management
Location
- Region: Grovetown
Financial & listing details
- Price per square foot: $115/sqft
- Tax assessed value: $125,918
- Annual tax amount: $3,525
- Date on market: 7/23/2026
- Cumulative days on market: 18 days
- Listing agreement: Exclusive Right To Sell
- Listing terms: Cash,Conventional,FHA,VA Loan
- Road surface type: Paved
Estimated market value
$348,600
$331,000 - $366,000
$2,421/mo
Price history
| Date | Event | Price |
|---|---|---|
| 7/23/2026 | Listed for sale | $350,000+40%$115/sqft |
Source:  Hive MLS #100591070 Report a problem Hive MLS #100591070 Report a problem | ||
| 6/5/2026 | Sold | $250,000+5.5%$82/sqft |
Source: Public Record Report a problem | ||
| 12/18/2018 | Sold | $237,000$78/sqft |
Source: Hive MLS #98055058 Report a problem | ||
Public tax history
| Year | Property taxes | Tax assessment |
|---|---|---|
| 2025 | $3,525 -10.2% | $314,795 -5.4% |
| 2024 | $3,925 -2% | $332,688 +0.5% |
| 2023 | $4,007 +19% | $330,876 +21.1% |
| 2022 | $3,367 -2.7% | $273,286 +1.7% |
| 2021 | $3,459 +6.2% | $268,698 +170.3% |
| 2020 | $3,256 +4.5% | $99,394 +7.2% |
| 2019 | $3,116 +506.1% | $92,728 +506.1% |
| 2018 | $514 +1.9% | $15,300 -1.1% |
| 2017 | $504 | $15,470 |
Find assessor info on the county website
Monthly payment
Est. payment
Payment breakdown
Explore the cost of this home by adjusting the details. Changes won't be saved.Climate risks
Neighborhood: 30813
Nearby schools
GreatSchools rating
- 8/10Grovetown Elementary SchoolGrades: PK-5Distance: 1.3 mi
- 6/10Grovetown Middle SchoolGrades: 6-8Distance: 2.8 mi
- 5/10Grovetown High SchoolGrades: 9-12Distance: 5.2 mi
Schools provided by the listing agent
- Elementary: Cedar Ridge
- Middle: Grovetown
- High: Greenwood
Source: Hive MLS. This data may not be complete. We recommend contacting the local school district to confirm school assignments for this home.
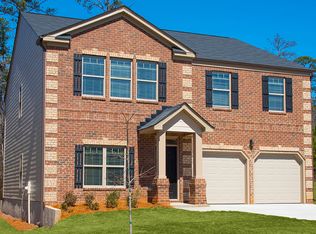
- $340,8004 bd3 ba2.6k sqft7004 Blackberry Dr, Grovetown, GA 30813Off Market
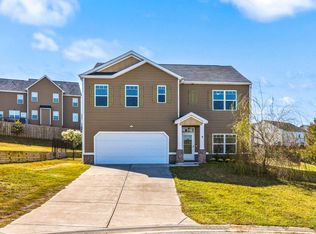
- $325,5005 bd3 ba2.5k sqft7008 Blackberry Dr, Grovetown, GA 30813Sold
- $368,1005 bd4 ba3.1k sqft3079 Pepperhill Dr, Grovetown, GA 30813Off Market
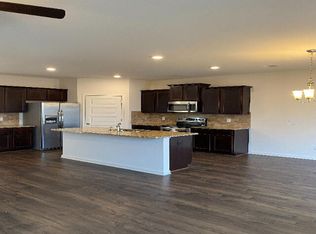
- $323,0005 bd3 ba2.5k sqft3081 Pepperhill Dr, Grovetown, GA 30813Off Market
- $398,3005 bd4 ba3.4k sqft7010 Blackberry Dr, Grovetown, GA 30813Off Market
- $395,5005 bd5 ba3.4k sqft5037 Vine Ln, Grovetown, GA 30813Off Market
- $394,3005 bd5 ba3.4k sqft3077 Pepperhill Dr, Grovetown, GA 30813Off Market
- $372,3005 bd4 ba3.1k sqft7007 Blackberry Dr, Grovetown, GA 30813Off Market
A local agent can set up tours, give advice and negotiate with sellers.
Similar homes
- $349,9004 bd3 ba2.7k sqft734 Southwick Avenue, Grovetown, GA 30813For Sale

 MLS ID #100587730, Greg Oldham, Meybohm Real Estate - Evans. Hive MLS
 - $350,0004 bd3 ba2.5k sqft1607 Cedar Hill Drive, Grovetown, GA 30813For Sale
 MLS ID #100585758, Sharon Quarles, Blanchard & Calhoun - WA. Hive MLS
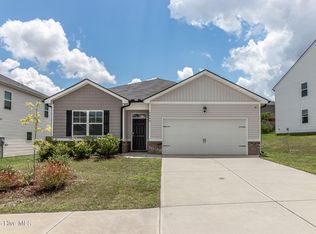
 - $305,0004 bd2 ba1.7k sqft5080 Captain Drive, Grovetown, GA 30813For Sale
 MLS ID #100594480, Lisa M Moss, Blanchard & Calhoun - Evans. Hive MLS
 - $290,0004 bd2 ba2k sqft3028 Pepperhill Drive, Grovetown, GA 30813For Sale
 MLS ID #100574553, Sherri Melton, Keller Williams Realty Augusta Partners. Hive MLS
 - $359,9004 bd3 ba2.9k sqft1572 Driftwood Lane, Grovetown, GA 30813For SaleMLS ID #98250816, Tonya G Jones, Tonya Jones Real Estate, LLC. Hive MLS
- $320,0004 bd3 ba2.6k sqft513 Lory Lane, Grovetown, GA 30813For SaleMLS ID #100580243, Sherri Melton, Keller Williams Realty Augusta Partners. Hive MLS
- $359,9004 bd4 ba2.8k sqft616 Speith Drive, Grovetown, GA 30813For SaleMLS ID #98252403, Caleb Willing, Better Homes & Gardens Executive Partners. Hive MLS
- $329,9004 bd3 ba2.4k sqft7002 Summerton Drive, Augusta, GA 30909For SaleMLS ID #100587668, Tonda Booker, Real Broker, LLC. Hive MLS
- $299,9004 bd3 ba2.7k sqft2910 Wellington Street, Augusta, GA 30909For SaleMLS ID #100594601, Charissa S. Jones, Realty One Group Visionaries. Hive MLS
- $459,9006 bd4 ba3.1k sqft407 Barrow Lane, Grovetown, GA 30813For SaleMLS ID #100576018, Gary Speed, RE/MAX Reinvented. Hive MLS
- $295,0005 bd3 ba2.7k sqft3368 Grove Landing Cir, Grovetown, GA 30813Active Under Contract
 MLS ID #10776998, Gladys Daniels, Southern Classic Realtors. GAMLS
 - $389,0004 bd4 ba3.1k sqft8519 Crenshaw Drive, Grovetown, GA 30813For SaleMLS ID #100592747, Jessica Brown, Re/max True Advantage. Hive MLS
- $374,0004 bd3 ba2.3k sqft563 Bunchgrass Street, Evans, GA 30809For SaleMLS ID #100593024, Louis Vincent Klein, Blanchard & Calhoun - Evans. Hive MLS
- $324,9004 bd3 ba2k sqft9057 Brevard Road, Augusta, GA 30909For SaleMLS ID #100585547, Delresa Lynn Rollerson, EXP Realty, LLC. Hive MLS
- $329,9004 bd3 ba2.6k sqft1004 Hay Meadow Drive, Augusta, GA 30909For SaleMLS ID #100583397, Heaven Taylor, Keller Williams Realty Augusta Partners. Hive MLS
- $309,9004 bd3 ba2.1k sqft484 Brantley Cove Circle, Grovetown, GA 30813For SaleMLS ID #100585916, Phoebe Y Woodcock, Premier Homes Property Management. Hive MLS
- $330,0004 bd3 ba2.7k sqft5334 Bull Street, Augusta, GA 30909For SaleMLS ID #100578945, Tammie Williams, EXP Realty, LLC. Hive MLS
- $379,0004 bd3 ba2.3k sqft5112 Joe Weatherly Lane, Hephzibah, GA 30815For SaleMLS ID #100594139, Tonya G Jones, Tonya Jones Real Estate, LLC. Hive MLS
- $284,9004 bd3 ba1.7k sqft300 Dorn Street, Grovetown, GA 30813For SaleMLS ID #100580973, Angela Sorapuru-Lopez, Re/max True Advantage. Hive MLS
- $407,9004 bd3 ba2.4k sqft3110 Wayne Drive, Grovetown, GA 30813For SaleMLS ID #100586084, Kalista Cave, Blanchard & Calhoun - WA. Hive MLS
