Welcome home to this beautifully maintained 4-bedroom, 2.5-bath all-brick ranch offering approximately 2,384 square feet of thoughtfully designed living space. This move-in ready home features an open and inviting floor plan with quality finishes throughout.
The spacious eat-in kitchen offers abundant cabinet and countertop space, granite countertops, stainless steel appliances, and a large breakfast area, making it ideal for both everyday living and entertaining. The adjoining great room is warm and welcoming, featuring an electric fireplace and ample space for gathering with family and friends.
The owner's suite is privately situated away from the secondary bedrooms and includes an electric fireplace, creating a comfortable retreat. Three additional generously sized bedrooms are located on the opposite side of the home, providing privacy and flexibility for family, guests, or a home office.
Additional features include a formal dining room, a dedicated laundry room with built-in cabinetry and a linen closet, plus the washer and dryer remain with the home.
Step outside to enjoy the oversized, fully fenced backyard complete with a covered rear porch featuring a ceiling fan and an extended patio--perfect for outdoor dining, entertaining, or relaxing.
Conveniently located with easy access to Fort Eisenhower, Augusta, shopping, dining, medical facilities, and highway, this exceptional home offers the perfect combination of comfort, functionality, and convenience.
Under contract
$379,000
5112 Joe Weatherly Lane, Hephzibah, GA 30815
4beds
2,384sqft
Single Family Residence
Built in 2019
0.46 Acres Lot
$375,600 Zestimate®
$159/sqft
$13/mo HOA
What's special
- 60 days
- 44
- 1
Zillow last checked:
Listing updated:
Listed by:
Tonya G Jones 706-339-6191,
Tonya Jones Real Estate, LLC
Source: Hive MLS,MLS#: 100594139 Originating MLS: REALTORS® of Greater Augusta
Originating MLS: REALTORS® of Greater AugustaFacts & features
Interior
Bedrooms & bathrooms
- Bedrooms: 4
- Bathrooms: 3
- Full bathrooms: 2
- 1/2 bathrooms: 1
Rooms
- Room types: Laundry, Breakfast Room, Dining Room, Great Room, Master Bedroom, Bedroom 2, Bedroom 3, Bedroom 4
Primary bedroom
- Level: Main
- Dimensions: 14 x 17
Bedroom 2
- Level: Main
- Dimensions: 11 x 12
Bedroom 3
- Level: Main
- Dimensions: 11 x 12
Bedroom 4
- Level: Main
- Dimensions: 11 x 12
Breakfast room
- Level: Main
- Dimensions: 10 x 12
Dining room
- Level: Main
- Dimensions: 11 x 14
Great room
- Level: Main
- Dimensions: 16 x 18
Kitchen
- Level: Main
- Dimensions: 14 x 14
Laundry
- Dimensions: 10 x 6
Heating
- Fireplace(s), Electric, Forced Air, Heat Pump
Cooling
- Central Air, Ceiling Fan(s)
Appliances
- Included: Vented Exhaust Fan, Refrigerator, Range, Disposal, Dishwasher
- Laundry: Dryer Hookup, Washer Hookup
Features
- Walk-in Closet(s), Entrance Foyer, Pantry, Blinds/Shades, Eat-in Kitchen, Walk-In Closet(s), Wired for Data
- Flooring: Carpet, Vinyl, Ceramic Tile, Hardwood
- Doors: Thermal Doors
- Windows: Thermal Windows
- Basement: None
- Attic: Pull Down Stairs,Storage
- Number of fireplaces: 2
Interior area
- Total structure area: 2,384
- Total interior livable area: 2,384 sqft
Property
Parking
- Total spaces: 2
- Parking features: Attached, Concrete, Garage Door Opener, Garage
- Attached garage spaces: 2
Accessibility
- Accessibility features: Accessible Common Area
Features
- Levels: One
- Patio & porch: Covered, Patio, Front Porch, Rear Porch
- Exterior features: Thermal Doors
- Fencing: Privacy
- Has view: Yes
- View description: See Remarks
- Waterfront features: None
- Frontage type: See Remarks
Lot
- Size: 0.46 Acres
- Dimensions: 71 x 226 x 98 x 265
- Features: Level, Landscaped, Sprinklers in Front, Sprinklers in Rear
Details
- Parcel number: 1654020000
- Zoning: R-3
- Special conditions: Standard
Construction
Type & style
- Home type: SingleFamily
- Property subtype: Single Family Residence
Materials
- Shake Siding, See Remarks, Brick, Wood Frame
- Foundation: Slab
- Roof: Composition
Condition
- New construction: No
- Year built: 2019
Details
- Warranty included: Yes
Utilities & green energy
- Sewer: Public Sewer
- Water: Public
- Utilities for property: Cable Available
Community & HOA
Community
- Security: Smoke Detector(s)
- Subdivision: Manchester
HOA
- Has HOA: Yes
- Amenities included: Picnic Area, Sidewalks, Street Lights
- HOA fee: $158 annually
- HOA name: Unknown
Location
- Region: Hephzibah
Financial & listing details
- Price per square foot: $159/sqft
- Tax assessed value: $135,404
- Annual tax amount: $3,639
- Date on market: 8/5/2026
- Cumulative days on market: 106 days
- Listing agreement: Exclusive Right To Sell
- Listing terms: Cash,Conventional,FHA,VA Loan
- Road surface type: Paved
Estimated market value
$375,600
$357,000 - $394,000
$2,263/mo
Price history
| Date | Event | Price |
|---|---|---|
| 9/15/2026 | Contingent | $379,000$159/sqft |
Source:  Hive MLS #100594139 Report a problem Hive MLS #100594139 Report a problem | ||
| 8/5/2026 | Listed for sale | $379,000-3.8%$159/sqft |
Source: Hive MLS #100594139 Report a problem | ||
| 8/5/2026 | Listing removed | $394,000$165/sqft |
Source:  GAMLS #10790987 Report a problem GAMLS #10790987 Report a problem | ||
| 6/20/2026 | Listed for sale | $394,000+52.2%$165/sqft |
Source: Hive MLS #100583199 Report a problem | ||
| 7/2/2020 | Sold | $258,900+0.8%$109/sqft |
Source: Hive MLS #98048954 Report a problem | ||
| 6/5/2020 | Pending sale | $256,900$108/sqft |
Source: Beazley, REALTORS #443525 Report a problem | ||
| 6/5/2020 | Listed for sale | $256,900+472.2%$108/sqft |
Source: Beazley, REALTORS #443525 Report a problem | ||
| 6/17/2019 | Sold | $44,900$19/sqft |
Source: Public Record Report a problem | ||
Public tax history
| Year | Property taxes | Tax assessment |
|---|---|---|
| 2025 | $781 +13.2% | $135,404 +3.4% |
| 2024 | $690 +115.4% | $130,996 +7.1% |
| 2023 | $321 -90.2% | $122,280 +15.4% |
| 2022 | $3,277 +26.9% | $105,922 +23.6% |
| 2021 | $2,583 -6.8% | $85,668 |
| 2020 | $2,772 +608% | $85,668 +613.9% |
| 2019 | $392 | $12,000 |
Find assessor info on the county website
Monthly payment
Est. payment
Payment breakdown
Explore the cost of this home by adjusting the details. Changes won't be saved.Climate risks
Neighborhood: Jamestown
Nearby schools
Schools provided by the listing agent
- Elementary: Hephzibah
- Middle: Hephzibah
- High: Hephzibah Comp.
Source: Hive MLS. This data may not be complete. We recommend contacting the local school district to confirm school assignments for this home.
- $353,2004 bd3 ba2.5k sqft5116 Joe Weatherly Ln, Hephzibah, GA 30815Off Market
- $355,0004 bd3 ba2.6k sqft4825 Ken Miles Dr, Hephzibah, GA 30815Off Market
- $344,0004 bd3 ba2.4k sqft4829 Ken Miles Dr, Hephzibah, GA 30815Off Market
- $328,4004 bd2 ba2.3k sqft5120 Joe Weatherly Ln, Hephzibah, GA 30815Off Market
Similar homes
- $412,9004 bd4 ba2.8k sqft3442 Stockport Drive, Hephzibah, GA 30815For Sale

 MLS ID #100596170, Tierra I Paine, Scott Realty Professionals. Hive MLS
 - $315,0004 bd3 ba2.5k sqft1231 Paramount Court, Hephzibah, GA 30815For Sale
 MLS ID #100601525, Anne Kyzer, Mary Yelton Realty, Llc. Hive MLS
 - $260,0003 bd2 ba1.6k sqft2721 Ardwick Drive, Hephzibah, GA 30815For Sale
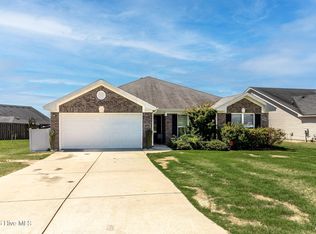 MLS ID #100579228, Debra Spencer, Blanchard & Calhoun - Evans. Hive MLS
 - $411,9004 bd3 ba3.5k sqft5005 Charlie Drive, Augusta, GA 30909For Sale
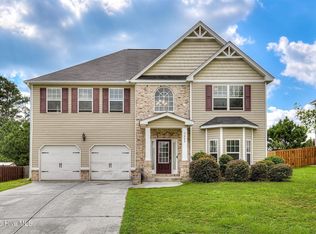 MLS ID #100599011, Steven Koleno, Beycome Brokerage Realty. Hive MLS
 - $374,0004 bd3 ba2.3k sqft563 Bunchgrass Street, Evans, GA 30809For SaleMLS ID #100593024, Louis Vincent Klein, Blanchard & Calhoun - Evans. Hive MLS
- $349,5004 bd3 ba2.3k sqft3054 Margot Lane, Grovetown, GA 30813For SaleMLS ID #100603780, Lisa Medders, EXP Realty, LLC. Hive MLS
- $334,9004 bd3 ba2.3k sqft1120 George W Crawford Drive, Augusta, GA 30909For SaleMLS ID #98203552, Angela Sorapuru-Lopez, Re/max True Advantage. Hive MLS
- $408,0004 bd3 ba2.4k sqft2322 Malone Way, Evans, GA 30809For SaleMLS ID #100603495, Tonya Armstrong, Meybohm Real Estate - Wheeler. Hive MLS
- $324,9004 bd3 ba2k sqft9057 Brevard Road, Augusta, GA 30909For SaleMLS ID #100585547, Delresa Lynn Rollerson, EXP Realty, LLC. Hive MLS
- $319,0004 bd3 ba2k sqft1140 George W Crawford Drive, Augusta, GA 30909For SaleMLS ID #100595061, Saketha Gray, ERA Wilder Realty. Hive MLS
- $329,9004 bd3 ba2k sqft4039 Cottingham Way, Augusta, GA 30909For SaleMLS ID #100599481, Andrew Prescott, RE/MAX Reinvented. Hive MLS
- $428,0005 bd3 ba3.2k sqft7028 Kingfisher Pass, Graniteville, SC 29829For SaleMLS ID #100611166, Leroy Hammond, Keller Williams Realty Augusta Partners. Hive MLS
- $399,5004 bd3 ba2.6k sqft236 Haverford Drive, Grovetown, GA 30813For SaleMLS ID #100575738, LEE HARTLEY, Hartley Real Estate Group. Hive MLS
- $329,9004 bd2 ba1.9k sqft809 Paisley Lane, Grovetown, GA 30813For SaleMLS ID #100593079, Lili M Youngblood, Meybohm Real Estate - Wheeler. Hive MLS
- $370,9505 bd3 ba2.9k sqft2362 Belair Spring Road, Augusta, GA 30909New ConstructionMLS ID #98201556, Seth Paxton Thompson, Douglas Lane Real Estate Group. Hive MLS
- $420,0005 bd4 ba3.4k sqft1341 Eldrick Lane, Grovetown, GA 30813For SaleMLS ID #100610758, Anna Huff, Century 21 Magnolia. Hive MLS
- $366,4005 bd3 ba2.5k sqft782 Burlington Drive, Augusta, GA 30909New ConstructionMLS ID #100585526, Wright Team, Better Homes & Gardens Executive Partners. Hive MLS
- $379,0005 bd4 ba2.9k sqft260 Prominence Drive, Grovetown, GA 30813For SaleMLS ID #100600090, Dakota Lyons, Lyons Property Group, LLC. Hive MLS
- $319,9004 bd3 ba2.6k sqft3005 Burgess Street, Augusta, GA 30909For SaleMLS ID #98256879, Wright Team, Better Homes & Gardens Executive Partners. Hive MLS
