BIG LOT, GREAT LOCATION & READY TO FEEL LIKE HOME!
Back on the market! Come on over and take a look at this delightful 3-bedroom, 2-bath home sitting pretty on one of the larger lots in the established Southampton community!
The popular split-bedroom floor plan gives everyone a little breathing room, while the spacious owner's suite offers a private retreat with an ensuite bath and large walk-in closet. And here's the best part--this home gives you the feel and features of a newer home without that new-home price tag!
When it's time to gather, everyone will naturally find their way to the spacious great room, which flows right into a generously sized kitchen with a center island just waiting for sweet tea, Sunday suppers, homework, holiday baking, and plenty of good conversation.
Step outside to the covered patio and large backyard, where there's room for cookouts, a garden, kids and pets to play, or simply a comfortable chair and a quiet Georgia afternoon.
And the location? Hard to beat! Diamond Lakes Regional Park is less than a mile away, with walking trails, racquetball courts, picnic areas, and plenty of outdoor fun. You're also just a short drive from Fort Gordon, shopping, restaurants, medical facilities, and area golf courses.
With fall just around the corner, imagine the pumpkins on the porch, football Saturdays in the great room, and family and friends gathering around the kitchen island. 🍂
This one is ready for its next chapter--and that chapter could be yours!
Come take a look, kick off your shoes, picture where the furniture will go, and see how quickly this house starts feeling like HOME.
Don't just scroll past this one--call today and schedule your private showing! This is your second chance; don't let it pass you by!
For sale
$269,900
2721 Ardwick Drive, Hephzibah, GA 30815
3beds
1,606sqft
Single Family Residence
Built in 2017
10,454 Square Feet Lot
$269,400 Zestimate®
$168/sqft
$13/mo HOA
What's special
- 95 days
- 119
- 5
Zillow last checked:
Listing updated:
Listed by:
Debra Spencer 706-394-8581,
Blanchard & Calhoun - Evans
Source: Hive MLS,MLS#: 100579228 Originating MLS: REALTORS® of Greater Augusta
Originating MLS: REALTORS® of Greater AugustaFacts & features
Interior
Bedrooms & bathrooms
- Bedrooms: 3
- Bathrooms: 2
- Full bathrooms: 2
Rooms
- Room types: Great Room, Master Bedroom, Bedroom 2, Bedroom 3
Primary bedroom
- Description: Plus walk-in closet
- Level: Main
- Dimensions: 15 x 14
Bedroom 2
- Level: Main
- Dimensions: 12 x 10
Bedroom 3
- Level: Main
- Dimensions: 12 x 10
Great room
- Description: Corner Fireplace
- Level: Main
- Dimensions: 19 x 17
Kitchen
- Description: Includes island and eat-in area
- Level: Main
- Dimensions: 24 x 12
Heating
- Heat Pump, Electric, Forced Air
Cooling
- Central Air, Heat Pump
Appliances
- Included: Refrigerator, Dishwasher, Electric Range
- Laundry: Dryer Hookup, Washer Hookup
Features
- Walk-in Closet(s), Entrance Foyer, Kitchen Island, Ceiling Fan(s), Walk-In Closet(s)
- Flooring: Carpet, Tile, Vinyl
- Windows: Storm Window(s)
- Basement: None
- Attic: Pull Down Stairs
- Number of fireplaces: 1
Interior area
- Total structure area: 1,606
- Total interior livable area: 1,606 sqft
Property
Parking
- Total spaces: 2
- Parking features: Concrete
- Attached garage spaces: 2
Features
- Levels: One
- Patio & porch: Covered, Porch
- Fencing: Back Yard
- Has view: Yes
- View description: See Remarks
- Frontage type: See Remarks
Lot
- Size: 10,454 Square Feet
- Dimensions: 120 x 138 x 39 x 149
- Features: Level
Details
- Parcel number: 1661177000
- Zoning: R-1C
- Special conditions: Standard
Construction
Type & style
- Home type: SingleFamily
- Property subtype: Single Family Residence
Materials
- Brick Veneer, Vinyl Siding, Wood Frame
- Foundation: Slab
- Roof: Composition
Condition
- New construction: No
- Year built: 2017
Utilities & green energy
- Sewer: County Sewer
- Water: Public
- Utilities for property: Cable Available, Natural Gas Available, Sewer Available, Sewer Connected, Underground Utilities
Community & HOA
Community
- Security: Smoke Detector(s)
- Subdivision: Southampton
HOA
- Has HOA: Yes
- HOA fee: $156 annually
- HOA name: Southampton
- HOA phone: 706-922-0903
Location
- Region: Hephzibah
Financial & listing details
- Price per square foot: $168/sqft
- Tax assessed value: $103,172
- Annual tax amount: $2,610
- Date on market: 8/21/2026
- Cumulative days on market: 95 days
- Listing agreement: Exclusive Right To Sell
- Listing terms: Cash,Conventional,FHA,VA Loan
Estimated market value
$269,400
$256,000 - $283,000
$1,670/mo
Price history
| Date | Event | Price |
|---|---|---|
| 8/21/2026 | Listed for sale | $269,900$168/sqft |
Source:  Hive MLS #100579228 Report a problem Hive MLS #100579228 Report a problem | ||
| 8/14/2026 | Contingent | $269,900$168/sqft |
Source: Hive MLS #100579228 Report a problem | ||
| 6/5/2026 | Listed for sale | $269,900+42.1%$168/sqft |
Source: Hive MLS #100579228 Report a problem | ||
| 4/1/2021 | Sold | $189,900+1.1%$118/sqft |
Source: Hive MLS #98043419 Report a problem | ||
| 12/7/2020 | Pending sale | $187,900$117/sqft |
Source:  REALTORS® of Greater Augusta #463459 Report a problem REALTORS® of Greater Augusta #463459 Report a problem | ||
| 12/4/2020 | Listed for sale | $187,900+12.2%$117/sqft |
Source: BLANCHARD & CALHOUN-EVANS #463459 Report a problem | ||
| 1/12/2018 | Sold | $167,500+423.4%$104/sqft |
Source: Hive MLS #98059561 Report a problem | ||
| 8/24/2017 | Sold | $32,000$20/sqft |
Source: Public Record Report a problem | ||
Public tax history
| Year | Property taxes | Tax assessment |
|---|---|---|
| 2025 | $1,220 +7.6% | $103,172 +5.6% |
| 2024 | $1,133 +16.3% | $97,724 +4.1% |
| 2023 | $974 -8.1% | $93,880 +23.6% |
| 2022 | $1,060 +1147% | $75,960 +24.3% |
| 2021 | $85 -73.3% | $61,117 |
| 2020 | $318 | $61,117 |
| 2019 | $318 -86.1% | $61,117 |
| 2018 | $2,281 -1.6% | $61,117 +445.7% |
| 2017 | $2,317 +537.2% | $11,200 |
| 2016 | $364 | $11,200 |
Find assessor info on the county website
Monthly payment
Est. payment
Payment breakdown
Explore the cost of this home by adjusting the details. Changes won't be saved.Climate risks
Neighborhood: Jamestown
Nearby schools
Schools provided by the listing agent
- Elementary: Diamond Lakes
- Middle: Pine Hill Middle
- High: Crosscreek
Source: Hive MLS. This data may not be complete. We recommend contacting the local school district to confirm school assignments for this home.


Similar homes
- $224,9003 bd2 ba1.5k sqft3717 Fairington Drive, Hephzibah, GA 30815For Sale
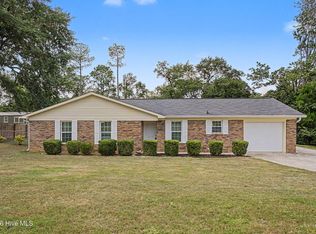
 MLS ID #100596544, Justin Bolin, VanderMorgan Realty. Hive MLS
 - $254,9003 bd2 ba1.3k sqft1023 Woodberry Drive, Hephzibah, GA 30815For Sale
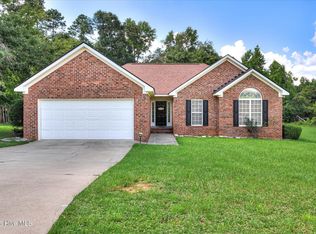 MLS ID #100594931, LINDSAY HALL, Azalea Real Estate Group, LLC. Hive MLS
 - $285,0004 bd3 ba2.4k sqft1531 Pine Ridge Drive E, Hephzibah, GA 30815For Sale
 MLS ID #100598820, Edwin Douglass, Blanchard & Calhoun - WA. Hive MLS
 - $--4 bd2 ba2.1k sqft1263 Creek Bend Dr, Grovetown, GA 30813AuctionAuction.com 2
- $265,0003 bd2 ba1.7k sqft1091 Rosland Circle, Augusta, GA 30909For SaleMLS ID #100588183, Carla Williamson, Meybohm Real Estate - Wheeler. Hive MLS
- $170,0003 bd2 ba1.3k sqft2818 Butler Manor Drive, Hephzibah, GA 30815For SaleMLS ID #100580754, James Paul, Keller Williams Realty Augusta Partners. Hive MLS
- $239,5003 bd2 ba1.5k sqft1018 Ossabaw Court, Augusta, GA 30906For SaleMLS ID #100583278, Peter Larson, Summer House Realty. Hive MLS
- $285,0004 bd2 ba2k sqft3028 Pepperhill Drive, Grovetown, GA 30813For SaleMLS ID #100574553, Sherri Melton, Keller Williams Realty Augusta Partners. Hive MLS
- $299,0003 bd2 ba1.5k sqft420 Arrowwood Drive, Grovetown, GA 30813For SaleMLS ID #100591031, Berry Team Augusta, Meybohm Real Estate - Evans. Hive MLS
- $239,9003 bd2 ba1.5k sqft3009 Mabus Drive, Augusta, GA 30909For SaleMLS ID #100591093, John Canty, Keller Williams Realty Augusta Partners. Hive MLS
- $229,9004 bd2 ba1.6k sqft3207 Darwood Drive, Augusta, GA 30906For SaleMLS ID #100581049, Demargo Trotty, Fortune Smart Homes Real Estat. Hive MLS
- $269,9003 bd3 ba1.7k sqft3763 Winchester Trail, Martinez, GA 30907For SaleMLS ID #100579230, Noah McBride, Century 21 Magnolia. Hive MLS
- $209,9003 bd2 ba1.5k sqft3507 Stoney Brook Road, Augusta, GA 30906For SaleMLS ID #100598350, CHRISTOPHER MAJORS, Jim Hadden Real Estate. Hive MLS
- $284,9003 bd3 ba1.9k sqft1430 Collins Drive, Martinez, GA 30907For SaleMLS ID #100599168, Jessica Thompson, Meybohm Real Estate - Evans. Hive MLS
- $285,0003 bd2 ba1.8k sqft406 Williams Street, Grovetown, GA 30813For SaleMLS ID #98253934, David Alan Greene, David Greene Realty, Llc. Hive MLS
- $256,5003 bd2 ba1.1k sqft1359 Newmantown Road, Grovetown, GA 30813For SaleMLS ID #98253894, Jeffery Scott Patterson, Better Homes & Gardens Executive Partners. Hive MLS
- $299,9003 bd3 ba2k sqft4545 Logans Way, Augusta, GA 30909For SaleMLS ID #100574840, Kandace Zumbro, Keller Williams Realty Augusta Partners. Hive MLS
- $245,0004 bd2 ba1.5k sqft4111 Fair Oaks Road, Martinez, GA 30907For SaleMLS ID #100599965, Laura Boshell, Keller Williams Realty Augusta Partners. Hive MLS
