Builder Incentives included! $7,500 INCENTIVE PLUS 6' SHADOWBOX PRIVACY FENCE**
Introducing the Aiken Bluff by South GA Homes offers a thoughtfully designed ranch offering 1,680 sq ft of single level living. This 3 bedroom, 2 bath home greets you with a foyer leading to two generous secondary bedrooms and a shared hall bath. The open-concept kitchen features quartz countertops, a tile backsplash, center island, and plentiful cabinet storage that opens to the dining area and great room that is ideal for entertaining. The private primary suite is conveniently off the kitchen and includes a full tiled shower and tiled tub surround, tile flooring, and quartz countertops in the bath. Durable Evacore flooring runs through the foyer, kitchen, dining, and great room. Enjoy outdoor living on the covered back porch. Located in the family-friendly Tillery Park South community with sidewalks, street lighting, green spaces, and planned amenities including a pool, playgrounds, and pocket parks. Builder incentives available.
New construction
$339,900
451 Granard Street, Grovetown, GA 30813
3beds
1,680sqft
Single Family Residence
Built in 2026
8,712 Square Feet Lot
$-- Zestimate®
$202/sqft
$51/mo HOA
What's special
Center islandDining areaTwo generous secondary bedroomsTile backsplashTile flooringQuartz countertopsOpen-concept kitchen
- 8 days
- 89
- 5
Zillow last checked:
Listing updated:
Listed by:
Tillery Park South,
Meybohm - New Home Div.,
Scott Madaus 706-306-5494,
Meybohm - New Home Div.
Source: Hive MLS,MLS#: 100580002 Originating MLS: REALTORS® of Greater Augusta
Originating MLS: REALTORS® of Greater AugustaFacts & features
Interior
Bedrooms & bathrooms
- Bedrooms: 3
- Bathrooms: 2
- Full bathrooms: 2
Rooms
- Room types: Living Room, Master Bedroom, Bedroom 2, Bedroom 3, Breakfast Room, Laundry
Primary bedroom
- Level: Main
- Dimensions: 15 x 13
Bedroom 2
- Level: Main
- Dimensions: 12 x 13
Bedroom 3
- Level: Main
- Dimensions: 11 x 13
Breakfast room
- Level: Main
- Dimensions: 16 x 12
Kitchen
- Description: Measure all if important
- Level: Main
- Dimensions: 16 x 12
Laundry
- Level: Main
- Dimensions: 7 x 7
Living room
- Level: Main
- Dimensions: 22 x 13
Heating
- Fireplace(s), Electric, Heat Pump
Cooling
- Central Air, Ceiling Fan(s)
Appliances
- Included: Built-In Microwave, Built-In Electric Oven, Disposal, Dishwasher
Features
- Walk-in Closet(s), Entrance Foyer, Kitchen Island, Ceiling Fan(s), Pantry, Walk-in Shower, Eat-in Kitchen, Walk-In Closet(s)
- Flooring: LVT/LVP, Carpet, Ceramic Tile
- Windows: Thermal Windows
- Basement: None
- Attic: Partially Floored,Pull Down Stairs
- Number of fireplaces: 1
Interior area
- Total structure area: 1,680
- Total interior livable area: 1,680 sqft
Property
Parking
- Total spaces: 2
- Parking features: Garage Door Opener, Underground, Garage
- Attached garage spaces: 2
Accessibility
- Accessibility features: None
Features
- Levels: One
- Patio & porch: Patio, Rear Porch
- Exterior features: Irrigation System, Cluster Mailboxes
- Pool features: None
- Fencing: None
- Has view: Yes
- View description: See Remarks
- Frontage type: See Remarks
Lot
- Size: 8,712 Square Feet
- Dimensions: .20
- Features: Level
Details
- Additional structures: See Remarks
- Parcel number: 051a312
- Zoning: Residential
Construction
Type & style
- Home type: SingleFamily
- Property subtype: Single Family Residence
Materials
- Concrete, Fiber Cement, Wood Frame
- Foundation: Slab
- Roof: Architectural Shingle
Condition
- New Construction
- New construction: Yes
- Year built: 2026
Utilities & green energy
- Sewer: County Sewer
- Water: County Water
- Utilities for property: Cable Available, Water Available
Green energy
- Green verification: None
Community & HOA
Community
- Security: Smoke Detector(s)
- Subdivision: Tillery Park
HOA
- Has HOA: Yes
- Amenities included: Clubhouse, Pool, Jogging Path, Park, Playground, Sidewalks, Street Lights, Trail(s)
- HOA fee: $615 annually
- HOA name: Tillery Park Association
Location
- Region: Grovetown
Financial & listing details
- Price per square foot: $202/sqft
- Date on market: 9/10/2026
- Cumulative days on market: 8 days
- Listing agreement: Exclusive Right To Sell
- Listing terms: Cash,Conventional,FHA,VA Loan
Estimated market value
Not available
Estimated sales range
Not available
Not available
Price history
| Date | Event | Price |
|---|---|---|
| 9/10/2026 | Listed for sale | $339,900$202/sqft |
Source:  Hive MLS #100580002 Report a problem Hive MLS #100580002 Report a problem | ||
Public tax history
Tax history is unavailable.
Monthly payment
Est. payment
Payment breakdown
Explore the cost of this home by adjusting the details. Changes won't be saved.Climate risks
Neighborhood: 30813
Nearby schools
Schools provided by the listing agent
- Elementary: Euchee Creek
- Middle: Harlem
- High: Harlem
Source: Hive MLS. This data may not be complete. We recommend contacting the local school district to confirm school assignments for this home.


Similar homes
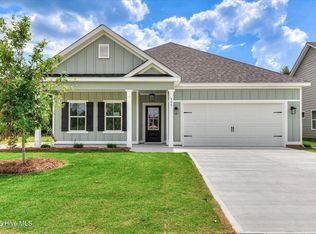
- $--3 bd3 ba1.5k sqft710 Kensey Park Ln, Grovetown, GA 30813Auction
 ServiceLink Auction
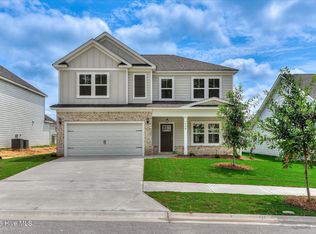
 - $349,9003 bd2 ba1.7k sqft409 Granard Street, Grovetown, GA 30813New Construction

 Hive MLS
 - $--4 bd2 ba2.1k sqft1263 Creek Bend Dr, Grovetown, GA 30813Auction
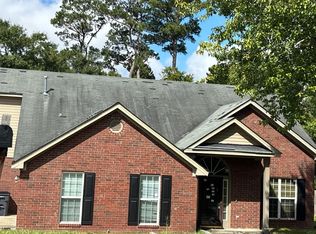 Auction.com 2
 - $305,0003 bd3 ba1.5k sqft331 Avignon Drive, Grovetown, GA 30813For Sale
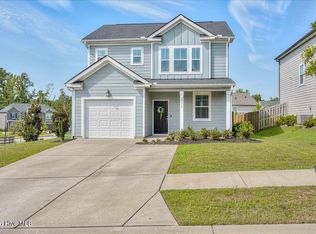 MLS ID #100599255, Victoria Flores, Meybohm Real Estate - Evans. Hive MLS
 - $334,9003 bd2 ba1.7k sqft429 Granard Street, Grovetown, GA 30813New ConstructionHive MLS
- $334,9003 bd2 ba1.7k sqft417 Granard Street, Grovetown, GA 30813New ConstructionHive MLS
- $329,9004 bd3 ba2.3k sqft1028 Lancaster Way, Grovetown, GA 30813For SaleMLS ID #100587735, Brittany Hopkins, Meybohm - New Home Div.. Hive MLS
- $359,0004 bd3 ba2.2k sqft876 Williford Run Drive, Grovetown, GA 30813For SaleMLS ID #100599920, Nadia Castor, Keller Williams Realty Augusta Partners. Hive MLS
- $336,0005 bd3 ba2.4k sqft280 Palamon Drive, Grovetown, GA 30813For SaleMLS ID #100596186, Ehrin Fairey, EXP Realty, LLC. Hive MLS
- $349,9004 bd3 ba2.4k sqft262 Palamon Drive, Grovetown, GA 30813For SaleMLS ID #100583457, Donnie Reese, RE/MAX Reinvented. Hive MLS
- $320,0004 bd3 ba2.1k sqft1193 Stone Meadows Court, Grovetown, GA 30813For SaleMLS ID #100589356, Ahmad Shah Hussaini, Keller Williams Realty Augusta Partners. Hive MLS
- $343,0004 bd3 ba2k sqft1208 Stone Meadows Court, Grovetown, GA 30813For SaleMLS ID #98256206, Martha Sylvester Merry, Blanchard & Calhoun - WA. Hive MLS
- $329,9004 bd3 ba2.2k sqft938 Walker Point Drive Drive, Grovetown, GA 30813For SaleMLS ID #98251431, Alleigh Gates Roberson, Southeastern Residential, LLC. Hive MLS
- $341,0004 bd3 ba2.3k sqft2069 Lonsdale Drive #Dh351, Grovetown, GA 30813New ConstructionMLS ID #100590977, Terri O'Neil, Ivey Realty Associates, Llc. Hive MLS
- $338,9004 bd3 ba1.8k sqft1827 Harbury Drive #Tp106, Grovetown, GA 30813New ConstructionMLS ID #100587502, Terri O'Neil, Ivey Realty Associates, Llc. Hive MLS
- $354,9004 bd3 ba1.9k sqft455 Granard Street, Grovetown, GA 30813New ConstructionMLS ID #100578904, Tillery Park South, Meybohm - New Home Div.. Hive MLS
- $349,0003 bd3 ba2k sqft1825 Harbury Drive #Tp105, Grovetown, GA 30813New ConstructionMLS ID #100587494, Terri O'Neil, Ivey Realty Associates, Llc. Hive MLS
- $300,0003 bd2 ba1.6k sqft455 Sebastian Drive, Grovetown, GA 30813For SaleMLS ID #100597191, Isila Enid Lopez, Method Real Estate Group. Hive MLS
