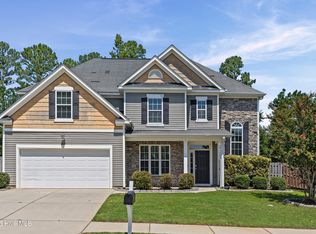
Welcome to this well-maintained 3-bedroom, 2.5-bath home in the desirable Stone Meadows community of Grovetown. This inviting home features an open-concept layout with a spacious family room, an eat-in kitchen with ample cabinet and counter space, and a convenient half bath on the main level. Upstairs, the generous primary suite offers a private bath and walk-in closet, while two additional bedrooms provide flexibility for family, guests, or a home office. A dedicated upstairs laundry room adds everyday convenience. Situated on a level 0.24-acre lot with a backyard perfect for relaxing or entertaining, this home is just minutes from Fort Eisenhower, shopping, dining, schools, and major highways. A wonderful opportunity to enjoy comfortable living in a convenient location.
For sale
Price cut: $10K (9/18)
$310,000
1193 Stone Meadows Court, Grovetown, GA 30813
4beds
2,159sqft
Single Family Residence
Built in 2010
10,454 Square Feet Lot
$309,000 Zestimate®
$144/sqft
$33/mo HOA
What's special
Generous primary suiteOpen-concept layoutSpacious family roomInviting homeWalk-in closetPrivate bathDedicated upstairs laundry room
- 94 days
- 298
- 43
Zillow last checked:
Listing updated:
Listed by:
Ahmad Shah Hussaini 706-836-9895,
Keller Williams Realty Augusta Partners
Source: Hive MLS,MLS#: 100589356 Originating MLS: REALTORS® of Greater Augusta
Originating MLS: REALTORS® of Greater AugustaFacts & features
Interior
Bedrooms & bathrooms
- Bedrooms: 4
- Bathrooms: 3
- Full bathrooms: 2
- 1/2 bathrooms: 1
Rooms
- Room types: Other, Breakfast Room, Great Room, Dining Room, Bedroom 4, Bedroom 3, Bedroom 2, Master Bedroom, Family Room, Bedroom 5, Living Room, Bathroom 1, Laundry
Primary bedroom
- Level: Upper
- Dimensions: 15 x 15
Bedroom 2
- Level: Upper
- Dimensions: 11 x 12
Bedroom 3
- Level: Upper
- Dimensions: 10 x 11
Bedroom 4
- Level: Upper
- Dimensions: 10 x 11
Bedroom 5
- Dimensions: 0 x 0
Breakfast room
- Level: Main
- Dimensions: 9 x 12
Dining room
- Level: Main
- Dimensions: 10 x 13
Family room
- Dimensions: 0 x 0
Great room
- Level: Main
- Dimensions: 15 x 15
Kitchen
- Level: Main
- Dimensions: 10 x 12
Living room
- Dimensions: 0 x 0
Other
- Description: None
- Dimensions: 0 x 0
Heating
- Heat Pump, Fireplace(s), Electric
Cooling
- Heat Pump
Appliances
- Included: Refrigerator, Range, Disposal, Dishwasher
- Laundry: Laundry Room
Features
- Walk-in Closet(s), Walk-In Closet(s)
- Flooring: Carpet, Laminate, Vinyl
- Basement: None
- Attic: Pull Down Stairs
- Number of fireplaces: 1
Interior area
- Total structure area: 2,159
- Total interior livable area: 2,159 sqft
Property
Parking
- Total spaces: 2
- Parking features: Attached, Concrete, Garage
- Attached garage spaces: 2
Features
- Levels: Two
- Patio & porch: Covered, Patio, Porch, Front Porch
- Exterior features: None
- Fencing: Fenced
- Has view: Yes
- View description: See Remarks
- Frontage type: See Remarks
Lot
- Size: 10,454 Square Feet
- Dimensions: 116 x 75
- Features: Cul-De-Sac, Landscaped, Sprinklers in Front, Sprinklers in Rear
Details
- Additional structures: Outbuilding
- Parcel number: 062 1957
- Zoning: R2
- Special conditions: Standard
Construction
Type & style
- Home type: SingleFamily
- Property subtype: Single Family Residence
Materials
- Stone, Vinyl Siding, Wood Frame
- Foundation: Slab
- Roof: Composition
Condition
- New construction: No
- Year built: 2010
Utilities & green energy
- Sewer: Public Sewer
- Water: Public
- Utilities for property: Cable Available, Sewer Connected, Underground Utilities, Water Connected
Community & HOA
Community
- Security: Smoke Detector(s)
- Subdivision: Canterbury Farms
HOA
- Has HOA: Yes
- Amenities included: Pool, Park, Playground, Sidewalks, Street Lights, Trail(s), See Remarks
- HOA fee: $400 annually
- HOA name: tba
Location
- Region: Grovetown
Financial & listing details
- Price per square foot: $144/sqft
- Tax assessed value: $119,417
- Annual tax amount: $2,906
- Date on market: 7/16/2026
- Cumulative days on market: 94 days
- Listing agreement: Exclusive Right To Sell
- Listing terms: Cash,Conventional,FHA,VA Loan
- Road surface type: Paved
Estimated market value
$309,000
$294,000 - $324,000
$2,065/mo
Price history
| Date | Event | Price |
|---|---|---|
| 9/18/2026 | Price change | $310,000-3.1%$144/sqft |
Source:  Hive MLS #100589356 Report a problem Hive MLS #100589356 Report a problem | ||
| 7/16/2026 | Listed for sale | $320,000+24.8%$148/sqft |
Source: Hive MLS #100589356 Report a problem | ||
| 1/12/2021 | Sold | $256,500+2.6%$119/sqft |
Source: Hive MLS #98044881 Report a problem | ||
| 12/16/2020 | Pending sale | $250,000$116/sqft |
Source: BLANCHARD & CALHOUN-EVANS #461593 Report a problem | ||
| 12/3/2020 | Price change | $250,000-3.8%$116/sqft |
Source: BLANCHARD & CALHOUN-EVANS #461593 Report a problem | ||
| 11/17/2020 | Listed for sale | $260,000$120/sqft |
Source: BLANCHARD & CALHOUN-EVANS #461593 Report a problem | ||
| 10/20/2020 | Pending sale | $260,000$120/sqft |
Source: BLANCHARD & CALHOUN-EVANS #461593 Report a problem | ||
| 10/15/2020 | Listed for sale | $260,000+15.6%$120/sqft |
Source: BLANCHARD & CALHOUN-EVANS #461593 Report a problem | ||
| 3/26/2019 | Listing removed | $225,000$104/sqft |
Source: BLANCHARD & CALHOUN-EVANS #438553 Report a problem | ||
| 3/21/2019 | Price change | $225,000-2.2%$104/sqft |
Source: BLANCHARD & CALHOUN-EVANS #438553 Report a problem | ||
| 3/15/2019 | Listed for sale | $230,000+27.9%$107/sqft |
Source: BLANCHARD & CALHOUN-EVANS #438553 Report a problem | ||
| 10/12/2010 | Sold | $179,850+344.1%$83/sqft |
Source: Hive MLS #98148589 Report a problem | ||
| 8/2/2010 | Sold | $40,500$19/sqft |
Source: Public Record Report a problem | ||
Public tax history
| Year | Property taxes | Tax assessment |
|---|---|---|
| 2025 | $2,906 -4.8% | $298,544 -0.4% |
| 2024 | $3,053 +0.9% | $299,681 +2.8% |
| 2023 | $3,027 +11.1% | $291,564 +13.7% |
| 2022 | $2,724 +8.3% | $256,500 +13.5% |
| 2021 | $2,515 +4.4% | $225,903 +160.1% |
| 2020 | $2,410 -1% | $86,857 -0.7% |
| 2019 | $2,434 +7.9% | $87,441 +7.9% |
| 2018 | $2,256 -2.1% | $81,050 -1.8% |
| 2017 | $2,306 -2.5% | $82,536 +5.2% |
| 2016 | $2,366 +8.9% | $78,448 +5.7% |
| 2015 | $2,173 +5.4% | $74,232 +1.3% |
| 2014 | $2,062 +8.9% | $73,267 +2.2% |
| 2012 | $1,894 -0.1% | $71,686 +2% |
| 2011 | $1,895 | $70,260 |
Find assessor info on the county website
Monthly payment
Est. payment
Payment breakdown
Explore the cost of this home by adjusting the details. Changes won't be saved.Climate risks
Neighborhood: 30813
Nearby schools
Schools provided by the listing agent
- Elementary: Cedar Ridge
- Middle: Grovetown
- High: Grovetown High
Source: Hive MLS. This data may not be complete. We recommend contacting the local school district to confirm school assignments for this home.
Similar homes
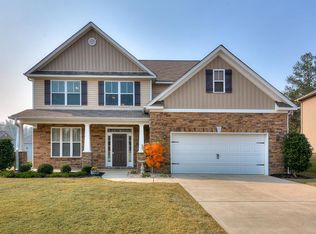
- $329,9004 bd3 ba2.3k sqft1028 Lancaster Way, Grovetown, GA 30813For Sale

 MLS ID #100587735, Brittany Hopkins, Meybohm - New Home Div.. Hive MLS
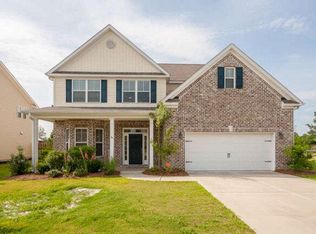
 - $282,9003 bd3 ba1.7k sqft1921 Kenlock Drive, Grovetown, GA 30813For Sale
 MLS ID #100610659, Melissa Kay Nemer, Keller Williams Realty Augusta Partners. Hive MLS
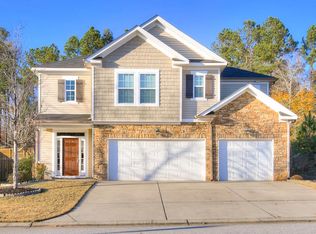
 - $309,9004 bd3 ba2.1k sqft1628 Cedar Hill Drive, Grovetown, GA 30813For Sale
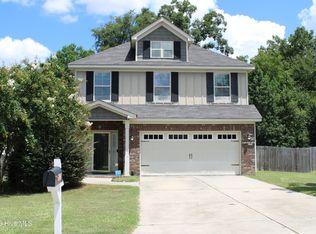 MLS ID #100592414, Theresa Chesnick, Blanchard & Calhoun - Evans. Hive MLS
 - $336,0005 bd3 ba2.4k sqft280 Palamon Drive, Grovetown, GA 30813For Sale
 MLS ID #100596186, Ehrin Fairey, EXP Realty, LLC. Hive MLS
 - $344,9004 bd3 ba2.4k sqft262 Palamon Drive, Grovetown, GA 30813For SaleMLS ID #100583457, Donnie Reese, RE/MAX Reinvented. Hive MLS
- $287,0004 bd2 ba1.8k sqft4536 Country Glen Circle, Grovetown, GA 30813For SaleMLS ID #100608577, Kristen Myers, Better Homes & Gardens Executive Partners. Hive MLS
- $359,0004 bd3 ba2.2k sqft876 Williford Run Drive, Grovetown, GA 30813For SaleMLS ID #100599920, Nadia Castor, Keller Williams Realty Augusta Partners. Hive MLS
- $339,9994 bd3 ba2.4k sqft1144 Fawn Forest Road, Grovetown, GA 30813For SaleMLS ID #100599392, Natalie Nicole Dearie, Keller Williams Realty Augusta Partners. Hive MLS
- $345,0005 bd4 ba2.8k sqft1207 Sambar Circle, Grovetown, GA 30813For SaleMLS ID #100608470, Noah McBride, Century 21 Magnolia. Hive MLS
- $329,9004 bd3 ba1.9k sqft875 Chesham Avenue, Grovetown, GA 30813For SaleMLS ID #100604560, Jane Devine, Keller Williams Realty Augusta Partners. Hive MLS
- $360,0004 bd3 ba2.8k sqft4033 Ellington Drive, Grovetown, GA 30813For SaleMLS ID #98256408, Amber Dimaio, Market House Realty, LLC. Hive MLS
- $275,0003 bd3 ba1.6k sqft116 Kenosha Court, Grovetown, GA 30813For SaleMLS ID #100583175, Makayla McCowen, Keller Williams Realty Augusta Partners. Hive MLS
- $375,0004 bd3 ba2.7k sqft899 Williford Run Drive, Grovetown, GA 30813For SaleMLS ID #100593663, The Stone Team, Meybohm Real Estate - Wheeler. Hive MLS
- $370,0005 bd3 ba2.6k sqft602 Yonto Drive, Grovetown, GA 30813For SaleMLS ID #100599093, Michael Peeples, ERA Wilder Realty. Hive MLS
- $384,9005 bd3 ba2.8k sqft1038 Lancaster Way, Grovetown, GA 30813For SaleMLS ID #100593220, Chad Trollinger, Keller Williams Realty Augusta Partners. Hive MLS
- $299,9993 bd3 ba1.5k sqft331 Avignon Drive, Grovetown, GA 30813For SaleMLS ID #100599255, Victoria Flores, Meybohm Real Estate - Evans. Hive MLS
- $341,0004 bd3 ba2.3k sqft2069 Lonsdale Drive #Dh351, Grovetown, GA 30813New ConstructionMLS ID #100590977, Terri O'Neil, Ivey Realty Associates, Llc. Hive MLS
