Discover the perfect blend of comfort and convenience in this immaculately maintained 3-bedroom, 2-bathroom ranch, nestled in the desirable Willow Oak Village. Zoned for top-rated Columbia County schools and offering a quick, easy commute to Fort Gordon, local parks, and premier shopping, this home is truly move-in ready.
Step inside to an inviting open floor plan flooded with natural light. The heart of the home features a beautiful kitchen equipped with granite countertops, stained custom cabinetry, a stylish tile backsplash, a separate pantry, and a convenient utility closet nearby. The dedicated laundry room is equally functional, complete with built-in cabinetry and extra shelving for organized living.
The spacious owner's suite is a true retreat, highlighted by a elegant trey ceiling. The en suite bathroom offers a spa-like experience with a separate glass-door walk-in shower, a deep soaker tub, a dual vanity with dual mirrors, and a soaring vaulted ceiling. You will love the expansive owner's closet, which comes fully outfitted with custom built-in shelving. The two additional bedrooms are equally impressive, each featuring walk-in closets and the option for trey or vaulted ceilings, providing plenty of room and storage throughout the home.
Outside, the curb appeal is undeniable. The large, flat backyard is fully enclosed by a privacy fence and features mature shade trees, offering a peaceful oasis. Entertain with ease on the covered patio or enjoy the extended uncovered patio space. Residents of Willow Oak Village also enjoy access to the neighborhood pool.
With a roof replaced just 3 years ago and a water heater only 2 years old, this home offers peace of mind along with its exceptional charm. Complete with a 2-car garage and abundant storage options throughout, this property is a rare find. Schedule your private showing today!
For sale
Price cut: $5K (9/14)
$300,000
455 Sebastian Drive, Grovetown, GA 30813
3beds
1,654sqft
Single Family Residence
Built in 2014
10,200 Square Feet Lot
$-- Zestimate®
$181/sqft
$31/mo HOA
What's special
Abundant storage options throughoutCovered patioExtended uncovered patio spaceSeparate glass-door walk-in showerConvenient utility closet nearbyGranite countertopsStylish tile backsplash
- 47 days
- 193
- 20
Zillow last checked:
Listing updated:
Listed by:
Isila Enid Lopez 706-910-6730,
Method Real Estate Group
Source: Hive MLS,MLS#: 100597191 Originating MLS: REALTORS® of Greater Augusta
Originating MLS: REALTORS® of Greater AugustaFacts & features
Interior
Bedrooms & bathrooms
- Bedrooms: 3
- Bathrooms: 2
- Full bathrooms: 2
Rooms
- Room types: Living Room, Dining Room, Master Bedroom, Bedroom 3, Bedroom 2, Laundry
Primary bedroom
- Level: Main
- Dimensions: 12 x 16
Bedroom 2
- Level: Main
- Dimensions: 11 x 13
Bedroom 3
- Level: Main
- Dimensions: 11 x 12
Dining room
- Level: Main
- Dimensions: 11 x 11
Kitchen
- Level: Main
- Dimensions: 11 x 15
Laundry
- Description: None
- Level: Main
- Dimensions: 10 x 8
Living room
- Level: Main
- Dimensions: 16 x 16
Heating
- Electric, Heat Pump
Cooling
- Central Air, Ceiling Fan(s)
Appliances
- Included: Built-In Microwave, Range, Disposal, Dishwasher
- Laundry: Dryer Hookup, Washer Hookup
Features
- Walk-in Closet(s), Vaulted Ceiling(s), Tray Ceiling(s), Entrance Foyer, Kitchen Island, Pantry, Walk-in Shower, Eat-in Kitchen, Smart Thermostat, Walk-In Closet(s)
- Flooring: Carpet, Vinyl, Hardwood
- Doors: Thermal Doors
- Windows: Thermal Windows
- Basement: None
- Attic: Pull Down Stairs
- Has fireplace: Yes
Interior area
- Total structure area: 1,654
- Total interior livable area: 1,654 sqft
Property
Parking
- Total spaces: 4
- Parking features: Garage Faces Front, Attached, Concrete
- Attached garage spaces: 2
Accessibility
- Accessibility features: None
Features
- Levels: One
- Patio & porch: Covered, Patio, Front Porch, Rear Porch
- Exterior features: Irrigation System, Garden, Thermal Doors, Other, See Remarks
- Fencing: Privacy
- Has view: Yes
- View description: See Remarks
- Frontage type: See Remarks
Lot
- Size: 10,200 Square Feet
- Dimensions: 60' x 170'
- Features: See Remarks, Landscaped, Sprinklers in Front, Sprinklers in Rear, Other
Details
- Parcel number: 052 653
- Zoning: R2
Construction
Type & style
- Home type: SingleFamily
- Property subtype: Single Family Residence
Materials
- Stone, Vinyl Siding, Wood Frame
- Foundation: Slab
- Roof: Composition
Condition
- New construction: No
- Year built: 2014
Utilities & green energy
- Sewer: Public Sewer
- Water: Public
- Utilities for property: Cable Available, Sewer Connected, Water Connected
Community & HOA
Community
- Security: Smoke Detector(s), Security System Leased
- Subdivision: Willow Oak Village
HOA
- Has HOA: Yes
- Amenities included: Pool, Sidewalks, Street Lights
- HOA fee: $370 annually
- HOA name: Willow Oak Village HOA
- HOA phone: 706-922-0903
Location
- Region: Grovetown
Financial & listing details
- Price per square foot: $181/sqft
- Tax assessed value: $107,607
- Annual tax amount: $2,624
- Date on market: 8/18/2026
- Cumulative days on market: 47 days
- Listing agreement: Exclusive Agency
- Listing terms: Assumable,Cash,Conventional,FHA,VA Loan
- Road surface type: Paved
Estimated market value
Not available
Estimated sales range
Not available
Not available
Price history
| Date | Event | Price |
|---|---|---|
| 9/14/2026 | Price change | $300,000-1.6%$181/sqft |
Source:  Hive MLS #100597191 Report a problem Hive MLS #100597191 Report a problem | ||
| 8/19/2026 | Listed for sale | $305,000+48.1%$184/sqft |
Source: Hive MLS #100597191 Report a problem | ||
| 8/31/2020 | Sold | $206,000+3%$125/sqft |
Source: Hive MLS #98002806 Report a problem | ||
| 7/14/2020 | Pending sale | $200,000$121/sqft |
Source: ERA SUNRISE REALTY #457725 Report a problem | ||
| 7/12/2020 | Listed for sale | $200,000+17.4%$121/sqft |
Source: ERA SUNRISE REALTY #457725 Report a problem | ||
| 7/16/2014 | Sold | $170,350+434%$103/sqft |
Source: Hive MLS #98085104 Report a problem | ||
| 12/26/2013 | Sold | $31,900$19/sqft |
Source: Public Record Report a problem | ||
Public tax history
| Year | Property taxes | Tax assessment |
|---|---|---|
| 2025 | $2,625 -4.8% | $269,019 -0.4% |
| 2024 | $2,758 +1.9% | $270,053 +3.9% |
| 2023 | $2,706 +10.2% | $260,023 +12.7% |
| 2022 | $2,456 +7.7% | $230,640 +12.9% |
| 2021 | $2,280 +7.6% | $204,233 +167.5% |
| 2020 | $2,119 +3.8% | $76,350 +4.1% |
| 2019 | $2,041 +4.4% | $73,320 +4.4% |
| 2018 | $1,956 +1.6% | $70,244 +2% |
| 2017 | $1,925 -3% | $68,895 +3.3% |
| 2016 | $1,985 +6.9% | $66,711 +2.7% |
| 2015 | $1,857 | $64,963 |
Find assessor info on the county website
Monthly payment
Est. payment
Payment breakdown
Explore the cost of this home by adjusting the details. Changes won't be saved.Climate risks
Neighborhood: 30813
Nearby schools
Schools provided by the listing agent
- Elementary: Euchee Creek
- Middle: Harlem
- High: Harlem
Source: Hive MLS. This data may not be complete. We recommend contacting the local school district to confirm school assignments for this home.
Similar homes
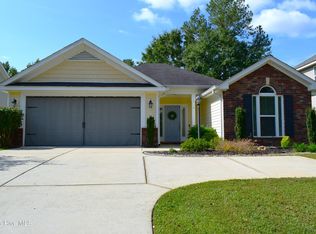
- $315,0003 bd2 ba1.9k sqft516 Sebastian Drive, Grovetown, GA 30813For Sale
 MLS ID #100606300, Sherri Melton, Keller Williams Realty Augusta Partners. Hive MLS
 - $305,0003 bd2 ba1.8k sqft474 Sebastian Drive, Grovetown, GA 30813For Sale
 MLS ID #100583639, Elana Murray, Southeastern Residential, LLC. Hive MLS
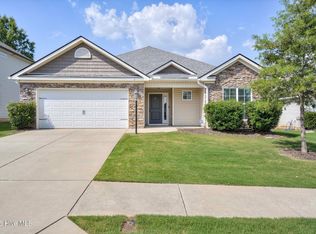
 - $295,0003 bd2 ba1.7k sqft754 Neville Street, Grovetown, GA 30813For Sale
 MLS ID #100586693, Kate Braun, Keller Williams Realty Augusta Partners. Hive MLS
 - $304,9003 bd2 ba1.5k sqft3245 Alexandria Drive, Grovetown, GA 30813For Sale
 MLS ID #100599515, Ramona Scruggs Murray, Meybohm Real Estate - Wheeler. Hive MLS
 - $298,0004 bd3 ba2.3k sqft448 Sebastian Drive, Grovetown, GA 30813For SaleMLS ID #100594576, Daniel Demers, Sell Your Home Services. Hive MLS
- $299,0003 bd2 ba1.5k sqft420 Arrowwood Drive, Grovetown, GA 30813For SaleMLS ID #100591031, Berry Team Augusta, Meybohm Real Estate - Evans. Hive MLS
- $319,9994 bd3 ba2.4k sqft746 Neville Street, Grovetown, GA 30813For SaleMLS ID #100589083, Ginger Avery Logue, Better Homes & Gardens Executive Partners. Hive MLS
- $295,0004 bd2 ba1.9k sqft930 Cannock Street, Grovetown, GA 30813For SaleMLS ID #100598574, Toni Dent, Real Broker, LLC. Hive MLS
- $310,0004 bd3 ba1.9k sqft1136 Button Buck Lane, Grovetown, GA 30813For SaleMLS ID #100596404, Shalynn Pruett, Keller Williams Realty Augusta Partners. Hive MLS
- $299,0004 bd3 ba2k sqft2126 Grove Landing Way, Grovetown, GA 30813For SaleMLS ID #100602724, Regina Howard Sanders, Berkshire Hathaway HomeServices Beazley Realtors. Hive MLS
- $315,0004 bd3 ba2k sqft1103 Button Buck Lane, Grovetown, GA 30813For SaleMLS ID #100597115, Berry Team Augusta, Meybohm Real Estate - Evans. Hive MLS
- $309,9004 bd3 ba2.1k sqft1628 Cedar Hill Drive, Grovetown, GA 30813For SaleMLS ID #100592414, Theresa Chesnick, Blanchard & Calhoun - Evans. Hive MLS
- $270,0003 bd2 ba1.5k sqft152 Swinton Pond Road, Grovetown, GA 30813For SaleMLS ID #100592778, William Seth Sox, Douglas Lane Real Estate Group. Hive MLS
- $299,9993 bd3 ba1.5k sqft331 Avignon Drive, Grovetown, GA 30813For SaleMLS ID #100599255, Victoria Flores, Meybohm Real Estate - Evans. Hive MLS
- $285,0003 bd2 ba1.6k sqft323 Koweta Way, Grovetown, GA 30813For SaleMLS ID #100600587, Joanna Wise-MacDonald, Re/max True Advantage. Hive MLS
- $310,0004 bd3 ba2.1k sqft1193 Stone Meadows Court, Grovetown, GA 30813For SaleMLS ID #100589356, Ahmad Shah Hussaini, Keller Williams Realty Augusta Partners. Hive MLS
