Welcome to 1103 Button Buck Lane in the desirable Estates at Deer Hollow subdivision in Grovetown, GA. This 4-bedroom, 2.5-bath single-family home offers modern comfort, easy living, and strong curb appeal on a landscaped 0.18-acre lot with front and rear automatic sprinkler systems. Recently painted, the home features an open-concept layout with low-maintenance flooring in the main living and high-traffic areas, plus a tankless water heater for added convenience. The gourmet kitchen includes an extra-large island, granite countertops, gas stove, new built-in microwave, and views into the spacious living area, making it ideal for everyday living and entertaining. The owner's suite offers a soaking tub and separate shower. Community amenities include a swimming pool with open-air cabana, clubhouse, playground, pickleball court, tennis court, and quick neighborhood access to Euchee Creek Trail. Conveniently located in Columbia County, the home is minutes from Fort Gordon, local parks, and shopping. Schedule your private tour today!
For sale
$315,000
1103 Button Buck Lane, Grovetown, GA 30813
4beds
2,012sqft
Single Family Residence
Built in 2022
7,800 Square Feet Lot
$314,400 Zestimate®
$157/sqft
$42/mo HOA
What's special
Extra-large islandOpen-concept layoutTankless water heaterSeparate showerGranite countertopsStrong curb appealRecently painted
- 47 days
- 131
- 11
Zillow last checked:
Listing updated:
Listed by:
Berry Team Augusta 706-833-4263,
Meybohm Real Estate - Evans
Source: Hive MLS,MLS#: 100597115 Originating MLS: REALTORS® of Greater Augusta
Originating MLS: REALTORS® of Greater AugustaFacts & features
Interior
Bedrooms & bathrooms
- Bedrooms: 4
- Bathrooms: 3
- Full bathrooms: 2
- 1/2 bathrooms: 1
Rooms
- Room types: Great Room, Master Bedroom, Bedroom 2, Bedroom 3, Bedroom 4, Laundry, Other
Primary bedroom
- Level: Upper
- Dimensions: 16 x 15
Bedroom 2
- Level: Upper
- Dimensions: 11 x 12
Bedroom 3
- Level: Upper
- Dimensions: 11 x 11
Bedroom 4
- Level: Upper
- Dimensions: 11 x 10
Great room
- Level: Main
- Dimensions: 17 x 16
Kitchen
- Level: Main
- Dimensions: 18 x 12
Laundry
- Level: Upper
- Dimensions: 6 x 6
Other
- Description: Pantry
- Level: Main
- Dimensions: 8 x 8
Heating
- Gas Pack, Heat Pump, Natural Gas
Cooling
- Central Air, Ceiling Fan(s)
Appliances
- Included: Gas Cooktop, Built-In Microwave, Refrigerator, Dishwasher
- Laundry: Dryer Hookup, Washer Hookup, Laundry Room
Features
- Walk-in Closet(s), Kitchen Island, Ceiling Fan(s), Pantry, Walk-in Shower, Eat-in Kitchen, Walk-In Closet(s), WiFi Thermostat
- Flooring: LVT/LVP, Carpet, Ceramic Tile
- Windows: Storm Window(s)
- Basement: None
- Attic: Pull Down Stairs,See Remarks
- Has fireplace: No
Interior area
- Total structure area: 2,012
- Total interior livable area: 2,012 sqft
Property
Parking
- Total spaces: 2
- Parking features: Attached, Garage
- Attached garage spaces: 2
Features
- Levels: Two
- Patio & porch: See Remarks
- Pool features: None
- Fencing: None
- Has view: Yes
- View description: See Remarks
- Frontage type: See Remarks
Lot
- Size: 7,800 Square Feet
- Dimensions: 60 x 130
- Features: Corner Lot
Details
- Parcel number: 052 1415
- Zoning: Residential
- Special conditions: Standard
Construction
Type & style
- Home type: SingleFamily
- Property subtype: Single Family Residence
Materials
- See Remarks, Vinyl Siding
- Foundation: Slab
- Roof: Composition
Condition
- New construction: No
- Year built: 2022
Utilities & green energy
- Sewer: Public Sewer
- Water: Public
- Utilities for property: Cable Available, Natural Gas Available, Sewer Connected, Water Connected
Community & HOA
Community
- Security: Smoke Detector(s)
- Subdivision: The Estates At Deer Hollow
HOA
- Has HOA: Yes
- Amenities included: Cabana, Clubhouse, Pool, Pickleball, Playground, Sidewalks, Street Lights, Tennis Court(s), Trail(s)
- HOA fee: $500 annually
- HOA name: Deer Hollow POA
- HOA phone: 706-534-2621
Location
- Region: Grovetown
Financial & listing details
- Price per square foot: $157/sqft
- Tax assessed value: $292,207
- Annual tax amount: $3,272
- Date on market: 8/18/2026
- Cumulative days on market: 48 days
- Listing agreement: Exclusive Right To Sell
- Listing terms: Assumable,Cash,Conventional,FHA,VA Loan
- Road surface type: Paved
Estimated market value
$314,400
$299,000 - $330,000
$2,083/mo
Price history
| Date | Event | Price |
|---|---|---|
| 8/18/2026 | Listed for sale | $315,000+1.6%$157/sqft |
Source:  Hive MLS #100597115 Report a problem Hive MLS #100597115 Report a problem | ||
| 11/1/2025 | Listing removed | $1,735$1/sqft |
Source: Zillow Rentals Report a problem | ||
| 10/24/2025 | Price change | $1,735-2.8%$1/sqft |
Source: Zillow Rentals Report a problem | ||
| 10/22/2025 | Price change | $1,785-2.5%$1/sqft |
Source: Zillow Rentals Report a problem | ||
| 10/15/2025 | Price change | $1,830-2.9%$1/sqft |
Source: Zillow Rentals Report a problem | ||
| 10/8/2025 | Price change | $1,885-2.6%$1/sqft |
Source: Zillow Rentals Report a problem | ||
| 9/23/2025 | Listed for rent | $1,935+5.7%$1/sqft |
Source: Zillow Rentals Report a problem | ||
| 8/8/2024 | Listing removed | -- |
Source: Zillow Rentals Report a problem | ||
| 7/23/2024 | Price change | $1,830-4.2%$1/sqft |
Source: Zillow Rentals Report a problem | ||
| 7/18/2024 | Price change | $1,910-1.3%$1/sqft |
Source: Zillow Rentals Report a problem | ||
| 7/9/2024 | Price change | $1,935-2.5%$1/sqft |
Source: Zillow Rentals Report a problem | ||
| 7/3/2024 | Price change | $1,985-2.5%$1/sqft |
Source: Zillow Rentals Report a problem | ||
| 6/27/2024 | Listed for rent | $2,035+7.1%$1/sqft |
Source: Zillow Rentals Report a problem | ||
| 5/31/2023 | Listing removed | -- |
Source: REALTORS® of Greater Augusta #515617 Report a problem | ||
| 5/15/2023 | Listed for rent | $1,900$1/sqft |
Source: REALTORS® of Greater Augusta #515617 Report a problem | ||
| 4/3/2023 | Listing removed | -- |
Source:  REALTORS® of Greater Augusta #513785 Report a problem REALTORS® of Greater Augusta #513785 Report a problem | ||
| 3/31/2023 | Listed for sale | $310,000+10.6%$154/sqft |
Source: REALTORS® of Greater Augusta #513785 Report a problem | ||
| 1/28/2022 | Sold | $280,200+0.7%$139/sqft |
Source: Hive MLS #98122147 Report a problem | ||
| 11/14/2021 | Pending sale | $278,200$138/sqft |
Source:  REALTORS® of Greater Augusta #476050 Report a problem REALTORS® of Greater Augusta #476050 Report a problem | ||
| 11/10/2021 | Price change | $278,200+4.3%$138/sqft |
Source: REALTORS® of Greater Augusta #476050 Report a problem | ||
| 10/16/2021 | Pending sale | $266,630$133/sqft |
Source:  DR Horton Report a problem DR Horton Report a problem | ||
| 10/16/2021 | Listed for sale | $266,630$133/sqft |
Source: DR Horton Report a problem | ||
| 10/16/2021 | Pending sale | $266,630$133/sqft |
Source: DR Horton Report a problem | ||
| 10/15/2021 | Listed for sale | $266,630$133/sqft |
Source: DR Horton Report a problem | ||
| 10/11/2021 | Pending sale | $266,630$133/sqft |
Source: REALTORS® of Greater Augusta #476050 Report a problem | ||
Public tax history
| Year | Property taxes | Tax assessment |
|---|---|---|
| 2025 | $3,272 -3.4% | $292,207 +1.8% |
| 2024 | $3,386 +3.2% | $286,981 +5.9% |
| 2023 | $3,280 +167.5% | $270,883 +172.2% |
| 2022 | $1,226 | $99,533 |
Find assessor info on the county website
Monthly payment
Est. payment
Payment breakdown
Explore the cost of this home by adjusting the details. Changes won't be saved.Climate risks
Neighborhood: 30813
Nearby schools
Schools provided by the listing agent
- Elementary: Euchee Creek
- Middle: Harlem
- High: Harlem
Source: Hive MLS. This data may not be complete. We recommend contacting the local school district to confirm school assignments for this home.
Similar homes
- $314,9004 bd3 ba2.2k sqft2054 Lake Forest Drive, Grovetown, GA 30813For SaleMLS ID #100608058, P-r Group, Blanchard & Calhoun - Evans. Hive MLS
- $310,0004 bd3 ba1.9k sqft1136 Button Buck Lane, Grovetown, GA 30813For Sale

 MLS ID #100596404, Shalynn Pruett, Keller Williams Realty Augusta Partners. Hive MLS
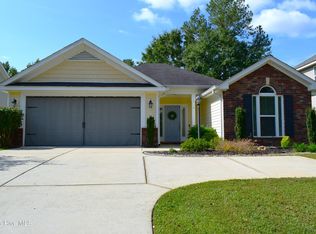
 - $315,0003 bd2 ba1.9k sqft516 Sebastian Drive, Grovetown, GA 30813For Sale
 MLS ID #100606300, Sherri Melton, Keller Williams Realty Augusta Partners. Hive MLS
 - $316,9004 bd3 ba2.6k sqft495 Lory Ln, Grovetown, GA 30813For Sale By Owner

- $319,9994 bd3 ba2.4k sqft746 Neville Street, Grovetown, GA 30813For SaleMLS ID #100589083, Ginger Avery Logue, Better Homes & Gardens Executive Partners. Hive MLS
- $298,0004 bd3 ba2.3k sqft448 Sebastian Drive, Grovetown, GA 30813For SaleMLS ID #100594576, Daniel Demers, Sell Your Home Services. Hive MLS
- $309,9004 bd3 ba2.1k sqft1628 Cedar Hill Drive, Grovetown, GA 30813For SaleMLS ID #100592414, Theresa Chesnick, Blanchard & Calhoun - Evans. Hive MLS
- $334,9004 bd3 ba2.6k sqft1115 Button Buck Lane, Grovetown, GA 30813For SaleMLS ID #100606396, Cameron Phillips, Keller Williams Realty Aiken Partners. Hive MLS
- $349,0004 bd3 ba2.6k sqft984 Raghorn Road, Grovetown, GA 30813For SaleMLS ID #100584345, Makayla McCowen, Keller Williams Realty Augusta Partners. Hive MLS
- $340,0004 bd3 ba2.4k sqft1144 Fawn Forest Road, Grovetown, GA 30813For SaleMLS ID #100599392, Natalie Nicole Dearie, Keller Williams Realty Augusta Partners. Hive MLS
- $300,0003 bd2 ba1.6k sqft455 Sebastian Drive, Grovetown, GA 30813For SaleMLS ID #100597191, Isila Enid Lopez, Method Real Estate Group. Hive MLS
- $310,0004 bd3 ba2.1k sqft1193 Stone Meadows Court, Grovetown, GA 30813For SaleMLS ID #100589356, Ahmad Shah Hussaini, Keller Williams Realty Augusta Partners. Hive MLS
- $305,0003 bd2 ba1.8k sqft474 Sebastian Drive, Grovetown, GA 30813For SaleMLS ID #100583639, Elana Murray, Southeastern Residential, LLC. Hive MLS
- $295,0004 bd2 ba1.9k sqft930 Cannock Street, Grovetown, GA 30813For SaleMLS ID #100598574, Toni Dent, Real Broker, LLC. Hive MLS
- $304,9003 bd2 ba1.5k sqft3245 Alexandria Drive, Grovetown, GA 30813For SaleMLS ID #100599515, Ramona Scruggs Murray, Meybohm Real Estate - Wheeler. Hive MLS
- $329,9004 bd3 ba2.3k sqft1028 Lancaster Way, Grovetown, GA 30813For SaleMLS ID #100587735, Brittany Hopkins, Meybohm - New Home Div.. Hive MLS
- $305,0005 bd3 ba2.5k sqft183 Swinton Pond Road, Grovetown, GA 30813For SaleMLS ID #100590604, Robert L Key, Key Realty Partners, Llc. Hive MLS
- $299,0004 bd3 ba2k sqft2126 Grove Landing Way, Grovetown, GA 30813For SaleMLS ID #100602724, Regina Howard Sanders, Berkshire Hathaway HomeServices Beazley Realtors. Hive MLS
