This well designed 4 bedroom, 2 bath ranch home sits on a level lot. It features a desirable open concept floor plan with a spacious great room, LVP flooring in the living areas and a separate office/flex room with french doors. Crown molding adds a finishing touch to the great room, office/flex room, kitchen, dining room, owner's bedroom, and hallway. The kitchen offers granite countertops and a dining room overlooking the backyard. The split bedroom floorplan offers more privacy for the owners suite. All bedrooms have walk in closets.
For sale
$315,000
160 Swinton Pond Road, Grovetown, GA 30813
4beds
1,877sqft
Single Family Residence
Built in 2018
8,276 Square Feet Lot
$313,800 Zestimate®
$168/sqft
$21/mo HOA
What's special
Spacious great roomLevel lot
- 26 days
- 319
- 38
Likely to sell faster than
Zillow last checked:
Listing updated:
Listed by:
Lili M Youngblood 706-829-2500,
Meybohm Real Estate - Wheeler
Source: Hive MLS,MLS#: 100610090 Originating MLS: REALTORS® of Greater Augusta
Facts & features
Interior
Bedrooms & bathrooms
- Bedrooms: 4
- Bathrooms: 2
- Full bathrooms: 2
Rooms
- Room types: Family Room, Dining Room, Breakfast Room, Master Bedroom, Bedroom 2, Bedroom 3, Bedroom 4, Laundry
Primary bedroom
- Level: Main
- Dimensions: 15 x 13
Bedroom 2
- Level: Main
- Dimensions: 14 x 10
Bedroom 3
- Level: Main
- Dimensions: 12 x 12
Bedroom 4
- Level: Main
- Dimensions: 15 x 11
Breakfast room
- Level: Main
- Dimensions: 12 x 11
Dining room
- Description: Lbry/Stdy;flex room
- Level: Main
- Dimensions: 12 x 11
Family room
- Level: Main
- Dimensions: 14 x 25
Kitchen
- Level: Main
- Dimensions: 12 x 11
Laundry
- Level: Main
- Dimensions: 10 x 6
Heating
- Electric, Heat Pump
Cooling
- Central Air, Ceiling Fan(s)
Appliances
- Included: Built-In Microwave, Range, Disposal, Dishwasher
- Laundry: Dryer Hookup, Washer Hookup
Features
- Walk-in Closet(s), Entrance Foyer, Kitchen Island, Pantry, Blinds/Shades, Eat-in Kitchen, Walk-In Closet(s), Other, See Remarks
- Flooring: Carpet, Vinyl
- Doors: Thermal Doors
- Windows: Thermal Windows
- Basement: None
- Attic: Pull Down Stairs,Storage
- Has fireplace: No
Interior area
- Total structure area: 1,877
- Total interior livable area: 1,877 sqft
Property
Parking
- Total spaces: 2
- Parking features: Garage Faces Front, Attached, Concrete, Garage
- Attached garage spaces: 2
Features
- Levels: One
- Patio & porch: Patio, Front Porch
- Exterior features: Thermal Doors, Other, See Remarks
- Fencing: Privacy
- View description: None
- Frontage type: See Remarks
Lot
- Size: 8,276 Square Feet
- Dimensions: 78' x 117' x 86' x 93'
- Features: Landscaped, Sprinklers in Front, Sprinklers in Rear
Details
- Parcel number: 052 985
- Zoning: Residential
Construction
Type & style
- Home type: SingleFamily
- Property subtype: Single Family Residence
Materials
- Stone, Fiber Cement, Wood Frame
- Foundation: Slab
- Roof: Composition
Condition
- New construction: No
- Year built: 2018
Utilities & green energy
- Sewer: Public Sewer
- Water: Public
- Utilities for property: Cable Available, Sewer Connected, Water Connected
Community & HOA
Community
- Security: Smoke Detector(s)
- Subdivision: Euchee Lake
HOA
- Has HOA: Yes
- Amenities included: Street Lights
- HOA fee: $250 annually
- HOA name: Eucheel Lake Association
- HOA phone: 706-842-7531
Location
- Region: Grovetown
Financial & listing details
- Price per square foot: $168/sqft
- Tax assessed value: $118,460
- Annual tax amount: $3,131
- Date on market: 10/13/2026
- Cumulative days on market: 26 days
- Listing agreement: Exclusive Right To Sell
- Listing terms: Cash,Conventional,FHA,VA Loan
- Road surface type: Paved
Estimated market value
$313,800
$298,000 - $329,000
$1,991/mo
Price history
| Date | Event | Price |
|---|---|---|
| 10/13/2026 | Listed for sale | $315,000+61.7%$168/sqft |
Source:  Hive MLS #100610090 Report a problem | ||
| 4/11/2018 | Sold | $194,800$104/sqft |
Source: Hive MLS #98057900 Report a problem | ||
Public tax history
| Year | Property taxes | Tax assessment |
|---|---|---|
| 2025 | $3,231 -1.8% | $288,515 +3.4% |
| 2024 | $3,292 +0% | $278,984 +2.6% |
| 2023 | $3,292 +2.6% | $271,817 +4.4% |
| 2022 | $3,207 +10% | $260,327 +14.9% |
| 2021 | $2,915 +8.2% | $226,477 +175.4% |
| 2020 | $2,694 +2.9% | $82,240 +5.5% |
| 2019 | $2,618 +358.4% | $77,920 +358.4% |
| 2018 | $571 | $17,000 |
| 2017 | -- | -- |
Find assessor info on the county website
Monthly payment
Est. payment
Payment breakdown
Explore the cost of this home by adjusting the details. Changes won't be saved.Climate risks
Neighborhood: 30813
Nearby schools
Schools provided by the listing agent
- Elementary: Euchee Creek
- Middle: Grovetown
- High: Grovetown High
Source: Hive MLS. This data may not be complete. We recommend contacting the local school district to confirm school assignments for this home.
- $344,4005 bd3 ba2.5k sqft158 Swinton Pond Rd, Grovetown, GA 30813Off Market
- $327,9004 bd3 ba2.2k sqft164 Swinton Pond Rd, Grovetown, GA 30813Off Market

- $316,6004 bd2 ba1.9k sqft302 Brickyard Creek Ct, Grovetown, GA 30813Off Market

- $229,0004 bd3 ba2.2k sqft304 Brickyard Creek Ct, Grovetown, GA 30813Sold

Similar homes
- $308,0004 bd3 ba2.3k sqft4419 Raleigh Drive, Grovetown, GA 30813For Sale
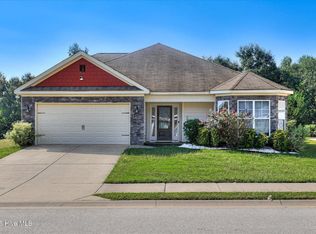
 MLS ID #100612359, Sandra Murrell, Rice Realty Group, LLC. Hive MLS
- $309,9004 bd3 ba2.6k sqft495 Lory Ln, Grovetown, GA 30813For Sale By Owner
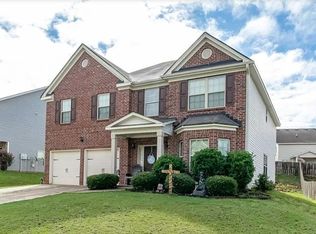
- $307,0004 bd3 ba1.9k sqft1422 Deer Hollow Run, Grovetown, GA 30813Active
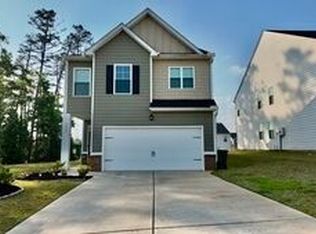
 MLS ID #10874932, Felicia J Parker, Mutual Home Realty Company. GAMLS
- $315,0003 bd2 ba1.9k sqft516 Sebastian Drive, Grovetown, GA 30813For Sale
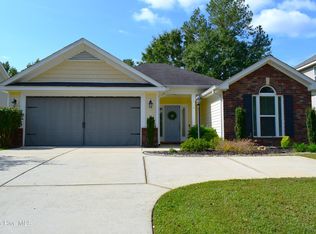 MLS ID #100606300, Sherri Melton, Keller Williams Realty Augusta Partners. Hive MLS
- $299,0005 bd3 ba2.4k sqft993 Raghorn Road, Grovetown, GA 30813For SaleMLS ID #100614343, Cameron Phillips, Keller Williams Realty Aiken Partners. Hive MLS
- $315,0004 bd3 ba2k sqft1103 Button Buck Lane, Grovetown, GA 30813For SaleMLS ID #100597115, Berry Team Augusta, Meybohm Real Estate - Evans. Hive MLS
- $312,0004 bd3 ba2.4k sqft746 Neville Street, Grovetown, GA 30813For SaleMLS ID #100589083, Ginger Avery Logue, Better Homes & Gardens Executive Partners. Hive MLS
- $299,9003 bd2 ba1.8k sqft727 Fordham Road, Grovetown, GA 30813For SaleMLS ID #100613142, Kristin Helmus, JT REALTY. Hive MLS
- $295,0004 bd2 ba1.9k sqft930 Cannock Street, Grovetown, GA 30813For SaleMLS ID #100598574, Toni Dent, Real Broker, LLC. Hive MLS
- $299,5003 bd2 ba1.5k sqft3245 Alexandria Drive, Grovetown, GA 30813For SaleMLS ID #100599515, Ramona Scruggs Murray, Meybohm Real Estate - Wheeler. Hive MLS
- $298,0004 bd3 ba2.3k sqft448 Sebastian Drive, Grovetown, GA 30813For SaleMLS ID #100594576, Daniel Demers, Sell Your Home Services. Hive MLS
- $282,0004 bd2 ba1.8k sqft4536 Country Glen Circle, Grovetown, GA 30813For SaleMLS ID #100608577, Kristen Myers, Better Homes & Gardens Executive Partners. Hive MLS
- $305,0004 bd3 ba1.9k sqft1136 Button Buck Lane, Grovetown, GA 30813For SaleMLS ID #100596404, Shalynn Pruett, Keller Williams Realty Augusta Partners. Hive MLS
- $305,0004 bd3 ba2.1k sqft1628 Cedar Hill Drive, Grovetown, GA 30813For SaleMLS ID #100592414, Theresa Chesnick, Blanchard & Calhoun - Evans. Hive MLS
- $300,0003 bd2 ba1.6k sqft455 Sebastian Drive, Grovetown, GA 30813For SaleMLS ID #100597191, Isila Enid Lopez, Method Real Estate Group. Hive MLS
- $270,0003 bd2 ba1.5k sqft152 Swinton Pond Road, Grovetown, GA 30813For SaleMLS ID #100592778, William Seth Sox, Douglas Lane Real Estate Group. Hive MLS
- $299,0004 bd3 ba2k sqft2126 Grove Landing Way, Grovetown, GA 30813For SaleMLS ID #100602724, Regina Howard Sanders, Berkshire Hathaway HomeServices Beazley Realtors. Hive MLS
- $339,9964 bd3 ba2.4k sqft1144 Fawn Forest Road, Grovetown, GA 30813For SaleMLS ID #100599392, Natalie Nicole Dearie, Keller Williams Realty Augusta Partners. Hive MLS
