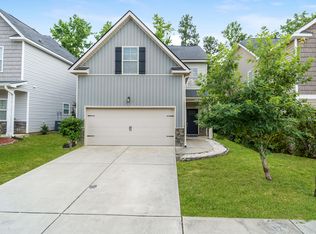
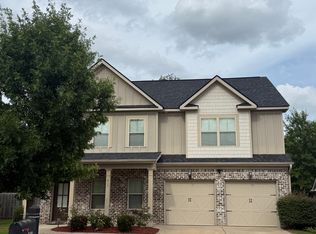
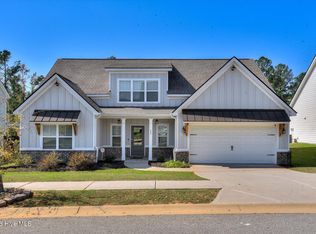
Beautiful 2-Story 4 Bedroom, 3.5 Bathroom Home for Rent in Grovetown, GA!
Welcome home to this spacious two-story residence featuring 4 bedrooms and 3.5 bathrooms, offering plenty of room for comfortable living. The thoughtfully designed floor plan provides generous living spaces, making this home perfect for families, entertaining, or anyone looking for extra space.
The main level offers an inviting layout with room to gather, while the second floor provides spacious bedrooms and additional privacy. With 3.5 bathrooms, mornings are a little easier and everyone has plenty of space.
Property Features:
4 spacious bedrooms
3.5 bathrooms
Two-story floor plan
Large living areas
Functional kitchen with plenty of space
Primary suite with private bathroom
Additional bedrooms for family, guests, or an office
Plenty of storage space
Convenient Grovetown location
Easy access to shopping, dining, schools, and major roadways
Schedule your showing today and make this beautiful Grovetown home your next address!
House for rent
Singlefamily
Available now
Cats, dogs OK
Air conditioner, central air, heat pump
6 Attached garage spaces parking
Electric, forced air, heat pump
What's special
- 19 days |
- -- |
- -- |
Zillow last checked:
Listing updated:
Travel times

Let’s turn your rent into credit progress
Build credit history with every on-time payment and get credit for the payment you’re already making.
Facts & features
Interior
Bedrooms & bathrooms
- Bedrooms: 4
- Bathrooms: 4
- Full bathrooms: 3
- 1/2 bathrooms: 1
Rooms
- Room types: Bedroom 2, Bedroom 3, Bedroom 4, Breakfast Nook, Family Room, Loft, Master Bedroom
Heating
- Electric, Forced Air, Heat Pump
Cooling
- Air Conditioner, Central Air, Heat Pump
Appliances
- Included: Dishwasher, Garbage Disposal, Microwave Oven, Range, Vented Exhaust Fan
Features
- Ceiling Fan(s), Eat-in Kitchen, Entrance Foyer, Kitchen Island, Pantry, Pantry, Walk-In Closet(s), Walk-in Closet(s)
- Flooring: Carpet, Lvt/Lvp
Interior area
- Total interior livable area: 2,460 sqft
Property
Parking
- Total spaces: 6
- Parking features: Attached, Garage
- Has attached garage: Yes
- Details: Contact manager
Features
- Exterior features: Entrance Foyer, Playground, Tennis Court(s), Thermal Doors, Trail(s)
- Pool features: Pool
Details
- Additional structures: Garage(s), Tennis Court(s)
Construction
Type & style
- Home type: SingleFamily
- Property subtype: SingleFamily
Condition
- Year built: 2023
Community & HOA
Community
- Features: Clubhouse, Park, Playground, Pool, Sidewalks, Street Lights, Tennis Court(s)
HOA
- Amenities included: Clubhouse, Tennis Court(s)
Location
- Region: Grovetown
Financial & listing details
- Lease term: Contact For Details
Nearby apartments for rent

Price history
| Date | Event | Price |
|---|---|---|
| 9/17/2026 | Listed for rent | $2,500-9.1%$1/sqft |
Source: Hive MLS #100604122 Report a problem | ||
| 9/17/2026 | Listing removed | $415,000$169/sqft |
Source:  Hive MLS #100594292 Report a problem Hive MLS #100594292 Report a problem | ||
| 8/6/2026 | Listed for sale | $415,000+4.8%$169/sqft |
Source: Hive MLS #100594292 Report a problem | ||
| 8/6/2026 | Listing removed | $2,750$1/sqft |
Source: Hive MLS #98256642 Report a problem | ||
| 6/18/2026 | Price change | $2,750-1.8%$1/sqft |
Source: Hive MLS #98256642 Report a problem | ||
| 4/23/2026 | Listed for rent | $2,800$1/sqft |
Source: Hive MLS #554925 Report a problem | ||
| 12/11/2023 | Sold | $395,870+0.3%$161/sqft |
Source: Hive MLS #98178142 Report a problem | ||
| 6/29/2023 | Pending sale | $394,770$160/sqft |
Source:  REALTORS® of Greater Augusta #517427 Report a problem REALTORS® of Greater Augusta #517427 Report a problem | ||