$10,000 BUILDER INCENTIVE PLUS FENCE! Welcome to The Bryant II by South Georgia Homes, located in Tillery Park! This spacious two-story home offers approximately 2,630 square feet with 4 bedrooms, 3 full bathrooms, and a versatile upstairs bonus/media room. Step inside to an open, inviting floor plan designed for both everyday living and entertaining. LVP flooring flows through the dining room, kitchen, and great room, while the kitchen features granite countertops, a custom backsplash, stainless steel appliances, and a large center island overlooking the main living areas. A spacious bedroom and full bathroom on the main level provide an ideal setup for guests, a home office, or multi-generational living.
Upstairs, the owner's suite offers a relaxing retreat with a tray ceiling, spacious bath featuring dual vanities, soaking tub, separate walk-in shower, and a generous walk-in closet with convenient access to the laundry room. Two additional bedrooms share a full bathroom, while the bonus/media room provides flexible space for a second living area, playroom, home theater, or office. Outdoor living is just as inviting with a covered back porch featuring a wood-burning fireplace, creating the perfect spot to relax or entertain year-round. A fence is included, adding even more value to this move-in-ready package.
Located in the desirable Tillery Park community in Grovetown, you'll enjoy neighborhood amenities including pool, clubhouse, amphitheater, dog parks and convenient access to I-20, Fort Gordon, shopping, & dining.
New construction
$424,900
5610 Sweetwater Drive, Grovetown, GA 30813
4beds
2,630sqft
Single Family Residence
Built in 2026
7,841 Square Feet Lot
$-- Zestimate®
$162/sqft
$51/mo HOA
What's special
Open inviting floor planStainless steel appliancesSeparate walk-in showerCustom backsplashGranite countertopsSoaking tub
- 2 days |
- 3 |
- 1 |
Zillow last checked:
Listing updated:
Listed by:
Tillery Park South,
Meybohm - New Home Div.
Source: Hive MLS,MLS#: 100598387 Originating MLS: REALTORS® of Greater Augusta
Originating MLS: REALTORS® of Greater AugustaFacts & features
Interior
Bedrooms & bathrooms
- Bedrooms: 4
- Bathrooms: 3
- Full bathrooms: 3
Rooms
- Room types: Great Room, Dining Room, Breakfast Room, Master Bedroom, Bedroom 2, Bedroom 3, Bedroom 4, Media Room
Primary bedroom
- Level: Upper
- Dimensions: 13.6 x 16.8
Bedroom 2
- Level: Main
- Dimensions: 11.11 x 11
Bedroom 3
- Level: Upper
- Dimensions: 10.8 x 15.6
Bedroom 4
- Level: Upper
- Dimensions: 10.1 x 12.1
Breakfast room
- Level: Main
- Dimensions: 10.8 x 11.1
Dining room
- Level: Main
- Dimensions: 10.1 x 12.1
Great room
- Level: Main
- Dimensions: 15.11 x 16.8
Kitchen
- Level: Main
- Dimensions: 10.8 x 12.8
Media room
- Level: Upper
- Dimensions: 12.2 x 12.4
Heating
- Electric, Forced Air
Cooling
- Central Air, Ceiling Fan(s)
Features
- Walk-in Closet(s), Kitchen Island, Ceiling Fan(s), Pantry, Eat-in Kitchen, Walk-In Closet(s)
- Basement: None
- Attic: Pull Down Stairs
- Has fireplace: Yes
Interior area
- Total structure area: 2,630
- Total interior livable area: 2,630 sqft
Property
Parking
- Total spaces: 2
- Parking features: Attached, Garage Door Opener, Garage
- Attached garage spaces: 2
Features
- Levels: Two
- Patio & porch: Covered, Front Porch, Rear Porch
- Exterior features: Irrigation System
- Fencing: Privacy,Back Yard,Fenced
- Has view: Yes
- View description: See Remarks
- Frontage type: See Remarks
Lot
- Size: 7,841 Square Feet
- Dimensions: .18
- Features: Landscaped, Sprinklers in Front, Sprinklers in Rear
Details
- Parcel number: 051a349
- Zoning: Residential
Construction
Type & style
- Home type: SingleFamily
- Property subtype: Single Family Residence
Materials
- Brick, Fiber Cement, Wood Frame
- Foundation: Slab
- Roof: Architectural Shingle
Condition
- New Construction
- New construction: Yes
- Year built: 2026
Utilities & green energy
- Utilities for property: Cable Available
Community & HOA
Community
- Subdivision: Tillery Park
HOA
- Has HOA: Yes
- HOA fee: $615 annually
- HOA name: Community Connect Partners
- HOA phone: 706-842-7531
Location
- Region: Grovetown
Financial & listing details
- Price per square foot: $162/sqft
- Date on market: 8/23/2026
- Cumulative days on market: 2 days
- Listing agreement: Exclusive Right To Sell
- Listing terms: Cash,Conventional,FHA,VA Loan
Estimated market value
Not available
Estimated sales range
Not available
Not available
Price history
| Date | Event | Price |
|---|---|---|
| 8/23/2026 | Listed for sale | $424,900$162/sqft |
Source:  Hive MLS #100598387 Report a problem Hive MLS #100598387 Report a problem | ||
Public tax history
Tax history is unavailable.
Monthly payment
Est. payment
Payment breakdown
Explore the cost of this home by adjusting the details. Changes won't be saved.Climate risks
Neighborhood: 30813
Nearby schools
GreatSchools rating
- 9/10Euchee Creek Elementary SchoolGrades: PK-5Distance: 1.6 mi
- 6/10Harlem Middle SchoolGrades: 6-8Distance: 4.5 mi
- 6/10Harlem High SchoolGrades: 9-12Distance: 4.5 mi
Schools provided by the listing agent
- Elementary: Euchee Creek
- Middle: Harlem
- High: Harlem
Source: Hive MLS. This data may not be complete. We recommend contacting the local school district to confirm school assignments for this home.
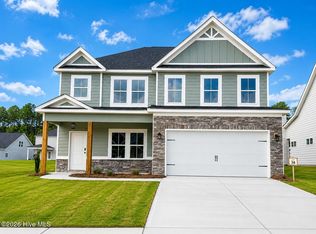
- $409,9005 bd3 ba2.5k sqft5609 Sweetwater Dr, Grovetown, GA 30813New Construction
- $509,9005 bd4 ba3.5k sqft489 Granard St, Grovetown, GA 30813New Construction

- $517,9005 bd4 ba3.3k sqft469 Granard St, Grovetown, GA 30813New Construction
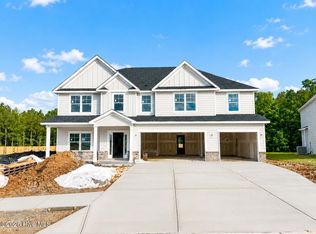
- $399,9004 bd3 ba2.3k sqft428 Granard St, Grovetown, GA 30813New Construction
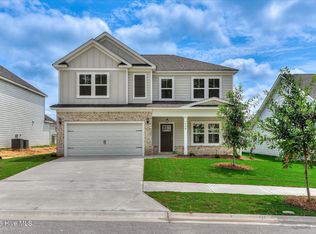
- $369,9004 bd3 ba2.2k sqft411 Granard St, Grovetown, GA 30813New Construction
- $484,9005 bd4 ba3k sqft480 Granard St, Grovetown, GA 30813New Construction
- $334,9003 bd2 ba1.7k sqft429 Granard St, Grovetown, GA 30813New Construction
- $349,9003 bd2 ba1.7k sqft437 Granard St, Grovetown, GA 30813Sold
A local agent can set up tours, give advice and negotiate with sellers.
Similar homes
- $369,9004 bd3 ba2.2k sqft411 Granard Street, Grovetown, GA 30813New Construction
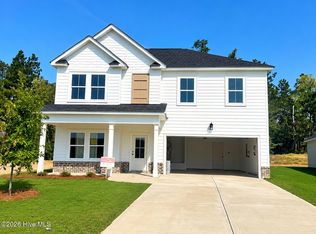
 MLS ID #100598172, Tillery Park South, Meybohm - New Home Div.. Hive MLS
 - $364,0004 bd3 ba2.4k sqft523 Fermoy Ln, Grovetown, GA 30813For Sale
 MLS ID #224952, Venus Morris Griffin, Meybohm Real Estate - Augusta. Aiken MLS
 - $375,0004 bd3 ba2.7k sqft899 Williford Run Drive, Grovetown, GA 30813For Sale
 MLS ID #100593663, The Stone Team, Meybohm Real Estate - Wheeler. Hive MLS
 - $399,9004 bd3 ba2.3k sqft428 Granard Street, Grovetown, GA 30813New ConstructionMLS ID #100593905, Tillery Park South, Meybohm - New Home Div.. Hive MLS
- $415,0004 bd4 ba2.4k sqft306 Avignon Drive #Tp77, Grovetown, GA 30813For SaleMLS ID #100594292, Rebecca McGinty, Forth & Bound Real Estate. Hive MLS
- $399,9004 bd3 ba2.3k sqft430 Granard St Drive, Grovetown, GA 30813New ConstructionMLS ID #100594047, Tillery Park South, Meybohm - New Home Div.. Hive MLS
- $414,9005 bd3 ba2.5k sqft5550 Sweetwater Drive, Grovetown, GA 30813New ConstructionMLS ID #100583089, Tillery Park South, Meybohm - New Home Div.. Hive MLS
- $429,9004 bd3 ba2.6k sqft5542 Sweetwater Drive #Tp21, Grovetown, GA 30813New ConstructionMLS ID #98253519, Terri O'Neil, Ivey Realty Associates, Llc. Hive MLS
- $409,9005 bd3 ba2.5k sqft5609 Sweetwater Drive, Grovetown, GA 30813New ConstructionMLS ID #100590857, Tillery Park South, Meybohm - New Home Div.. Hive MLS
- $409,9004 bd3 ba2.4k sqft5556 Sweetwater Drive, Grovetown, GA 30813New ConstructionMLS ID #98256556, Tillery Park South, Meybohm - New Home Div.. Hive MLS
- $399,9005 bd3 ba2.3k sqft5607 Sweetwater Drive, Grovetown, GA 30813New ConstructionMLS ID #100590614, Tillery Park South, Meybohm - New Home Div.. Hive MLS
- $389,9004 bd3 ba2.4k sqft238 Prominence Drive, Grovetown, GA 30813For SaleMLS ID #100584972, Jaime Putnam, Meybohm Real Estate - Evans. Hive MLS
- $349,9003 bd2 ba1.7k sqft409 Granard Street, Grovetown, GA 30813New ConstructionMLS ID #100598024, Tillery Park South, Meybohm - New Home Div.. Hive MLS
- $469,9005 bd4 ba2.8k sqft481 Granard Street, Grovetown, GA 30813New ConstructionMLS ID #100584444, Tillery Park South, Meybohm - New Home Div.. Hive MLS
- $465,0005 bd3 ba3.8k sqft2621 Kirby Avenue, Grovetown, GA 30813For SaleMLS ID #100589249, Shalynn Pruett, Keller Williams Realty Augusta Partners. Hive MLS
- $439,9004 bd3 ba2.7k sqft919 Walker Point Drive, Grovetown, GA 30813New ConstructionMLS ID #98253081, Greg Honeymichael, Meybohm - New Home Div.. Hive MLS
- $392,9004 bd3 ba2.3k sqft5544 Sweetwater Drive #Tp22, Grovetown, GA 30813New ConstructionMLS ID #98251092, Terri O'Neil, Ivey Realty Associates, Llc. Hive MLS
- from $362,2505 bd3 ba2.9k sqftAspire Plan, Declaration Homes, Grovetown, GA 30813New ConstructionIvey Homes
- $429,9004 bd3 ba2.6k sqft6236 Canterbury Farms Pkwy, Grovetown, GA 30813Active
 MLS ID #10720613, Bradley Sikes Group, Meybohm LLC. GAMLS
 - $484,9005 bd4 ba3k sqft480 Granard Street, Grovetown, GA 30813New ConstructionMLS ID #100590847, Tillery Park South, Meybohm - New Home Div.. Hive MLS
