This home is like NEW and PERFECT FOR THIS FALL!!!
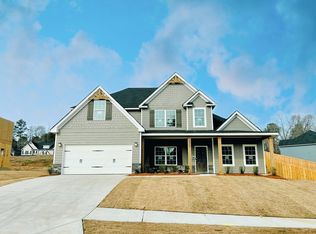
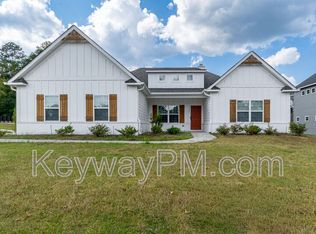
This is your chance to own the highly sought-after Maple A Floorplan by Hughston Homes located in the quiet Quaker Knoll subdivision. Built in 2023, this home offers 5 bedrooms, 4 full bathrooms, window blinds, a well designated great room with a gorgeous wood-burning fireplace, a stunning kitchen, a private formal dining room, a media room, a screened-in Gameday Patio with a fire place and speakers for outdoor entertainment, a mudroom, and a 3-car attached garage with a large concrete driveway capable of parking six additional cars.
The chef's kitchen boasts a massive kitchen island, breakfast area, top-of-the-line stainless steel appliances, well-fitted cabinetry, tiled backsplash, and granite countertops. Two knocks on the glassdoor of the LG smart refrigerator and the interior is illuminated to view its contents without having to open the door frequently.
The kitchen uniquely leads to a private dining room for those intimate feasts with loved ones. The dining room offers coffered ceilings and plantation shutters on the windows. Dinner here will feel like something out of an Italian movie!!
A secondary bedroom is conveniently located downstairs with an interior access to the full bathroom downstairs and away from the rest of the downstairs area.
Upstairs, you will find the large versatile media room, a large secondary ensuite bedroom with its own full bathroom, two more secondary bedrooms with private access to a shared bathroom, and the expansive owner's suite.
The Oversized Owner's Suite with Specialty Ceilings creates a private cozy getaway. Owner's Bath with Garden Tub, Tiled Shower, Tons of Vanity Space and a Large Walk-in Closet.
Enjoy Hardwood Flooring throughout the Living Spaces on the main Level and Tons of included Features. The Signature Gameday Patio with Wood Burning Fireplace is an Ideal Space for Fall Outdoor Entertaining!
Did I mention that there is an attached 3-Car Garage with a driveway that can park up to 6 additional cars?
This is like owning a new home for a lower price and with all the upgrades that are not found in the new homes like the screened patio, window blinds, New Gutters, and a kitchen that is fully fitted with a LG smart refrigerator. This home is also fully fitted as a smart home with Cat 5 cables integrated.
Schedule your private tours now and let's make this your next home!!
Sold for $519,000
Zillow last checked:
Listing updated:
Bought with:
Jessica Brown, 346032
Re/max True Advantage
Source: Hive MLS,MLS#: 98201862 Originating MLS: REALTORS® of Greater Augusta
Originating MLS: REALTORS® of Greater AugustaPrice history
| Date | Event | Price |
|---|---|---|
| 11/25/2025 | Sold | $519,000$140/sqft |
Source:  Hive MLS #98201862 Report a problem Hive MLS #98201862 Report a problem | ||
| 11/14/2025 | Pending sale | $519,000$140/sqft |
Source: Hive MLS #545713 Report a problem | ||
| 11/11/2025 | Listed for sale | $519,000$140/sqft |
Source: Hive MLS #545713 Report a problem | ||
| 10/6/2025 | Pending sale | $519,000$140/sqft |
Source:  REALTORS® of Greater Augusta #545713 Report a problem REALTORS® of Greater Augusta #545713 Report a problem | ||
| 8/27/2025 | Price change | $519,000-1.1%$140/sqft |
Source: REALTORS® of Greater Augusta #545713 Report a problem | ||
| 8/12/2025 | Listed for sale | $525,000-0.9%$142/sqft |
Source: REALTORS® of Greater Augusta #545713 Report a problem | ||
| 8/2/2025 | Listing removed | $529,900$143/sqft |
Source: REALTORS® of Greater Augusta #542637 Report a problem | ||
| 6/2/2025 | Listed for sale | $529,900-0.9%$143/sqft |
Source: REALTORS® of Greater Augusta #542637 Report a problem | ||
| 5/1/2025 | Listing removed | $534,900$145/sqft |
Source: REALTORS® of Greater Augusta #538173 Report a problem | ||
| 2/12/2025 | Listed for sale | $534,900$145/sqft |
Source: REALTORS® of Greater Augusta #538173 Report a problem | ||
| 2/8/2025 | Listing removed | $534,900$145/sqft |
Source: REALTORS® of Greater Augusta #532891 Report a problem | ||
| 8/15/2024 | Listed for sale | $534,900+5.5%$145/sqft |
Source: REALTORS® of Greater Augusta #532891 Report a problem | ||
| 2/21/2024 | Sold | $507,000$137/sqft |
Source: Hive MLS #98179349 Report a problem | ||
| 2/14/2024 | Pending sale | $507,000$137/sqft |
Source: REALTORS® of Greater Augusta #512456 Report a problem | ||
| 11/30/2023 | Listed for sale | $507,000$137/sqft |
Source: REALTORS® of Greater Augusta #512456 Report a problem | ||
| 8/22/2023 | Pending sale | $507,000$137/sqft |
Source: REALTORS® of Greater Augusta #512456 Report a problem | ||
| 8/4/2023 | Listed for sale | $507,000$137/sqft |
Source: REALTORS® of Greater Augusta #512456 Report a problem | ||
| 5/22/2023 | Pending sale | $507,000$137/sqft |
Source: REALTORS® of Greater Augusta #512456 Report a problem | ||
| 2/23/2023 | Listed for sale | $507,000$137/sqft |
Source: REALTORS® of Greater Augusta #512456 Report a problem | ||
| 1/25/2023 | Listing removed | -- |
Source: REALTORS® of Greater Augusta #504693 Report a problem | ||
| 7/8/2022 | Listed for sale | $507,000$137/sqft |
Source: REALTORS® of Greater Augusta #504693 Report a problem | ||


Sell for more on Zillow
Get a Zillow Showcase℠ listing at no additional cost and you could sell for .
$516,200
2% more
+$10,324
With Zillow Showcase(estimated)
$526,524
