Skip main navigation
Sold for $370,000
Street View
  • $370,000

    8521 Crenshaw Drive, Grovetown, GA

    5beds
    3,250sqft
    Single Family Residence
    Built in 2014
    10,018 Square Feet Lot
    $391,100 Zestimate®
    $114/sqft
    $2,692 Estimated rent

    Home value

    $391,100

    $372,000 - $411,000

    $2,692/mo

    Zestimate® history
    Loading
    Loading...

    Owner options

    List your home for rent

    $2,692/mo

    Rent Zestimate®

    Find your next renter with Zillow Rental Manager. Plus, with online applications, you can quickly screen prospective tenants – for free.

    Learn more

    $2,692/mo

    Rent Zestimate®

    Refinance and save

    $2,755/mo

    Est. payment

    Refinancing to a lower rate could help reduce your monthly payments and save thousands over the life of the loan.

    See today's rates

    $2,755/mo

    Est. payment

    Explore your selling options

    Work with a Zillow partner agent

    Leverage their expertise and Zillow's premium Showcase listings to get your home seen by more buyers.

    Get started

    List with your own agent

    Get your home in front of millions of buyers by listing it on Zillow.

    Learn how to do it

    Sell it yourself

    Take full control of how buyers see your home on Zillow by listing For Sale by Owner (FSBO).

    List your home

    What's special

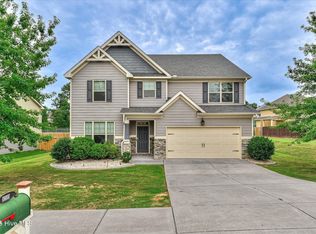
    $10K PRICE REDUCTION!! With no neighbors behind and a small park on one side, this home has a little more privacy than most. A rocking chair front porch and covered back porch gives you 2 places to relax outside with a sweet tea and a good book. Inside you will find a long Foyer perfect for a hall tree, a Dining Room with coffered ceiling and Wainscoting, a large Great Room with electric fireplace and High Ceiling that is open to the Breakfast Rm and Kitchen with Granite Counters, Tiled Backsplash, Large Island, Stainless Steel Appliances, Double Wall Oven, Techie Refrigerator and Pantry. A window over the sink allows you to keep an eye on the backyard. The wood floors throughout these rooms give the downstairs a nice flow and spaciousness. There is also a Half Bath for Guests to use. The last rooms downstairs are an IN-LAW SUITE complete with a Bedroom, Sitting room, large Full Bath and Walk-In Closet. Upstairs there are 3 more Bedrooms, Full Bathroom and Laundry Room, PLUS the large Primary Bedroom with Vaulted Ceiling AND a large Extra Room attached that could be an Office, Nursery or Sitting room. The Primary En Suite has a Vanity with 2 Sinks, Garden Tub, Shower, Water Closet and Double Walk-In Closet (closet within a closet). If you need space, this is the place to call HOME.

    Zillow last checked:

    Listing updated:

    Listed by:

    Theresa Chesnick 706-836-9527,

    Blanchard & Calhoun - Evans

    Bought with:

    Andrew Prescott, 404544

    RE/MAX Reinvented

    Source: Hive MLS,MLS#: 98175001MLS LogoOriginating MLS: REALTORS® of Greater Augusta

    Facts & features

    Interior

    Bedrooms & bathrooms
    • Bedrooms: 5
    • Bathrooms: 4
    • Full bathrooms: 3
    • 1/2 bathrooms: 1
    Rooms
    • Room types: Great Room, Dining Room, Breakfast Room, Master Bedroom, Bedroom 2, Bedroom 3, Bedroom 4, Bedroom 5
    Primary bedroom
    • Level: Upper
    • Dimensions: 32 x 15
    Bedroom 2
    • Description: In-Law Suite w/additional room, bathroom & Closet
    • Level: Main
    • Dimensions: 21 x 12
    Bedroom 3
    • Level: Upper
    • Dimensions: 13 x 11
    Bedroom 4
    • Level: Upper
    • Dimensions: 14 x 11
    Bedroom 5
    • Level: Upper
    • Dimensions: 12 x 12
    Breakfast room
    • Level: Main
    • Dimensions: 16 x 13
    Dining room
    • Level: Main
    • Dimensions: 15 x 12
    Great room
    • Level: Main
    • Dimensions: 19 x 16
    Kitchen
    • Level: Main
    • Dimensions: 18 x 9
    Heating
    • Fireplace(s), Electric
    Cooling
    • Central Air, Ceiling Fan(s)
    Appliances
    • Included: Built-In Microwave, Water Softener, Refrigerator, Double Oven, Disposal, Dishwasher, Cooktop, Water Purifier
    • Laundry: Dryer Hookup, Washer Hookup
    Features
    • Walk-in Closet(s), Entrance Foyer, Kitchen Island, Pantry, Blinds/Shades, Eat-in Kitchen, In-Law Quarters, Walk-In Closet(s)
    • Flooring: Carpet, Ceramic Tile, Hardwood
    • Doors: Thermal Doors
    • Windows: Thermal Windows
    • Basement: None
    • Attic: Pull Down Stairs
    Interior area
    • Total structure area: 3,250
    • Total interior livable area: 3,250 sqft

    Property

    Parking
    • Parking features: Attached, Concrete, Garage Door Opener, Garage
    • Has attached garage: Yes
    Features
    • Levels: Two
    • Patio & porch: Covered, Front Porch, Side Porch
    • Exterior features: Thermal Doors
    • Fencing: Privacy,Fenced
    Lot
    • Size: 10,018 Square Feet
    • Dimensions: 101 x 114
    • Features: Landscaped, Sprinklers in Front
    Details
    • Parcel number: 051230
    • Special conditions: Standard

    Construction

    Type & style
    • Home type: SingleFamily
    • Property subtype: Single Family Residence
    Materials
    • Brick, Fiber Cement
    • Foundation: Slab
    • Roof: Composition
    Condition
    • New construction: No
    • Year built: 2014

    Utilities & green energy

    • Sewer: Public Sewer
    • Water: Public
    • Utilities for property: Cable Available

    Community & HOA

    Community
    • Security: Smoke Detector(s)
    • Subdivision: Hidden Creek
    HOA
    • Has HOA: Yes
    • Amenities included: Pool, Park, Playground, Sidewalks, Street Lights, Trail(s)
    • HOA fee: $460 annually
    Location
    • Region: Grovetown

    Financial & listing details

    • Price per square foot: $114/sqft
    • Tax assessed value: $363,841
    • Annual tax amount: $3,529
    • Date on market: 6/13/2023
    • Listing agreement: Exclusive Right To Sell
    • Listing terms: Cash,Conventional,FHA,VA Loan

    Price history

    DateEventPrice
    8/16/2023Sold$370,000+0%$114/sqft
    Source: Hive MLS #98175001 Report a problem
    7/23/2023Pending sale$369,900$114/sqft
    Source: REALTORS® of Greater Augusta #516729 Report a problem
    7/13/2023Price change$369,900-2.6%$114/sqft
    Source: REALTORS® of Greater Augusta #516729 Report a problem
    6/13/2023Listed for sale$379,900+13.4%$117/sqft
    Source: REALTORS® of Greater Augusta #516729 Report a problem
    8/13/2021Sold$335,000+26.4%$103/sqft
    Source: Hive MLS #98037165 Report a problem
    1/9/2015Sold$265,000-36.7%$82/sqft
    Source: Public Record Report a problem
    6/12/2013Sold$418,630+75.7%$129/sqft
    Source: Public Record Report a problem
    6/10/2011Sold$238,200$73/sqft
    Source: Public Record Report a problem

    Public tax history

    YearProperty taxesTax assessment
    2025$3,529 -4.9%$363,841 -0.4%
    2024$3,709 +1.2%$365,337 +3.2%
    2023$3,664 +8.6%$354,154 +11.1%
    2022$3,373 +10.8%$318,912 +16.2%
    2021$3,043 +5.2%$274,438 +163.2%
    2020$2,893 +5%$104,252 +5.3%
    2019$2,756 -1.5%$98,984 -1.5%
    2018$2,799 -0.8%$100,533 -0.4%
    2017$2,820 -2.1%$100,938 +3.5%
    2016$2,880 +7.1%$97,560 +1.7%
    2015$2,688 $95,911
    Find assessor info on the county website

    Neighborhood: 30813

    Nearby schools

    GreatSchools rating
    Schools provided by the listing agent
    • Elementary: Baker Place Elementary
    • Middle: Columbia
    • High: Grovetown High

    Source: Hive MLS. This data may not be complete. We recommend contacting the local school district to confirm school assignments for this home.

    Get pre-qualified for a loan
    At Zillow Home Loans, we can pre-qualify you in as little as 5 minutes with no impact to your credit score.

    An equal housing lender. NMLS #10287.

    Sell for more on Zillow
    Get a Zillow Showcase℠ listing at no additional cost and you could sell for .
    $391,100
    2% more
    +$7,822
    With Zillow Showcase(estimated)
    $398,922