Stunning Craftsman Walk-out Basement Home with Golf Course Views in Aiken, SC.
Welcome to your dream home located in the prestigious, amenity-rich neighborhood of Woodside Plantation in Aiken, South Carolina. This exquisite Fenwick B basement home offers breathtaking views of the golf course along with lovely amenities.
Step into this picture-perfect retreat, where classic craftsman style meets modern elegance. The charming stone accents and beautiful curb appeal create an inviting atmosphere from the moment you arrive. The welcoming entry foyer, adorned with intricate ceiling details, sets the tone for the warmth and sophistication that awaits inside.
The main level boasts a lovely entrance and stunning EVP floors that seamlessly connect the living areas, The custom kitchen is a chef's delight, featuring designer cabinetry, luxurious Quartz countertops, built-in appliances, and a gas cooktop. An oversized breakfast/dining area provides the perfect space for fabulous dining while overlooking your serene view of Fairway #2.
The large great room, open to the kitchen, is perfect for entertaining, complete with a formidable gas log fireplace with stone hearth. Slip-off to the expansive owner's suite, bathed in natural light, offering a private oasis with a generous walk-in closet. The spa-style bath is a true sanctuary, featuring dual vanities, a tiled shower, a water closet, and a linen closet for added convenience. Two additional main level bedrooms and full bath complete this floor, ensuring comfort for family and guests alike.
Venture to the expansive basement, where you'll find another bedroom, full bath, and recreational room, plus ample unfinished storage.
Designed with energy efficiency in mind, the Fenwick plan adheres to sustainable construction practices and is HERS rated, complying with NAHB Green building guidelines.
Experience the unparalleled amenities of Woodside Plantation, including golfing, scenic walking trails, sparkling pool areas, and delightful dining and shopping options at The Village. This is more than a home; it's a lifestyle.
Don't miss the opportunity to make this stunning property your own. Schedule a private showing today and embrace the luxurious living that awaits you in Aiken.
Sold for $578,900
$578,900
425 True Cedar Way Lot 10, Aiken, SC 29803
4beds
2,884sqft
Single Family Residence
Built in 2025
8,712 Square Feet Lot
$590,900 Zestimate®
$201/sqft
$3,138 Estimated rent
Home value
$590,900
$544,000 - $644,000
$3,138/mo
Zestimate® history
Owner options
List your home for rent
$3,138/mo
Rent Zestimate®
Find your next renter with Zillow Rental Manager. Plus, with online applications, you can quickly screen prospective tenants – for free.
$3,138/mo
Rent Zestimate®
Refinance and save
$4,056/mo
Est. payment
Refinancing to a lower rate could help reduce your monthly payments and save thousands over the life of the loan.
$4,056/mo
Est. payment
Explore your selling options
Work with a Zillow partner agent
Leverage their expertise and Zillow's premium Showcase listings to get your home seen by more buyers.
Get startedList with your own agent
Get your home in front of millions of buyers by listing it on Zillow.
Learn how to do itSell it yourself
Take full control of how buyers see your home on Zillow by listing For Sale by Owner (FSBO).
List your homeWhat's special
Custom kitchenGolf course viewsEvp floorsLuxurious quartz countertopsStone accentsIntricate ceiling detailsBeautiful curb appeal
Zillow last checked:
Listing updated:
Listed by:
Lori Canning 803-206-1101,
Southeastern Residential,
Michelle Shirley 706-305-6278,
Southeastern Residential
Bought with:
Shannon D Rollings, 48555
Shannon Rollings Real Estate
Source: Aiken MLS,MLS#: 218144
Facts & features
Interior
Bedrooms & bathrooms
- Bedrooms: 4
- Bathrooms: 3
- Full bathrooms: 3
Primary bedroom
- Level: Main
- Area: 196.2
- Dimensions: 15 x 13.08
Bedroom 2
- Level: Main
- Area: 134.05
- Dimensions: 12.67 x 10.58
Bedroom 3
- Level: Main
- Area: 106.7
- Dimensions: 10.67 x 10
Bedroom 4
- Description: Basement
- Level: Lower
- Area: 268.65
- Dimensions: 14.08 x 19.08
Great room
- Level: Main
- Area: 234.34
- Dimensions: 13.33 x 17.58
Kitchen
- Level: Main
- Area: 157.13
- Dimensions: 10.42 x 15.08
Other
- Description: Kitchen Cafe Area
- Level: Main
- Area: 83.36
- Dimensions: 10.42 x 8
Recreation room
- Description: Basement
- Level: Lower
- Area: 774.41
- Dimensions: 33.67 x 23
Heating
- Zoned, Fireplace(s), Forced Air, Natural Gas
Cooling
- Central Air, Electric, Zoned
Appliances
- Included: Microwave, Self Cleaning Oven, Tankless Water Heater, Cooktop, Dishwasher, Disposal
Features
- Solid Surface Counters, Walk-In Closet(s), Bedroom on 1st Floor, Ceiling Fan(s), Kitchen Island, Paneling, Primary Downstairs, Pantry, High Speed Internet, Cable Internet
- Flooring: Carpet, Ceramic Tile
- Basement: See Remarks,Exterior Entry,Finished,Full,Heated,Partial,Patio,Walk-Out Access
- Number of fireplaces: 1
- Fireplace features: Gas, Raised Hearth, Stone, Family Room, Gas Log, Great Room
Interior area
- Total structure area: 2,884
- Total interior livable area: 2,884 sqft
- Finished area above ground: 2,884
- Finished area below ground: 0
Property
Parking
- Total spaces: 2
- Parking features: Attached, Garage Door Opener, Paved
- Attached garage spaces: 2
Features
- Levels: Two
- Patio & porch: Patio, Porch
- Pool features: Outdoor Pool, Association, Cabana, In Ground
- Has view: Yes
Lot
- Size: 8,712 Square Feet
- Dimensions: 8,677
- Features: Views, Wooded, Cul-De-Sac, Landscaped, On Golf Course, Sprinklers In Front, Sprinklers In Rear
Details
- Additional structures: None
- Parcel number: 1071207010
- Special conditions: Standard
- Horse amenities: None
Construction
Type & style
- Home type: SingleFamily
- Architectural style: See Remarks,Ranch,Traditional
- Property subtype: Single Family Residence
Materials
- HardiPlank Type, Stone
- Foundation: Concrete Perimeter, Pillar/Post/Pier, Raised
- Roof: Composition,Shingle
Condition
- New construction: Yes
- Year built: 2025
Details
- Builder name: Eastwood Homes
- Warranty included: Yes
Utilities & green energy
- Sewer: Public Sewer
- Water: Public
- Utilities for property: Cable Available
Green energy
- Energy efficient items: Windows
Community & HOA
Community
- Features: Country Club, Gated, Golf, Internet Available, Pool, Recreation Area, Tennis Court(s)
- Subdivision: Woodside Plantation
HOA
- Has HOA: Yes
- HOA fee: $1,392 annually
Location
- Region: Aiken
Financial & listing details
- Price per square foot: $201/sqft
- Date on market: 6/28/2025
- Cumulative days on market: 146 days
- Listing terms: Contract
- Road surface type: Paved
Price history
| Date | Event | Price |
|---|---|---|
| 11/21/2025 | Sold | $578,9000%$201/sqft |
Source:  Aiken MLS #218144 Report a problem Aiken MLS #218144 Report a problem | ||
| 10/2/2025 | Pending sale | $578,990$201/sqft |
Source: Aiken MLS #218144 Report a problem | ||
| 6/28/2025 | Listed for sale | $578,990$201/sqft |
Source: Aiken MLS #218144 Report a problem | ||
Public tax history
Tax history is unavailable.
Neighborhood: 29803
Nearby homes
- $578,9004 bd3 ba2.8k sqft425 True Cedar Way, Aiken, SC 29803Sold
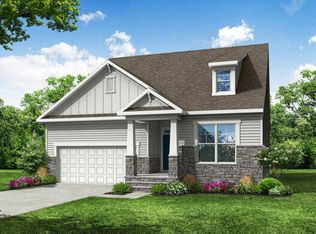
- $599,9904 bd3 ba3.1k sqft401 True Cedar Way, Aiken, SC 29803Sold
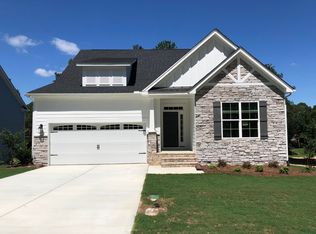
- $599,9004 bd4 ba3.3k sqft421 True Cedar Way LOT 9, Aiken, SC 29803Sold
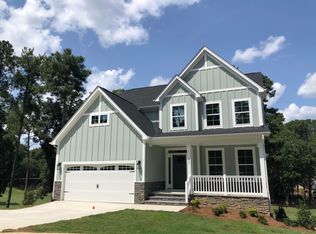
- $599,9004 bd4 ba3.3k sqft421 True Cedar Way, Aiken, SC 29803Sold

- $602,430-- bd-- ba-- sqft393 True Cedar Way, Aiken, SC 29803Sold
- $549,9004 bd3 ba2.5k sqft429 True Cedar Way LOT 11, Aiken, SC 29803New Construction
- $575,9904 bd3 ba2.8k sqft381 True Cedar Way, Aiken, SC 29803Sold
- $575,9904 bd3 ba2.8k sqft381 True Cedar Way LOT 6, Aiken, SC 29803Sold
Nearby schools
GreatSchools rating
- 8/10Chukker Creek Elementary SchoolGrades: PK-5Distance: 1.2 mi
- 6/10M. B. Kennedy Middle SchoolGrades: 6-8Distance: 1.9 mi
- 6/10South Aiken High SchoolGrades: 9-12Distance: 1.7 mi
Schools provided by the listing agent
- Elementary: Chukker Creek
- Middle: Kennedy
- High: South Aiken
Source: Aiken MLS. This data may not be complete. We recommend contacting the local school district to confirm school assignments for this home.
Sell for more on Zillow
Get a Zillow Showcase℠ listing at no additional cost and you could sell for .
$590,900
2% more
+$11,818
With Zillow Showcase(estimated)
$602,718
Sell for more on Zillow
Get a Zillow Showcase℠ listing at no additional cost and you could sell for .
$590,900
2% more
+$11,818
With Zillow Showcase(estimated)
$602,718
- South Carolina
- Aiken County
- Aiken
- 29803
- 425 True Cedar Way Lot 10
