**Elegant Living in Woodside Plantation: The Mayfair B Plan with Golf Course Views**
Welcome to a stunning residence nestled in the prestigious Woodside Plantation, one of Aiken, South Carolina's most celebrated neighborhoods. This exquisite home, designed with the renowned Mayfair plan, epitomizes luxury and sophistication while embracing the charm of Southern living—enhanced by breathtaking views of the adjacent golf course.
As you approach the property, you are greeted by a beautifully landscaped exterior that showcases the classic architectural elements of the Mayfair design. The inviting front porch beckons you inside, where a grand entry foyer welcomes you with its warm ambiance and meticulous attention to detail.
Step into the heart of the home, where an open-concept layout seamlessly connects the living spaces. The spacious great room, adorned with elegant finishes, is perfect for entertaining or relaxing with family. Large windows frame picturesque views of the golf course.
The gourmet kitchen is a chef's paradise, featuring custom cabinetry, exquisite Quartz countertops, and top-of-the-line built-in appliances. An oversized island provides ample space for meal preparation and casual dining, while the adjoining breakfast nook offers serene views of the lush greens, creating a perfect setting for morning coffee.
The luxurious owner's suite is a true retreat, boasting abundant natural light and a spacious walk-in closet. The spa-inspired en-suite bath features dual vanity, a beautifully tiled shower, and a relaxing soaking tub—an ideal sanctuary for unwinding after a long day. The thoughtfully designed layout also includes additional bedrooms and full baths, perfectly accommodating family and guests.
The Mayfair plan emphasizes energy efficiency, built to meet sustainable construction practices while ensuring comfort and style. With HERS rating and compliance with NAHB Green building guidelines, you can enjoy peace of mind in your eco-friendly home.
Step outside to discover your private outdoor oasis, where you can entertain, relax, or simply enjoy the serene surroundings with expansive golf course views. This home is ideally situated within Woodside Plantation, a community rich with award-winning amenities, including scenic walking trails, community parks, and vibrant social opportunities.
Don't miss the chance to call this exquisite Mayfair plan residence your own. Schedule a showing today and experience the exceptional lifestyle that awaits you in Aiken's finest neighborhood!
Estimated Completion July 2025. STOCK PHOTOS
Sold for $575,990
$575,990
381 True Cedar Way Lot 6, Aiken, SC 29803
4beds
2,868sqft
Single Family Residence
Built in 2025
9,583 Square Feet Lot
$591,400 Zestimate®
$201/sqft
$2,978 Estimated rent
Home value
$591,400
$538,000 - $651,000
$2,978/mo
Zestimate® history
Owner options
List your home for rent
$2,978/mo
Rent Zestimate®
Find your next renter with Zillow Rental Manager. Plus, with online applications, you can quickly screen prospective tenants – for free.
$2,978/mo
Rent Zestimate®
Refinance and save
$3,833/mo
Est. payment
Refinancing to a lower rate could help reduce your monthly payments and save thousands over the life of the loan.
$3,833/mo
Est. payment
Explore your selling options
Work with a Zillow partner agent
Leverage their expertise and Zillow's premium Showcase listings to get your home seen by more buyers.
Get startedList with your own agent
Get your home in front of millions of buyers by listing it on Zillow.
Learn how to do itSell it yourself
Take full control of how buyers see your home on Zillow by listing For Sale by Owner (FSBO).
List your homeWhat's special
Elegant finishesInviting front porchSpacious great roomPrivate outdoor oasisBeautifully landscaped exteriorExpansive golf course viewsOversized island
Zillow last checked:
Listing updated:
Listed by:
Lori Canning 803-206-1101,
Southeastern Residential,
Michelle Shirley 706-305-6278,
Southeastern Residential
Bought with:
Comp Agent Not Member
For COMP Purposes Only
Source: Aiken MLS,MLS#: 215823
Facts & features
Interior
Bedrooms & bathrooms
- Bedrooms: 4
- Bathrooms: 3
- Full bathrooms: 3
Primary bedroom
- Level: Main
- Area: 223.41
- Dimensions: 13.08 x 17.08
Bedroom 2
- Level: Main
- Area: 121
- Dimensions: 11 x 11
Bedroom 3
- Level: Main
- Area: 128.37
- Dimensions: 11 x 11.67
Bedroom 4
- Description: Basement
- Level: Lower
- Area: 268.65
- Dimensions: 14.08 x 19.08
Family room
- Level: Main
- Area: 268.2
- Dimensions: 14.9 x 18
Kitchen
- Level: Main
- Area: 149.96
- Dimensions: 13.33 x 11.25
Other
- Description: Breakfast
- Level: Main
- Area: 117.37
- Dimensions: 11 x 10.67
Heating
- Forced Air, Natural Gas
Cooling
- Central Air, Electric
Appliances
- Included: Microwave, Self Cleaning Oven, Tankless Water Heater, Cooktop, Dishwasher, Disposal
Features
- Solid Surface Counters, Walk-In Closet(s), Bedroom on 1st Floor, Ceiling Fan(s), Kitchen Island, Primary Downstairs, Pantry, Eat-in Kitchen, High Speed Internet
- Flooring: Carpet, Ceramic Tile
- Basement: Finished,Full,Heated,Patio,Walk-Out Access
- Has fireplace: No
Interior area
- Total structure area: 2,868
- Total interior livable area: 2,868 sqft
- Finished area above ground: 2,868
- Finished area below ground: 0
Property
Parking
- Total spaces: 2
- Parking features: Attached, Garage Door Opener, Paved
- Attached garage spaces: 2
Features
- Levels: Two
- Patio & porch: Patio, Porch
- Pool features: Outdoor Pool, Association, Cabana, In Ground
- Has view: Yes
Lot
- Size: 9,583 Square Feet
- Dimensions: 9,583
- Features: Other, Views, Landscaped, On Golf Course, Sprinklers In Front, Sprinklers In Rear
Details
- Additional structures: None
- Parcel number: 1071207006
- Special conditions: Standard
- Horse amenities: None
Construction
Type & style
- Home type: SingleFamily
- Architectural style: Other,Ranch,Traditional
- Property subtype: Single Family Residence
Materials
- HardiPlank Type, Stone
- Foundation: Pillar/Post/Pier, Raised
- Roof: Shingle
Condition
- New construction: Yes
- Year built: 2025
Details
- Builder name: Eastwood Homes
- Warranty included: Yes
Utilities & green energy
- Sewer: Public Sewer
- Water: Public
- Utilities for property: Cable Available
Green energy
- Energy efficient items: Windows
Community & HOA
Community
- Features: Country Club, Gated, Golf, Internet Available, Pool, Tennis Court(s)
- Subdivision: Woodside Plantation
HOA
- Has HOA: Yes
- HOA fee: $1,182 annually
Location
- Region: Aiken
Financial & listing details
- Price per square foot: $201/sqft
- Date on market: 2/14/2025
- Cumulative days on market: 140 days
- Listing terms: Contract
- Road surface type: Paved
Price history
| Date | Event | Price |
|---|---|---|
| 7/3/2025 | Sold | $575,990$201/sqft |
Source:  Aiken MLS #215823 Report a problem Aiken MLS #215823 Report a problem | ||
| 6/10/2025 | Pending sale | $575,990$201/sqft |
Source: Aiken MLS #215823 Report a problem | ||
| 2/14/2025 | Listed for sale | $575,990$201/sqft |
Source: Aiken MLS #215823 Report a problem | ||
Public tax history
Tax history is unavailable.
Neighborhood: 29803
Nearby homes
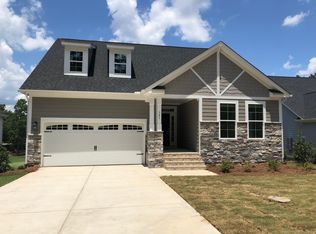
- $575,9904 bd3 ba2.8k sqft381 True Cedar Way, Aiken, SC 29803Sold
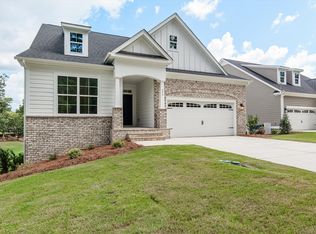
- $566,9904 bd3 ba2.8k sqft377 True Cedar Way LOT 5, Aiken, SC 29803Sold
- $602,430-- bd-- ba-- sqft393 True Cedar Way, Aiken, SC 29803Sold
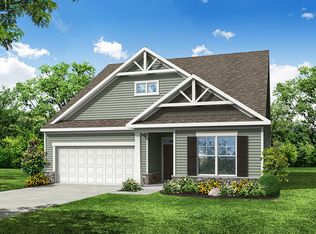
- $566,9904 bd3 ba2.8k sqft377 True Cedar Way, Aiken, SC 29803Sold
- $543,5504 bd3 ba2.4k sqft363 True Cedar Way, Aiken, SC 29803Sold
- $599,9904 bd3 ba3.1k sqft401 True Cedar Way, Aiken, SC 29803Sold
- $578,9004 bd3 ba2.8k sqft425 True Cedar Way LOT 10, Aiken, SC 29803Sold
- $517,9904 bd3 ba2.4k sqft345 True Cedar Way, Aiken, SC 29803Sold
Nearby schools
GreatSchools rating
- 8/10Chukker Creek Elementary SchoolGrades: PK-5Distance: 1.2 mi
- 6/10M. B. Kennedy Middle SchoolGrades: 6-8Distance: 1.9 mi
- 6/10South Aiken High SchoolGrades: 9-12Distance: 1.7 mi
Schools provided by the listing agent
- Elementary: Chukker Creek
- Middle: Kennedy
- High: South Aiken
Source: Aiken MLS. This data may not be complete. We recommend contacting the local school district to confirm school assignments for this home.
Sell for more on Zillow
Get a Zillow Showcase℠ listing at no additional cost and you could sell for .
$591,400
2% more
+$11,828
With Zillow Showcase(estimated)
$603,228
Sell for more on Zillow
Get a Zillow Showcase℠ listing at no additional cost and you could sell for .
$591,400
2% more
+$11,828
With Zillow Showcase(estimated)
$603,228
- South Carolina
- Aiken County
- Aiken
- 29803
- 381 True Cedar Way Lot 6
