Skip main navigation
Sold for $517,990
  • $517,990

    345 True Cedar Way, Aiken, SC 29803

    4beds
    2,480sqft
    Single Family Residence
    Built in 2024
    8,276.4 Square Feet Lot
    $519,700 Zestimate®
    $209/sqft
    $2,799 Estimated rent

    Home value

    $519,700

    $494,000 - $546,000

    $2,799/mo

    Zestimate® history
    Loading
    Loading...

    Owner options

    List your home for rent

    $2,799/mo

    Rent Zestimate®

    Find your next renter with Zillow Rental Manager. Plus, with online applications, you can quickly screen prospective tenants – for free.

    Learn more

    $2,799/mo

    Rent Zestimate®

    Refinance and save

    $4,107/mo

    Est. payment

    Refinancing to a lower rate could help reduce your monthly payments and save thousands over the life of the loan.

    See today's rates

    $4,107/mo

    Est. payment

    Explore your selling options

    Work with a Zillow partner agent

    Leverage their expertise and Zillow's premium Showcase listings to get your home seen by more buyers.

    Get started

    List with your own agent

    Get your home in front of millions of buyers by listing it on Zillow.

    Learn how to do it

    Sell it yourself

    Take full control of how buyers see your home on Zillow by listing For Sale by Owner (FSBO).

    List your home

    What's special

    Gas log fireplaceLarge loft spaceLuxury designer cabinetryOpen foyerOutdoor living spaceOpen kitchenBreakfast nook

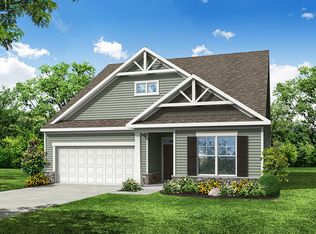
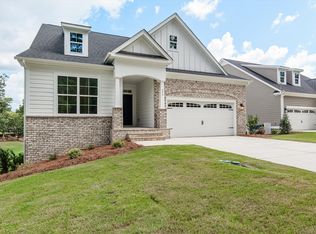
    Eastwood Homes is proud to be building in Woodside, an established gated, golf course community located in the heart of Aiken, South Carolina. The Fenwick features 4 beds, 3 baths, and 2480 SqFt. The Fenwicks main level has an open foyer leading to a study with French glass doors, an open kitchen with luxury designer cabinetry, breakfast nook with access to the outdoor living space, and a great room complete with a gas log fireplace. The owner's suite is spacious, full of natural light and private. Second level features two bedroom and large loft space. The Fenwick plan is designed and built to be energy efficient, using sustainable construction practices, HERS rated, and NAHB Green building guidelines saving you utility dollars every day. Photos may show options, check with agent for details.

    Zillow last checked:

    Listing updated:

    Listed by:

    Ashleigh Draycott,

    Eastwood Homes of Columbia

    Bought with:

    Weichert, Realtors Cornerstone NonMember

    Weichert, Realtors - Cornerstone

    Source: Aiken MLS,MLS#: 210813MLS Logo

    Facts & features

    Interior

    Bedrooms & bathrooms
    • Bedrooms: 4
    • Bathrooms: 3
    • Full bathrooms: 3
    Primary bedroom
    • Level: Main
    • Area: 195
    • Dimensions: 13 x 15
    Dining room
    • Level: Main
    • Area: 111.3
    • Dimensions: 10.6 x 10.5
    Family room
    • Level: Main
    • Area: 256.65
    • Dimensions: 14.5 x 17.7
    Kitchen
    • Level: Main
    • Area: 157.94
    • Dimensions: 10.6 x 14.9
    Heating
    • Electric, Fireplace(s)
    Cooling
    • Central Air
    Appliances
    • Included: Microwave, Range, Cooktop, Dishwasher, Disposal
    Features
    • Walk-In Closet(s), Ceiling Fan(s), Kitchen Island, Primary Downstairs, Pantry, Eat-in Kitchen
    • Flooring: Carpet, Tile, Vinyl
    • Basement: Crawl Space
    • Number of fireplaces: 1
    • Fireplace features: Gas Log
    Interior area
    • Total structure area: 2,480
    • Total interior livable area: 2,480 sqft
    • Finished area above ground: 2,480
    • Finished area below ground: 0

    Property

    Parking
    • Total spaces: 2
    • Parking features: Attached, Driveway, Garage Door Opener
    • Attached garage spaces: 2
    • Has uncovered spaces: Yes
    Features
    • Levels: One and One Half
    • Patio & porch: Patio
    • Pool features: Association
    • Has view: Yes
    Lot
    • Size: 8,276 sqft
    • Features: Views, Wooded, Cul-De-Sac, On Golf Course, Sprinklers In Rear
    Details
    • Additional structures: None
    • Parcel number: 1071207003
    • Special conditions: Standard
    • Horse amenities: None

    Construction

    Type & style
    • Home type: SingleFamily
    • Architectural style: Ranch,Traditional
    • Property subtype: Single Family Residence
    Materials
    • HardiPlank Type, Stone
    • Foundation: Other
    • Roof: Shingle
    Condition
    • New construction: Yes
    • Year built: 2024

    Utilities & green energy

    • Sewer: Public Sewer
    • Water: Public

    Community & neighborhood

    Community
    • Community features: Country Club, Gated, Golf, Lake, Pool, Tennis Court(s)
    Location
    • Region: Aiken
    • Subdivision: Woodside Plantation

    HOA & financial

    HOA
    • Has HOA: Yes
    • HOA fee: $1,170 annually

    Other

    Other facts
    • Listing terms: Contract
    • Road surface type: Paved

    Price history

    DateEventPrice
    3/16/2025Listing removed$512,990-1%$207/sqft
    Source: Aiken MLS #210813 Report a problem
    7/31/2024Sold$517,990+1%$209/sqft
    Source: Aiken MLS #210813 Report a problem
    3/16/2024Listed for sale$512,990$207/sqft
    Source: Aiken MLS #210813 Report a problem

    Public tax history

    YearProperty taxesTax assessment
    2025$2,076 +673.5%$20,740 +415.9%
    2024$268 -45.5%$4,020 +91.4%
    2023$493 $2,100

    Find assessor info on the county website

    Neighborhood: 29803

    Nearby schools

    GreatSchools rating
    Schools provided by the listing agent
    • Elementary: Chukker Creek
    • Middle: Aiken Intermediate 6th-Kennedy Middle 7th&8th
    • High: South Aiken

    Source: Aiken MLS. This data may not be complete. We recommend contacting the local school district to confirm school assignments for this home.

    Get pre-qualified for a loan
    At Zillow Home Loans, we can pre-qualify you in as little as 5 minutes with no impact to your credit score.

    An equal housing lender. NMLS #10287.

    Sell for more on Zillow
    Get a Zillow Showcase℠ listing at no additional cost and you could sell for .
    $519,700
    2% more
    +$10,394
    With Zillow Showcase(estimated)
    $530,094