Skip main navigation
Sold for $440,000
  • $440,000

    6206 High Top Ln, Aiken, SC 29801

    4beds
    3,572sqft
    Single Family Residence
    Built in 2022
    7,405.2 Square Feet Lot
    $454,000 Zestimate®
    $123/sqft
    $3,159 Estimated rent

    Home value

    $454,000

    $413,000 - $495,000

    $3,159/mo

    Zestimate® history
    Loading
    Loading...

    Owner options

    List your home for rent

    $3,159/mo

    Rent Zestimate®

    Find your next renter with Zillow Rental Manager. Plus, with online applications, you can quickly screen prospective tenants – for free.

    Learn more

    $3,159/mo

    Rent Zestimate®

    Refinance and save

    $2,949/mo

    Est. payment

    Refinancing to a lower rate could help reduce your monthly payments and save thousands over the life of the loan.

    See today's rates

    $2,949/mo

    Est. payment

    Explore your selling options

    Work with a Zillow partner agent

    Leverage their expertise and Zillow's premium Showcase listings to get your home seen by more buyers.

    Get started

    List with your own agent

    Get your home in front of millions of buyers by listing it on Zillow.

    Learn how to do it

    Sell it yourself

    Take full control of how buyers see your home on Zillow by listing For Sale by Owner (FSBO).

    List your home

    What's special

    Resort-style inground poolPrivate oasisLuna pearl granite countertopsExpansive entertainment areaCovered patioUpgraded appliance packageSubway tile backsplash
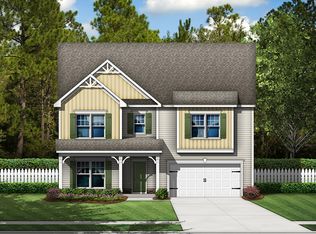
    Step into a life of comfort, style, and privacy at 6206 High Top Ln — a spectacular showcase of modern design, luxurious living, and thoughtful upgrades in the sought-after Hitchcock Crossing community. This elegant Shiloh floor plan offers 4 bedrooms and 3 bathrooms and is practically brand new — only 2 years young — and loaded with premium builder upgrades that elevate every space. From the moment you enter, you'll notice refined details such as oak main stairs with open railings, creating an airy and upscale flow through the upper level. The flexible layout includes a desirable first-floor guest suite with full bath, ideal for multi-generational living or private office use. The chef's kitchen is a true highlight, boasting an upgraded appliance package with gas cooking, a Butler's pantry with enhanced cabinetry, beautiful pendant lighting, Luna Pearl granite countertops, and a subway tile backsplash in soft gray tones. Entertaining is seamless with the addition of a fireplace in the family room that adds warmth and ambiance year-round. Step outside and discover your own private oasis. Backing to a serene green space for ultimate privacy, the backyard is centered around a resort-style inground pool and expansive entertainment area — perfectly complemented by a covered patio ideal for year-round enjoyment. Whether relaxing poolside, enjoying dinner al fresco, or hosting unforgettable gatherings under the stars, this home offers a lifestyle of ease and enjoyment. Additional highlights include: Upgraded Sonos audio wiring for indoor and outdoor enjoyment Gas line rough-in for future expansion or outdoor kitchen possibilities Enhanced resilient flooring in main living areas for durability and beauty Upgraded cabinetry, hardware, lighting, and designer paint palette throughout 2-car garage with upgraded exterior details and accent finishes for curb appeal All located just minutes from Aiken's vibrant downtown, top-rated schools, shopping, dining, and nature trails — this exquisite home offers the perfect balance of seclusion and convenience. If you've been searching for the ultimate family retreat that blends modern luxury with effortless living — welcome home to 6206 High Top Ln.

    Zillow last checked:

    Listing updated:

    Listed by:

    Peter Ludescher 803-471-6060,

    1 Percent Lists CSRA

    Bought with:

    Noah McBride, 115691

    Century 21 Magnolia

    Source: Aiken MLS,MLS#: 217241MLS Logo

    Facts & features

    Interior

    Bedrooms & bathrooms
    • Bedrooms: 4
    • Bathrooms: 3
    • Full bathrooms: 3
    Heating
    • Natural Gas
    Cooling
    • Central Air
    Appliances
    • Included: Microwave, Range, Self Cleaning Oven, Washer, Ice Maker, Dishwasher, Disposal, Dryer
    Features
    • Walk-In Closet(s), Bedroom on 1st Floor, Ceiling Fan(s), Kitchen Island, Eat-in Kitchen, Pantry
    • Flooring: Carpet, Ceramic Tile
    • Basement: None
    • Number of fireplaces: 1
    • Fireplace features: Gas, Family Room
    Interior area
    • Total structure area: 3,572
    • Total interior livable area: 3,572 sqft
    • Finished area above ground: 3,572
    • Finished area below ground: 0

    Property

    Parking
    • Total spaces: 2
    • Parking features: Attached, Driveway, Garage Door Opener
    • Attached garage spaces: 2
    • Has uncovered spaces: Yes
    Features
    • Levels: Two
    • Patio & porch: Patio, Porch
    • Exterior features: Garden
    • Has private pool: Yes
    • Pool features: In Ground
    • Fencing: Fenced
    Lot
    • Size: 7,405 sqft
    • Dimensions: 60 x 120
    • Features: Wooded, Landscaped, Sprinklers In Front
    Details
    • Additional structures: None
    • Parcel number: 0881803022
    • Special conditions: Standard
    • Horse amenities: None

    Construction

    Type & style
    • Home type: SingleFamily
    • Architectural style: Traditional
    • Property subtype: Single Family Residence
    Materials
    • HardiPlank Type, Stone
    • Foundation: Slab
    • Roof: Composition
    Condition
    • New construction: No
    • Year built: 2022
    Details
    • Builder name: Stanley Martin Homes

    Utilities & green energy

    • Sewer: Public Sewer
    • Water: Public
    • Utilities for property: Cable Available

    Community & neighborhood

    Community
    • Community features: Internet Available
    Location
    • Region: Aiken
    • Subdivision: Hitchcock Crossing

    HOA & financial

    HOA
    • Has HOA: Yes
    • HOA fee: $450 annually

    Other

    Other facts
    • Listing terms: Contract
    • Road surface type: Asphalt

    Price history

    DateEventPrice
    6/20/2025Sold$440,000+0%$123/sqft
    Source: Aiken MLS #217241 Report a problem
    6/20/2025Pending sale$439,900$123/sqft
    Source: Aiken MLS #217241 Report a problem
    5/13/2025Contingent$439,900$123/sqft
    Source: Aiken MLS #217241 Report a problem
    5/8/2025Listed for sale$439,900+12.8%$123/sqft
    Source: Aiken MLS #217241 Report a problem
    6/8/2022Sold$390,000-0.2%$109/sqft
    Source: Aiken MLS #120182 Report a problem
    3/28/2022Pending sale$390,620$109/sqft
    Source: Aiken MLS #120182 Report a problem
    3/10/2022Price change$390,620+2.5%$109/sqft
    Source: Aiken MLS #120182 Report a problem
    3/3/2022Price change$381,270+3.8%$107/sqft
    Source: Aiken MLS #120182 Report a problem
    2/17/2022Price change$367,270+2.8%$103/sqft
    Source: Aiken MLS #120182 Report a problem
    1/13/2022Price change$357,270+1.4%$100/sqft
    Source: Aiken MLS #120182 Report a problem
    1/10/2022Listed for sale$352,270$99/sqft
    Source: Aiken MLS #120182 Report a problem

    Public tax history

    YearProperty taxesTax assessment
    2025$1,536 $15,240
    2024$1,536 -0.2%$15,240
    2023$1,539 +776.1%$15,240 +746.7%
    2022$176 +122.7%$1,800 +429.4%
    2021$79 $340

    Find assessor info on the county website

    Neighborhood: 29801

    Nearby schools

    GreatSchools rating
    Get pre-qualified for a loan
    At Zillow Home Loans, we can pre-qualify you in as little as 5 minutes with no impact to your credit score.

    An equal housing lender. NMLS #10287.

    Sell for more on Zillow
    Get a Zillow Showcase℠ listing at no additional cost and you could sell for .
    $454,000
    2% more
    +$9,080
    With Zillow Showcase(estimated)
    $463,080