This stunning 4-bedroom, 2.5-bathroom single-level home at 3227 Riverstone Drive in Augusta, GA has been completely remodeled and is move-in ready. Offering modern finishes, an open-concept layout, and abundant natural light, it sits on a beautifully landscaped lot in a desirable neighborhood. The home features classic red brick with white trim, a two-car garage, and a welcoming covered front porch with columns. The large, gently sloping front yard is framed by mature trees and lush landscaping, while the private, fenced backyard includes a spacious concrete patio, generous lawn space, and a playset, perfect for families and outdoor entertaining. Inside, vaulted and tray ceilings, fresh neutral paint, and beautiful light wood-look flooring create a bright, spacious feel throughout. A large open great room with a cozy fireplace is ideal for gatherings, and multiple large windows and glass doors provide views of the backyard. The gourmet kitchen boasts white cabinetry with glass-front display cabinets, elegant granite countertops, a large center island with a second sink, stainless steel appliances, and modern lighting including a stylish chandelier. The primary bedroom offers a spacious retreat with a fully updated en-suite bathroom featuring a double vanity and relaxing tub/shower, while additional bathrooms are also updated with modern fixtures and tile. Four generous bedrooms provide plenty of space for family, guests, or a home office, with walk-in closets featuring new wire shelving systems. Additional highlights include ceiling fans, abundant windows, and a practical one-level design with no stairs to navigate. This recently remodeled home blends modern updates with timeless appeal, making it perfect for comfortable everyday living and entertaining.
For sale
$380,000
3227 Riverstone Drive, Martinez, GA 30907
4beds
2,262sqft
:
Get pre-qualified$2,422/mo
Single Family Residence
Built in 2007
0.44 Acres Lot
$375,600 Zestimate®
$168/sqft
$13/mo HOA
What's special
- 22 days |
- 840 |
- 51 |
Likely to sell faster than
Zillow last checked:
Listing updated:
Listed by:
Naresh P Punjabi 706-667-1936,
Connect Realty, LLC
Source: Hive MLS,MLS#: 100586538 Originating MLS: REALTORS® of Greater Augusta
Originating MLS: REALTORS® of Greater AugustaFacts & features
Interior
Bedrooms & bathrooms
- Bedrooms: 4
- Bathrooms: 3
- Full bathrooms: 2
- 1/2 bathrooms: 1
Rooms
- Room types: Great Room, Master Bedroom, Bedroom 2, Bedroom 3, Bedroom 4, Dining Room, Breakfast Room
Primary bedroom
- Level: Main
- Dimensions: 20 x 13
Bedroom 2
- Level: Main
- Dimensions: 12 x 13
Bedroom 3
- Level: Main
- Dimensions: 11 x 12
Bedroom 4
- Level: Main
- Dimensions: 11 x 12
Breakfast room
- Level: Main
- Dimensions: 11 x 10
Dining room
- Level: Main
- Dimensions: 12 x 11
Great room
- Level: Main
- Dimensions: 16 x 17
Kitchen
- Level: Main
- Dimensions: 11 x 11
Heating
- Fireplace(s), Electric, Forced Air, Heat Pump, Natural Gas
Cooling
- Central Air, Ceiling Fan(s)
Appliances
- Included: Built-In Microwave, Disposal, Dishwasher, Electric Range
- Laundry: Dryer Hookup, Washer Hookup
Features
- Master Downstairs, Walk-in Closet(s), Vaulted Ceiling(s), Tray Ceiling(s), Entrance Foyer, Kitchen Island, Ceiling Fan(s), Pantry, Walk-in Shower, Eat-in Kitchen, Walk-In Closet(s)
- Flooring: Vinyl, Ceramic Tile
- Doors: Thermal Doors
- Basement: None
- Attic: Pull Down Stairs
Interior area
- Total structure area: 2,262
- Total interior livable area: 2,262 sqft
Property
Parking
- Total spaces: 2
- Parking features: Garage Faces Front, Attached, Concrete, Garage Door Opener, Garage
- Attached garage spaces: 2
Features
- Levels: One
- Patio & porch: Covered, Patio, Front Porch, Rear Porch
- Exterior features: Irrigation System, Thermal Doors
- Fencing: None
- Has view: Yes
- View description: See Remarks
- Waterfront features: None
- Frontage type: See Remarks
Lot
- Size: 0.44 Acres
- Dimensions: 125 x 35 x 105 x 150 x 130
- Features: Corner Lot, Landscaped, Sprinklers in Front, Sprinklers in Rear
Details
- Parcel number: 084054
- Zoning: R-3
- Special conditions: Standard
Construction
Type & style
- Home type: SingleFamily
- Property subtype: Single Family Residence
Materials
- Brick, Wood Frame
- Foundation: Slab
- Roof: Architectural Shingle
Condition
- New construction: No
- Year built: 2007
Utilities & green energy
- Sewer: Public Sewer
- Water: Public
- Utilities for property: Cable Available, Natural Gas Available, Sewer Connected, Water Connected
Community & HOA
Community
- Security: Smoke Detector(s)
- Subdivision: Riverstone
HOA
- Has HOA: Yes
- Amenities included: Street Lights, None
- HOA fee: $151 annually
- HOA name: Riverstone HOA
- HOA phone: 706-922-0903
Location
- Region: Martinez
Financial & listing details
- Price per square foot: $168/sqft
- Tax assessed value: $315,811
- Annual tax amount: $3,071
- Date on market: 7/4/2026
- Cumulative days on market: 22 days
- Listing agreement: Exclusive Right To Sell
- Listing terms: Cash,Conventional,FHA,VA Loan
Estimated market value
$375,600
$357,000 - $394,000
$2,340/mo
Price history
| Date | Event | Price |
|---|---|---|
| 7/4/2026 | Listed for sale | $380,000+53%$168/sqft |
Source:  Hive MLS #100586538 Report a problem Hive MLS #100586538 Report a problem | ||
| 12/28/2007 | Sold | $248,400$110/sqft |
Source: Public Record Report a problem | ||
Public tax history
| Year | Property taxes | Tax assessment |
|---|---|---|
| 2025 | $3,071 0% | $315,811 +4.8% |
| 2024 | $3,071 +4.7% | $301,474 +6.8% |
| 2023 | $2,934 +1.2% | $282,379 +3.4% |
| 2022 | $2,898 +9.7% | $273,219 +15% |
| 2021 | $2,642 +3.3% | $237,601 +157.8% |
| 2020 | $2,558 +2.8% | $92,176 +3.1% |
| 2019 | $2,488 +5.9% | $89,380 +5.9% |
| 2018 | $2,350 +4.5% | $84,399 +4.8% |
| 2017 | $2,249 -2.6% | $80,508 -0.5% |
| 2016 | $2,309 +3.1% | $80,915 -0.4% |
| 2015 | $2,240 +6.8% | $81,255 +9% |
| 2014 | $2,098 +4.8% | $74,576 -1.6% |
| 2012 | $2,002 -1% | $75,751 +1.1% |
| 2011 | $2,022 -0.8% | $74,945 -1.7% |
| 2010 | $2,038 -18.5% | $76,250 -17.7% |
| 2009 | $2,500 -5.4% | $92,673 -5.4% |
| 2008 | $2,642 | $97,923 |
Find assessor info on the county website
Monthly payment
Est. payment
Payment breakdown
Explore the cost of this home by adjusting the details. Changes won't be saved.Climate risks
Neighborhood: 30907
Nearby schools
GreatSchools rating
- 8/10Stevens Creek Elementary SchoolGrades: PK-5Distance: 2.3 mi
- 7/10Stallings Island Middle SchoolGrades: 6-8Distance: 2.7 mi
- 8/10Lakeside High SchoolGrades: 9-12Distance: 3.2 mi
Schools provided by the listing agent
- Elementary: Stevens Creek
- Middle: Stallings Island
- High: Lakeside
Source: Hive MLS. This data may not be complete. We recommend contacting the local school district to confirm school assignments for this home.
- $366,5004 bd3 ba2.2k sqft3218 Riverstone Dr, Augusta, GA 30919Off Market
- $---- bd-- ba-- sqft3123 Quartz Way, Augusta, GA 30907Off Market
- $365,3004 bd3 ba2k sqft3120 Quartz Way, Augusta, GA 30907Off Market
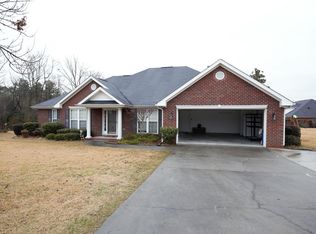
- $351,4004 bd3 ba2k sqft3120 Quartz Way, Martinez, GA 30907Off Market
- $438,7004 bd3 ba2.9k sqft3229 Riverstone Dr, Martinez, GA 30907Off Market
- $423,7004 bd3 ba3k sqft3223 Riverstone Dr, Augusta, GA 30907Off Market
- $342,7004 bd3 ba2.1k sqft3228 Riverstone Dr, Martinez, GA 30907Off Market
- $351,0004 bd3 ba2.2k sqft3226 Riverstone Dr, Martinez, GA 30907Sold
A local agent can set up tours, give advice and negotiate with sellers.
A local lender can help you make sure your offer is ready when you are.
Similar homes
- $430,0005 bd3 ba2.6k sqft352 Heath Way, Martinez, GA 30907For Sale

 MLS ID #100590608, Gayla Moore, Meybohm Real Estate - Wheeler. Hive MLS
 - $425,0004 bd3 ba2.7k sqft1034 Hampstead Place, Martinez, GA 30907For Sale
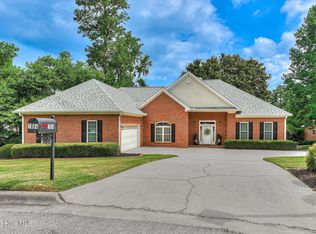 MLS ID #100582759, Betty Surrency, Meybohm Real Estate - Evans. Hive MLS
 - $398,5004 bd3 ba2.6k sqft2713 Boars Head Road, Augusta, GA 30907For Sale
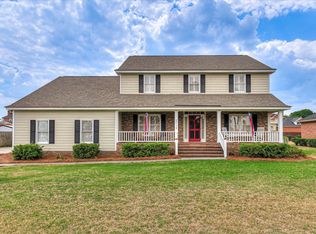 MLS ID #98256845, Michael Todd Luckey, RE/MAX Reinvented. Hive MLS
 - $375,0004 bd3 ba2.4k sqft4653 Millhaven Road, Martinez, GA 30907For Sale
 MLS ID #100588271, Gerilyn Delaurentys, Meybohm Real Estate - Evans. Hive MLS
 - $379,9004 bd4 ba2.3k sqft7111 Carrington Court, Martinez, GA 30907For SaleMLS ID #100577221, Mark Mulich, Mulich Realty, Llc. Hive MLS
- $400,0004 bd2 ba2.4k sqft5144 Parnell Way, Martinez, GA 30907For SaleMLS ID #100581198, Christopher Hughes, On The Course Realty, Llc. Hive MLS
- $300,0004 bd2 ba1.6k sqft515 Oak Chase Drive, Martinez, GA 30907For SaleMLS ID #100587385, Penny Lee Netherton, Keller Williams Realty Augusta Partners. Hive MLS
- $316,9003 bd2 ba2k sqft2015 Bridgewater Drive, Augusta, GA 30907For SaleMLS ID #98256497, Peter Larson, Summer House Realty. Hive MLS
- $375,0004 bd2 ba2.3k sqft853 Prairie Lane, Evans, GA 30809For SaleMLS ID #100582846, Brian O'Neill, Home Relief, Llc. Hive MLS
- $315,0003 bd2 ba1.6k sqft496 Oak Chase Drive, Martinez, GA 30907For SaleMLS ID #100584171, Jaime Putnam, Meybohm Real Estate - Evans. Hive MLS
- $299,0004 bd3 ba2.4k sqft3315 Sugar Mill Rd, Augusta, GA 30907For SaleMLS ID #218738, Bradley Sikes, Meybohm Real Estate - Augusta. Aiken MLS
- $390,0004 bd4 ba2.9k sqft130 Mossy Oak Cir, North Augusta, SC 29841For SaleMLS ID #223617, Kevin M Gillian, Blanchard & Calhoun - Evans. Aiken MLS
- $409,9004 bd3 ba2.3k sqft324 Foxchase Cir, North Augusta, SC 29860For SaleMLS ID #224337, Amy Cook, Amy Cook & Co. Real Estate. Aiken MLS
- $256,0003 bd2 ba1.3k sqft348 Stagecoach Way, Martinez, GA 30907For SaleMLS ID #100587795, Norman Jarrett Townsend, Re/max True Advantage. Hive MLS
- $349,0004 bd3 ba2.4k sqft7002 Summerton Drive, Augusta, GA 30909For SaleMLS ID #100587668, Tonda Booker, Real Broker, LLC. Hive MLS
- $425,0004 bd3 ba2.5k sqft238 Bonhill St, North Augusta, SC 29860New ConstructionMLS ID #224368, Candace Rosbach, Real Broker LLC/Aiken. Aiken MLS
- $364,9004 bd3 ba2.5k sqft5427 Copse Drive, Augusta, GA 30909For SaleMLS ID #100582716, Andy and Allison Homes Team, Meybohm Real Estate - North Augusta. Hive MLS
- $269,9003 bd2 ba2.1k sqft3306 Sandpiper Lane, Augusta, GA 30907For SaleMLS ID #100580085, Amy Cook, AMY COOK & CO., LLC. Hive MLS
- $419,9005 bd3 ba3k sqft207 Mineral Court, Evans, GA 30809For SaleMLS ID #100588365, Jennifer Henderson, Douglas Lane Real Estate Group. Hive MLS
- $400,0005 bd3 ba2.7k sqft4465 Andover Drive, Evans, GA 30809For SaleMLS ID #98256727, Gerilyn Delaurentys, Meybohm Real Estate - Evans. Hive MLS
