Welcome to 496 Oak Chase Drive. This beautifully updated all-brick ranch situated on a spacious corner lot in the sought-after Forest Creek community of Martinez! This move-in ready home offers 3 bedrooms, 2 bathrooms, and a desirable split-bedroom floor plan designed for comfortable everyday living.
Step inside to an inviting great room with soaring vaulted ceilings, a cozy fireplace, and abundant natural light. The well-appointed kitchen features granite countertops, stainless steel appliances, ample cabinetry, a breakfast area, and easy access to the formal dining room. Complete with elegant French doors, this versatile space is perfect for entertaining, a private home office, playroom, or additional flex space to fit your lifestyle.
The private owner's suite offers tray ceilings, a spacious walk-in closet, and an ensuite bath complete with dual vanities, a soaking tub, and a separate tiled shower. Two additional bedrooms and a full bath provide plenty of room for family, guests, or hobbies.
Step outside to the fenced backyard where you'll find an oversized deck perfect for grilling, entertaining, or enjoying quiet evenings outdoors. A detached workshop provides exceptional space for woodworking, projects, a home gym, extra storage, or the ultimate hobby space. Mature landscaping and the oversized corner lot add both beauty and privacy. 2 Car Side Entry Garage.
Located in the established Forest Creek community, this home is just minutes from top-rated Columbia County schools, shopping, dining, Riverwatch Parkway, and Fort Gordon.
Offering timeless brick construction, flexible living spaces, a detached workshop, and an unbeatable Martinez location, this home checks all the boxes and is ready for its next owner!
Under contract
$315,000
496 Oak Chase Drive, Martinez, GA 30907
3beds
1,664sqft
:
Get pre-qualified$1,996/mo
Single Family Residence
Built in 1993
-- sqft lot
$313,800 Zestimate®
$189/sqft
$-- HOA
What's special
All-brick ranchCozy fireplaceTimeless brick constructionFenced backyardAbundant natural lightInviting great roomStainless steel appliances
- 18 days |
- 515 |
- 36 |
Zillow last checked:
Listing updated:
Listed by:
Jaime Putnam 706-284-4401,
Meybohm Real Estate - Evans
Source: Hive MLS,MLS#: 100584171 Originating MLS: REALTORS® of Greater Augusta
Originating MLS: REALTORS® of Greater AugustaFacts & features
Interior
Bedrooms & bathrooms
- Bedrooms: 3
- Bathrooms: 2
- Full bathrooms: 2
Rooms
- Room types: Laundry, Breakfast Room, Great Room, Dining Room, Bedroom 3, Bedroom 2, Master Bedroom, Family Room, Bedroom 5, Bedroom 4, Living Room
Primary bedroom
- Level: Main
- Dimensions: 13 x 14
Bedroom 2
- Level: Main
- Dimensions: 10 x 11
Bedroom 3
- Level: Main
- Dimensions: 10 x 11
Bedroom 4
- Dimensions: 0 x 0
Bedroom 5
- Dimensions: 0 x 0
Breakfast room
- Level: Main
- Dimensions: 10 x 10
Dining room
- Level: Main
- Dimensions: 11 x 11
Family room
- Dimensions: 0 x 0
Great room
- Level: Main
- Dimensions: 15 x 20
Kitchen
- Level: Main
- Dimensions: 9 x 10
Laundry
- Level: Main
- Dimensions: 5 x 6
Living room
- Dimensions: 0 x 0
Heating
- Fireplace(s), Forced Air, Natural Gas
Cooling
- Central Air, Ceiling Fan(s)
Appliances
- Included: Vented Exhaust Fan, Built-In Microwave, Range, Disposal, Dishwasher
Features
- Walk-in Closet(s), Entrance Foyer, Eat-in Kitchen, Walk-In Closet(s)
- Flooring: Carpet, Laminate, Vinyl, Ceramic Tile
- Basement: None
- Attic: Partially Floored,Pull Down Stairs
Interior area
- Total structure area: 1,664
- Total interior livable area: 1,664 sqft
Property
Parking
- Total spaces: 2
- Parking features: Attached, Concrete, Garage Door Opener, Garage
- Attached garage spaces: 2
Features
- Levels: One
- Patio & porch: Deck, Rear Porch
- Fencing: Privacy,Fenced
- Has view: Yes
- View description: See Remarks
- Frontage type: See Remarks
Lot
- Features: Corner Lot, Sprinklers in Front, Sprinklers in Rear
Details
- Parcel number: 082j220
- Zoning: Residential
- Special conditions: Standard
Construction
Type & style
- Home type: SingleFamily
- Property subtype: Single Family Residence
Materials
- Brick
- Foundation: Slab
- Roof: Composition
Condition
- New construction: No
- Year built: 1993
Utilities & green energy
- Sewer: Public Sewer
- Water: Public
- Utilities for property: Other
Community & HOA
Community
- Subdivision: Forest Creek
HOA
- Has HOA: No
- Amenities included: Street Lights
Location
- Region: Martinez
Financial & listing details
- Price per square foot: $189/sqft
- Tax assessed value: $274,039
- Annual tax amount: $879
- Date on market: 7/15/2026
- Cumulative days on market: 18 days
- Listing agreement: Exclusive Right To Sell
- Listing terms: Cash,Conventional,FHA,VA Loan
- Road surface type: Paved
Estimated market value
$313,800
$298,000 - $329,000
$1,870/mo
Price history
| Date | Event | Price |
|---|---|---|
| 7/24/2026 | Contingent | $315,000$189/sqft |
Source:  Hive MLS #100584171 Report a problem Hive MLS #100584171 Report a problem | ||
| 7/15/2026 | Listed for sale | $315,000$189/sqft |
Source: Hive MLS #100584171 Report a problem | ||
| 7/3/2026 | Contingent | $315,000$189/sqft |
Source: Hive MLS #100584171 Report a problem | ||
| 6/25/2026 | Listed for sale | $315,000+125%$189/sqft |
Source: Hive MLS #100584171 Report a problem | ||
| 1/17/2012 | Sold | $140,000-3.4%$84/sqft |
Source: Hive MLS #98096621 Report a problem | ||
| 11/7/2011 | Price change | $145,000-3.3%$87/sqft |
Source: RE/MAX Partners #340897 Report a problem | ||
| 9/28/2011 | Listed for sale | $149,900+3.4%$90/sqft |
Source: RE/MAX Partners #340897 Report a problem | ||
| 3/11/2005 | Sold | $145,000$87/sqft |
Source: Hive MLS #98107384 Report a problem | ||
Public tax history
| Year | Property taxes | Tax assessment |
|---|---|---|
| 2025 | $879 +5.5% | $274,039 +9.5% |
| 2024 | $833 +16.6% | $250,217 +2% |
| 2023 | $715 -11.3% | $245,238 +10.9% |
| 2022 | $806 +7.8% | $221,061 +13.9% |
| 2021 | $748 +13.4% | $194,103 +171% |
| 2020 | $660 +0.4% | $71,637 +1.5% |
| 2019 | $657 +6.6% | $70,609 +6.5% |
| 2018 | $616 +1.7% | $66,316 +2.7% |
| 2017 | $606 -9% | $64,584 +8.7% |
| 2016 | $666 -59.9% | $59,434 -4.1% |
| 2015 | $1,661 +206.9% | $61,974 +11.2% |
| 2014 | $541 -62.6% | $55,711 -1.9% |
| 2012 | $1,449 -6.9% | $56,800 -4.7% |
| 2011 | $1,556 +0.9% | $59,614 |
| 2010 | $1,542 -0.9% | $59,614 |
| 2009 | $1,557 +13.9% | $59,614 -0.9% |
| 2008 | $1,366 +1.1% | $60,182 +0.8% |
| 2007 | $1,351 +7% | $59,686 +4.8% |
| 2006 | $1,263 -2.3% | $56,937 +18% |
| 2005 | $1,294 +1% | $48,249 +1% |
| 2004 | $1,280 +7.4% | $47,757 +0.6% |
| 2003 | $1,192 +0.8% | $47,450 +0.8% |
| 2002 | $1,183 +0.7% | $47,060 +0.7% |
| 2001 | $1,175 +4.7% | $46,747 +4.7% |
| 2000 | $1,122 | $44,639 |
Find assessor info on the county website
Monthly payment
Est. payment
Payment breakdown
Explore the cost of this home by adjusting the details. Changes won't be saved.Climate risks
Neighborhood: 30907
Nearby schools
GreatSchools rating
- 8/10Blue Ridge Elementary SchoolGrades: PK-5Distance: 0.9 mi
- 7/10Stallings Island Middle SchoolGrades: 6-8Distance: 1.7 mi
- 8/10Lakeside High SchoolGrades: 9-12Distance: 0.6 mi
Schools provided by the listing agent
- Elementary: Blue Ridge
- Middle: Lakeside
- High: Lakeside
Source: Hive MLS. This data may not be complete. We recommend contacting the local school district to confirm school assignments for this home.
- $230,5003 bd2 ba1.3k sqft3871 Villa Ln, Martinez, GA 30907Off Market
- $325,0004 bd4 ba2.2k sqft500 Oak Chase Dr, Martinez, GA 30907Sold
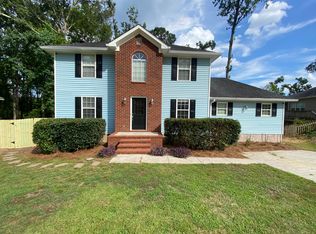
- $328,8003 bd2 ba1.9k sqft3874 Villa Ln, Martinez, GA 30907Off Market
- $318,4003 bd2 ba1.9k sqft498 Oak Chase Dr, Martinez, GA 30907Off Market
- $279,1003 bd2 ba1.4k sqft497 Oak Chase Dr, Martinez, GA 30907Off Market
- $362,5004 bd2 ba1.8k sqft3873 Villa Ln, Martinez, GA 30907Off Market
- $258,9003 bd2 ba1.3k sqft499 Oak Chase Dr, Martinez, GA 30907Sold
- $263,2000.491 Acres3875 Villa Ln, Martinez, GA 30907Off Market
A local agent can set up tours, give advice and negotiate with sellers.
A local lender can help you make sure your offer is ready when you are.
Similar homes
- $300,0004 bd2 ba1.6k sqft515 Oak Chase Drive, Martinez, GA 30907For Sale
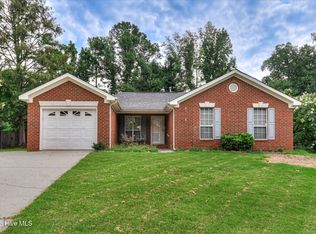
 MLS ID #100587385, Penny Lee Netherton, Keller Williams Realty Augusta Partners. Hive MLS
 - $309,0003 bd2 ba1.8k sqft3333 Sugar Mill Court, Augusta, GA 30907For Sale
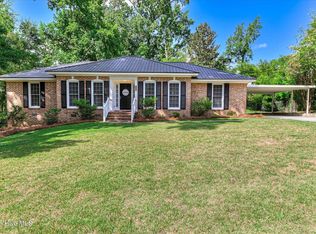 MLS ID #100590603, Cathi Neville, Keller Williams Realty Augusta Partners. Hive MLS
 - $285,0003 bd2 ba1.4k sqft3773 Silver Mine Road, Martinez, GA 30907For Sale
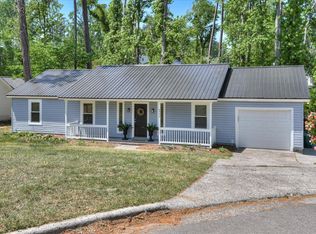 MLS ID #98256335, Gerilyn Delaurentys, Meybohm Real Estate - Evans. Hive MLS
 - $256,0003 bd2 ba1.3k sqft348 Stagecoach Way, Martinez, GA 30907For Sale
 MLS ID #100587795, Norman Jarrett Townsend, Re/max True Advantage. Hive MLS
 - $269,9003 bd2 ba1.6k sqft268 Hinman Drive, Martinez, GA 30907For SaleMLS ID #100588736, Justin Bolin, VanderMorgan Realty. Hive MLS
- $316,9003 bd2 ba2k sqft2015 Bridgewater Drive, Augusta, GA 30907For SaleMLS ID #98256497, Peter Larson, Summer House Realty. Hive MLS
- $345,9003 bd3 ba1.8k sqft2957 Foxhall Circle, Augusta, GA 30907For SaleMLS ID #100576575, Melissa Parks, Virtual Properties Realty. Hive MLS
- $284,9003 bd3 ba1.7k sqft4092 Spencer St, Martinez, GA 30907Active
 MLS ID #10800349, Melissa Parks, Virtual Properties Realty.com. GAMLS
 - $285,0003 bd3 ba1.9k sqft3304 Quaker Spring Road, Augusta, GA 30907For SaleMLS ID #100575913, Lenore Andrews, EXP Realty, LLC. Hive MLS
- $295,0003 bd3 ba1.6k sqft4756 Wedgewood Ct, Martinez, GA 30907For SaleMLS ID #223838, Andrew Prescott, RE/MAX Reinvented. Aiken MLS
- $380,0004 bd3 ba2.2k sqft3227 Riverstone Drive, Martinez, GA 30907For SaleMLS ID #100586538, Naresh P Punjabi, Connect Realty, LLC. Hive MLS
- $245,0003 bd2 ba1.3k sqft3951 Braddock Street, Martinez, GA 30907For SaleMLS ID #100574165, Jaime Putnam, Meybohm Real Estate - Evans. Hive MLS
- $299,0004 bd3 ba2.4k sqft3315 Sugar Mill Rd, Augusta, GA 30907For SaleMLS ID #218738, Bradley Sikes, Meybohm Real Estate - Augusta. Aiken MLS
- $259,9003 bd3 ba1.6k sqft4367 Quail Creek Road, Martinez, GA 30907For SaleMLS ID #100575077, Jamie McDowell, Southern Homes and Rentals LLC. Hive MLS
- $259,9003 bd3 ba1.7k sqft2213 Pleasant Drive, Augusta, GA 30907For SaleMLS ID #100585054, Teresa Tiller, Re/max True Advantage. Hive MLS
- $270,0003 bd2 ba2.1k sqft2918 Foxhall Circle, Augusta, GA 30907For SaleMLS ID #98255841, Derya Martin, ERA Wilder Realty. Hive MLS
- $375,0004 bd3 ba2.4k sqft4653 Millhaven Road, Martinez, GA 30907For SaleMLS ID #100588271, Gerilyn Delaurentys, Meybohm Real Estate - Evans. Hive MLS
- $300,0003 bd2 ba1.8k sqft4668 La Pointe, Evans, GA 30809For SaleMLS ID #223960, Charlotte Arena Shaw, Meybohm Real Estate - Augusta. Aiken MLS
- $262,9003 bd2 ba1.5k sqft153 Crawford Drive, Martinez, GA 30907For SaleMLS ID #98257099, Teresa Tiller, Re/max True Advantage. Hive MLS
- $254,9003 bd2 ba1.2k sqft553 Blue Ridge Crossing, Evans, GA 30809For SaleMLS ID #100586363, Robert Gray Willis, Keller Williams Realty Augusta Partners. Hive MLS
