Skip main navigation
Sold for $309,000
  • Zestimate®
    $309,000

    3333 Sugar Mill Court, Augusta, GA 30907

    3beds
    1,858sqft
    Single Family Residence
    Built in 1980
    0.32 Acres Lot
    $309,000 Zestimate®
    $166/sqft
    $1,835 Estimated rent

    Home value

    $309,000

    $284,000 - $334,000

    $1,835/mo

    Zestimate® history
    Loading
    Loading...

    Owner options

    List your home for rent

    $1,835/mo

    Rent Zestimate®

    Find your next renter with Zillow Rental Manager. Plus, with online applications, you can quickly screen prospective tenants – for free.

    Learn more

    $1,835/mo

    Rent Zestimate®

    Refinance and save

    $2,000/mo

    Est. payment

    Refinancing to a lower rate could help reduce your monthly payments and save thousands over the life of the loan.

    See today's rates

    $2,000/mo

    Est. payment

    Explore your selling options

    Work with a Zillow partner agent

    Leverage their expertise and Zillow's premium Showcase listings to get your home seen by more buyers.

    Get started

    List with your own agent

    Get your home in front of millions of buyers by listing it on Zillow.

    Learn how to do it

    Sell it yourself

    Take full control of how buyers see your home on Zillow by listing For Sale by Owner (FSBO).

    List your home

    What's special

    All brick ranchDurable all-brick constructionCharming breakfast nookLong-lasting metal roofQuiet cul-de-sacGas cooktopBuilt-in microwave and oven
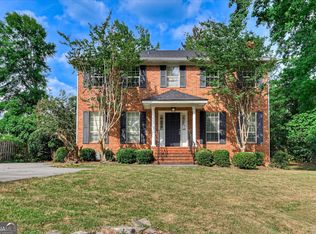
    ALL BRICK RANCH nestled on a QUIET CUL-DE-SAC in Sugar Mill Woods neighborhood! This well-maintained 3 bedroom, 2 bath home is ready for the next family to love it! Foyer opens to a FORMAL DINING ROOM on one side and a LIVING ROOM/OFFICE on the other, leading into a Great Room featuring gorgeous WOOD-BURNING FIREPLACE, perfect for relaxing or entertaining! Also, huge updated sliding glass doors lead out to a private backyard w/ patio! The renovated kitchen features modern finishes, Stainless Steel Appliances (Refrigerator stays!), a GAS COOKTOP, Built-In Microwave And Oven...everything you need for everyday living and entertaining! A charming breakfast nook provides the perfect spot for casual family meals. The desirable SPLIT-BEDROOM FLOOR PLAN offers privacy, with the spacious owner's suite and en suite bath located on one side of the home, while two additional bedrooms and a full bath with a walk-in shower (new flooring) are situated on the opposite side. Built to last, this home features durable all-brick construction and a LONG-LASTING METAL ROOF. Step outside to enjoy the private, fenced backyard with a spacious patio, ideal for outdoor gatherings, grilling, or simply unwinding. STORAGE SHED is located in backyard as well! Refreshed landscaping enhances the home's outstanding curb appeal. A COVERED CARPORT PROVIDES CONVENIENT ACCESS TO THE LAUNDRY/MUDROOM, and the WASHER AND DRYER, BOTH LESS THAN ONE YEAR OLD, WILL REMAIN WITH THE HOME! Like new HVAC WAS REPLACED IN 2025! Ideally Located Near I-20, Bobby Jones, Shopping, Dining, Colleges And Universities, Top-Rated Medical Facilities, Fort Gordon, this exceptional home offers the perfect blend of Comfort, Style, Quality, And Convenience! **PRIME LOCATION ALSO MAKES IT AN OUTSTANDING OPPORTUNITY AS A POTENTIAL MASTERS TOURNAMENT RENTAL.** 2-10 HOME WARRANTY! Schedule your private tour today!

    Zillow last checked:

    Listing updated:

    Listed by:

    Cathi Neville 706-589-3708,

    Keller Williams Realty Augusta Partners

    Bought with:

    Gardelle Lewis, 115481

    Meybohm Real Estate - Wheeler

    Source: Hive MLS,MLS#: 100590603MLS LogoOriginating MLS: REALTORS® of Greater Augusta

    Facts & features

    Interior

    Bedrooms & bathrooms
    • Bedrooms: 3
    • Bathrooms: 2
    • Full bathrooms: 2
    Rooms
    • Room types: Family Room, Living Room, Dining Room, Breakfast Nook, Master Bedroom, Bedroom 2, Bedroom 3, Laundry
    Primary bedroom
    • Level: Main
    • Dimensions: 16 x 15
    Bedroom 2
    • Level: Main
    • Dimensions: 14 x 14
    Bedroom 3
    • Level: Main
    • Dimensions: 12 x 12
    Breakfast nook
    • Level: Main
    • Dimensions: 7 x 10
    Dining room
    • Level: Main
    • Dimensions: 17 x 15
    Family room
    • Level: Main
    • Dimensions: 24 x 17
    Kitchen
    • Level: Main
    • Dimensions: 16 x 16
    Laundry
    • Level: Main
    • Dimensions: 6 x 10
    Living room
    • Level: Main
    • Dimensions: 17 x 17
    Heating
    • Heat Pump, Fireplace(s), Electric, Forced Air, Hot Water, Natural Gas
    Cooling
    • Central Air, Ceiling Fan(s), Heat Pump
    Appliances
    • Included: Dishwasher, Other
    Features
    • Master Downstairs, Walk-in Closet(s), Entrance Foyer, Mud Room, Ceiling Fan(s), Pantry, Walk-in Shower, Blinds/Shades, Eat-in Kitchen, Smart Thermostat, Walk-In Closet(s), WiFi Thermostat
    • Flooring: Carpet, Vinyl
    • Basement: None
    • Number of fireplaces: 1
    Interior area
    • Total structure area: 1,858
    • Total interior livable area: 1,858 sqft

    Property

    Parking
    • Parking features: Covered, Paved, Attached Carport
    • Has carport: Yes
    Features
    • Levels: One
    • Patio & porch: Patio
    • Fencing: Full,Chain Link,Back Yard,Fenced
    • Has view: Yes
    • View description: See Remarks
    • Frontage type: See Remarks
    Lot
    • Size: 0.32 Acres
    • Dimensions: 65 x 31 x 80 x 45
    • Features: Cul-De-Sac
    Details
    • Parcel number: 0160319000
    • Zoning: Residential
    • Special conditions: Standard

    Construction

    Type & style
    • Home type: SingleFamily
    • Property subtype: Single Family Residence
    Materials
    • See Remarks, Brick
    • Foundation: Slab, Crawl Space
    • Roof: Metal
    Condition
    • New construction: No
    • Year built: 1980

    Utilities & green energy

    • Sewer: Public Sewer
    • Water: Public
    • Utilities for property: Cable Available, Natural Gas Available, Natural Gas Connected, Sewer Connected, Water Connected

    Community & HOA

    Community
    • Subdivision: Sugar Mill Woods
    HOA
    • Has HOA: No
    Location
    • Region: Augusta

    Financial & listing details

    • Price per square foot: $166/sqft
    • Tax assessed value: $109,568
    • Annual tax amount: $2,944
    • Date on market: 7/22/2026
    • Cumulative days on market: 6 days
    • Listing agreement: Exclusive Right To Sell
    • Listing terms: Cash,Conventional,FHA,VA Loan

    Price history

    DateEventPrice
    8/31/2026Sold$309,000$166/sqft
    Source: Hive MLS #100590603 Report a problem
    8/5/2026Pending sale$309,000$166/sqft
    Source: Hive MLS #100590603 Report a problem
    7/26/2026Contingent$309,000$166/sqft
    Source: Hive MLS #100590603 Report a problem
    7/22/2026Listed for sale$309,000+12.4%$166/sqft
    Source: Hive MLS #100590603 Report a problem
    4/15/2023Sold$275,000$148/sqft
    Source: Hive MLS #98031725 Report a problem
    3/14/2023Pending sale$275,000$148/sqft
    Source: REALTORS® of Greater Augusta #512342 Report a problem
    2/20/2023Listed for sale$275,000+137.2%$148/sqft
    Source: REALTORS® of Greater Augusta #512342 Report a problem
    10/17/2022Sold$115,948$62/sqft
    Source: Public Record Report a problem

    Public tax history

    YearProperty taxesTax assessment
    2025$3,385 +2.6%$109,568 +0.2%
    2024$3,298 +19.5%$109,384 +16.7%
    2023$2,760 +169.3%$93,692 +32.4%
    2022$1,025 +7.4%$70,784 +22.8%
    2021$955 -4%$57,662
    2020$994 +3%$57,662 +4.9%
    2019$965 +4.2%$54,983
    2018$926 -4%$54,983
    2017$965 +4.1%$54,983
    2016$927 $54,983
    2015$927 +2.6%$54,983 +3.4%
    2014$903 $53,164
    2013-- --
    2012-- --
    2011-- --
    2010-- --
    2009-- --
    2008-- --
    2007-- --
    2005-- --
    2004-- --
    2001-- --
    2000-- --
    Find assessor info on the county website

    Neighborhood: Montclair

    Nearby schools

    GreatSchools rating
    Schools provided by the listing agent
    • Elementary: Warren Road
    • Middle: Tutt
    • High: Westside

    Source: Hive MLS. This data may not be complete. We recommend contacting the local school district to confirm school assignments for this home.

    Sell for more on Zillow
    Get a Zillow Showcase℠ listing at no additional cost and you could sell for .
    $309,000
    2% more
    +$6,180
    With Zillow Showcase(estimated)

    $315,180

    Sell for more on Zillow
    Get a Zillow Showcase℠ listing at no additional cost and you could sell for .
    $309,000
    2% more
    +$6,180
    With Zillow Showcase(estimated)

    $315,180