#MustSee Welcome home to this beautifully updated and impeccably maintained traditional ranch in the heart of Martinez! Boasting an attractive brick, stone, and vinyl exterior, this 3 bedroom, 2 bath residence offers timeless charm paired with modern updates and exceptional outdoor living. Step inside to a welcoming ceramic tile foyer that opens to spacious living areas featuring wood-look luxury vinyl plank flooring throughout the formal living room, formal dining room, and great room. Rich crown molding, elegant rounded corners, knockdown ceilings, and quality finishes throughout the home create a warm and inviting atmosphere. The beautifully designed kitchen is sure to impress with granite countertops, abundant stained wood cabinetry, stainless steel appliances including a gas range and Whirlpool three-drawer dishwasher, and an incredible amount of cabinet storage and prep space. A generous 11x12 walk-in pantry provides even more room for organization and storage. The versatile great room is currently being utilized as a home office, while the adjoining den serves as the perfect gathering space with its cozy wood-burning fireplace featuring a classic brick hearth and wood mantel. Step through the back door and into the backyard, creating a seamless flow that makes outdoor entertaining effortless. The owner's suite offers a relaxing retreat with ceramic tile flooring, an updated vanity topped with granite, and a tub/shower combination. The secondary bathroom has been tastefully updated with a custom vanity featuring a cultured marble countertop, framed mirror, and tub/shower combination. The hallway is accented with durable wood look ceramic tile flooring. Outdoor living is equally impressive. The newly installed privacy fence surrounds a backyard designed for entertaining and relaxation. Enjoy the expansive two tier deck measuring approximately 10x15 that leads to a spacious sitting and sunning area overlooking the above-ground pool that is perfect for summer gatherings with family and friends. For hobbyists, contractors, or those needing extra storage, the property also includes an impressive 21x16 detached workshop with a garage bay, along with an additional 12x12 storage shed offering endless possibilities. Conveniently located in desirable Martinez, this move in ready home combines generous living spaces, thoughtful updates, abundant storage, and fantastic outdoor amenities, making it a rare opportunity you won't want to miss.
For sale
$269,900
268 Hinman Drive, Martinez, GA 30907
3beds
1,650sqft
:
Get pre-qualified$1,710/mo
Single Family Residence
Built in 1972
0.26 Acres Lot
$265,600 Zestimate®
$164/sqft
$-- HOA
What's special
Knockdown ceilingsGenerous living spacesGranite countertopsVersatile great roomAbundant stained wood cabinetryBeautifully designed kitchenWelcoming ceramic tile foyer
- 11 days |
- 276 |
- 24 |
Likely to sell faster than
Zillow last checked:
Listing updated:
Listed by:
Justin Bolin 706-627-2726,
VanderMorgan Realty
Source: Hive MLS,MLS#: 100588736 Originating MLS: REALTORS® of Greater Augusta
Originating MLS: REALTORS® of Greater AugustaFacts & features
Interior
Bedrooms & bathrooms
- Bedrooms: 3
- Bathrooms: 2
- Full bathrooms: 2
Rooms
- Room types: Dining Room, Great Room, Den, Bedroom 1, Bedroom 2, Master Bedroom, Laundry
Primary bedroom
- Level: Main
- Dimensions: 14 x 12
Bedroom 1
- Level: Main
- Dimensions: 10 x 10
Bedroom 2
- Level: Main
- Dimensions: 10 x 10
Den
- Level: Main
- Dimensions: 12 x 13
Dining room
- Level: Main
- Dimensions: 20 x 11
Great room
- Level: Main
- Dimensions: 18 x 13
Kitchen
- Level: Main
- Dimensions: 8 x 6
Laundry
- Level: Main
- Dimensions: 10 x 12
Heating
- Fireplace(s), Electric, Forced Air, Natural Gas
Cooling
- Central Air, Ceiling Fan(s)
Appliances
- Included: Built-In Microwave, Range, Dishwasher
Features
- Eat-in Kitchen
- Flooring: LVT/LVP, Carpet, Ceramic Tile
- Basement: None
- Attic: Pull Down Stairs
Interior area
- Total structure area: 1,650
- Total interior livable area: 1,650 sqft
Property
Parking
- Total spaces: 1
- Parking features: Workshop in Garage, Detached, Concrete
- Garage spaces: 1
Features
- Levels: One
- Patio & porch: Deck
- Pool features: Above Ground
- Fencing: Fenced
- Has view: Yes
- View description: See Remarks
- Frontage type: See Remarks
Lot
- Size: 0.26 Acres
- Dimensions: 75 x 125 x 75 x 125
Details
- Additional structures: Workshop
- Parcel number: 078c554
- Zoning: R-3
- Special conditions: Standard
Construction
Type & style
- Home type: SingleFamily
- Property subtype: Single Family Residence
Materials
- See Remarks, Brick, Wood Siding
- Foundation: Slab
- Roof: Composition
Condition
- New construction: No
- Year built: 1972
Utilities & green energy
- Sewer: Public Sewer
- Water: Public
- Utilities for property: Cable Available
Community & HOA
Community
- Subdivision: Edgewood
HOA
- Has HOA: No
Location
- Region: Martinez
Financial & listing details
- Price per square foot: $164/sqft
- Tax assessed value: $243,678
- Annual tax amount: $2,383
- Date on market: 7/14/2026
- Cumulative days on market: 113 days
- Listing agreement: Exclusive Right To Sell
- Listing terms: Cash,Conventional,FHA,VA Loan
Estimated market value
$265,600
$252,000 - $279,000
$1,625/mo
Price history
| Date | Event | Price |
|---|---|---|
| 7/14/2026 | Listed for sale | $269,900-3.6%$164/sqft |
Source:  Hive MLS #100588736 Report a problem Hive MLS #100588736 Report a problem | ||
| 6/30/2026 | Listing removed | $280,000$170/sqft |
Source: Hive MLS #98250753 Report a problem | ||
| 6/10/2026 | Price change | $280,000-1.8%$170/sqft |
Source: Hive MLS #98250753 Report a problem | ||
| 5/11/2026 | Listed for sale | $285,000$173/sqft |
Source: Hive MLS #98250753 Report a problem | ||
| 5/11/2026 | Listing removed | $285,000$173/sqft |
Source: Hive MLS #553570 Report a problem | ||
| 5/6/2026 | Price change | $285,000-0.3%$173/sqft |
Source: Hive MLS #553570 Report a problem | ||
| 5/5/2026 | Price change | $286,000-1.3%$173/sqft |
Source: Hive MLS #553570 Report a problem | ||
| 4/5/2026 | Price change | $289,900-1.4%$176/sqft |
Source: Hive MLS #553570 Report a problem | ||
| 3/21/2026 | Listed for sale | $294,000+135.2%$178/sqft |
Source: Hive MLS #553570 Report a problem | ||
| 11/1/2013 | Sold | $125,000+56.4%$76/sqft |
Source: Public Record Report a problem | ||
| 2/1/2013 | Sold | $79,900-8.9%$48/sqft |
Source: Hive MLS #98147211 Report a problem | ||
| 2/27/2007 | Sold | $87,700$53/sqft |
Source: Public Record Report a problem | ||
Public tax history
| Year | Property taxes | Tax assessment |
|---|---|---|
| 2025 | $2,383 +7.6% | $243,678 +13% |
| 2024 | $2,215 +8.6% | $215,728 +10.9% |
| 2023 | $2,040 +3.9% | $194,543 +6.2% |
| 2022 | $1,963 +5.8% | $183,236 +10.9% |
| 2021 | $1,855 +7.9% | $165,169 +166.5% |
| 2020 | $1,719 +6.2% | $61,970 +6.6% |
| 2019 | $1,619 +8.2% | $58,140 +8.2% |
| 2018 | $1,495 -0.5% | $53,716 -0.2% |
| 2017 | $1,503 -3.8% | $53,812 +10.9% |
| 2016 | $1,563 +14.3% | $48,532 +5.2% |
| 2015 | $1,367 +9.4% | $46,120 +5.9% |
| 2014 | $1,250 +36.7% | $43,554 +25.8% |
| 2012 | $915 -13% | $34,616 -11.2% |
| 2011 | $1,052 +0.9% | $38,988 |
| 2010 | $1,042 -0.9% | $38,988 |
| 2009 | $1,052 -2% | $38,988 -2% |
| 2008 | $1,074 +2.4% | $39,796 +2.4% |
| 2007 | $1,048 +6.3% | $38,864 +5.6% |
| 2006 | $987 +6% | $36,805 +6% |
| 2005 | $931 +1.5% | $34,718 +1.5% |
| 2004 | $917 +8.3% | $34,196 +1.5% |
| 2003 | $847 +1.6% | $33,699 +1.6% |
| 2002 | $834 +0.3% | $33,177 +0.3% |
| 2001 | $831 +0.6% | $33,072 +0.6% |
| 2000 | $826 | $32,860 |
Find assessor info on the county website
Monthly payment
Est. payment
Payment breakdown
Explore the cost of this home by adjusting the details. Changes won't be saved.Climate risks
Neighborhood: 30907
Nearby schools
GreatSchools rating
- 8/10Martinez Elementary SchoolGrades: PK-5Distance: 0.7 mi
- 8/10Lakeside Middle SchoolGrades: 6-8Distance: 2.4 mi
- 8/10Lakeside High SchoolGrades: 9-12Distance: 2.6 mi
Schools provided by the listing agent
- Elementary: Martinez
- Middle: Lakeside
- High: Lakeside
Source: Hive MLS. This data may not be complete. We recommend contacting the local school district to confirm school assignments for this home.
- $244,2003 bd2 ba1.7k sqft268 Hinman Dr, Augusta, GA 30907Off Market
- $210,9003 bd2 ba1.1k sqft270 Hinman Dr, Martinez, GA 30907Off Market
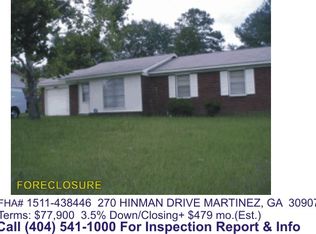
- $---- bd-- ba-- sqft270 Hinman Dr, Augusta, GA 30907Off Market
- $247,3003 bd2 ba1.5k sqft266 Hinman Dr, Martinez, GA 30907Off Market
- $236,0003 bd2 ba1.3k sqft3973 Concord Pl, Martinez, GA 30907Sold
- $230,0004 bd2 ba1.5k sqft272 Hinman Dr, Martinez, GA 30907Sold
- $213,6003 bd2 ba1.2k sqft3975 Concord Pl, Martinez, GA 30907Off Market
- $247,3003 bd2 ba1.4k sqft264 Hinman Dr, Martinez, GA 30907Off Market
A local agent can set up tours, give advice and negotiate with sellers.
A local lender can help you make sure your offer is ready when you are.
Similar homes
- $245,0003 bd2 ba1.3k sqft3951 Braddock Street, Martinez, GA 30907For Sale
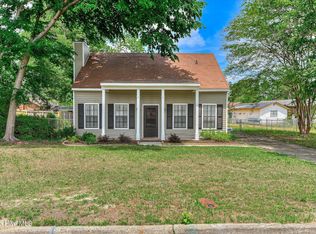
 MLS ID #100574165, Jaime Putnam, Meybohm Real Estate - Evans. Hive MLS
 - $259,9003 bd2 ba1.5k sqft3223 Winding Wood Place, Augusta, GA 30907For Sale
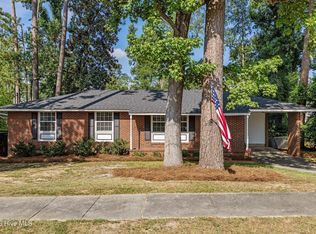 MLS ID #100589655, Greg Oldham, Meybohm Real Estate - Evans. Hive MLS
 - $279,9003 bd3 ba1.7k sqft4092 Spencer St, Martinez, GA 30907Active

 MLS ID #10800349, Melissa Parks, Virtual Properties Realty.com. GAMLS
 - $269,9003 bd2 ba2.1k sqft3306 Sandpiper Lane, Augusta, GA 30907For Sale
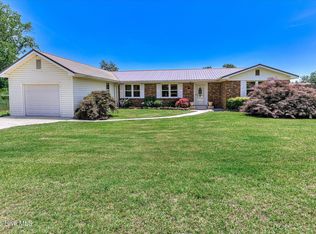 MLS ID #100580085, Amy Cook, AMY COOK & CO., LLC. Hive MLS
 - $285,0003 bd2 ba1.4k sqft3773 Silver Mine Road, Martinez, GA 30907For SaleMLS ID #98256335, Gerilyn Delaurentys, Meybohm Real Estate - Evans. Hive MLS
- $270,0003 bd2 ba2.1k sqft2918 Foxhall Circle, Augusta, GA 30907For SaleMLS ID #98255841, Derya Martin, ERA Wilder Realty. Hive MLS
- $280,0003 bd2 ba1.7k sqft131 Dresden Drive, Martinez, GA 30907For SaleMLS ID #100584576, Mary C Baker, The Realty Studio. Hive MLS
- $262,9003 bd2 ba1.5k sqft153 Crawford Drive, Martinez, GA 30907For SaleMLS ID #98257099, Teresa Tiller, Re/max True Advantage. Hive MLS
- $294,9004 bd2 ba2k sqft3201 Norris Ct, Augusta, GA 30907For SaleMLS ID #224307, Carol Duggan, Blanchard & Calhoun - Evans. Aiken MLS
- $239,9003 bd2 ba1.4k sqft3503 Stardust Drive, Martinez, GA 30907For SaleMLS ID #100579234, Noah McBride, Century 21 Magnolia. Hive MLS
- $285,0003 bd3 ba1.9k sqft3304 Quaker Spring Road, Augusta, GA 30907For SaleMLS ID #100575913, Lenore Andrews, EXP Realty, LLC. Hive MLS
- $300,0004 bd2 ba1.6k sqft515 Oak Chase Drive, Martinez, GA 30907For SaleMLS ID #100587385, Penny Lee Netherton, Keller Williams Realty Augusta Partners. Hive MLS
- $215,0003 bd2 ba1.5k sqft4080 Harden Court, Martinez, GA 30907For SaleMLS ID #100583697, Joseph Lewis, Keller Williams Realty Augusta Partners. Hive MLS
- $259,9003 bd2 ba1.8k sqft3031 Sterling Rd, Augusta, GA 30907For SaleMLS ID #223832, Emily Hadden, Blanchard & Calhoun - Evans. Aiken MLS
- $295,0003 bd3 ba1.6k sqft4756 Wedgewood Ct, Martinez, GA 30907For SaleMLS ID #223838, Andrew Prescott, RE/MAX Reinvented. Aiken MLS
- $292,0003 bd3 ba2.2k sqft3308 Quaker Spring Road, Augusta, GA 30907For SaleMLS ID #100577375, Makayla McCowen, Keller Williams Realty Augusta Partners. Hive MLS
- $289,9004 bd3 ba2k sqft519 Fairfield Way, Evans, GA 30809For SaleMLS ID #100590844, Kim Courson, Courson Realty, LLC. Hive MLS
- $262,9003 bd3 ba1.6k sqft355 Connor Circle, Evans, GA 30809For SaleMLS ID #100590686, Teresa McArthur, Meybohm Real Estate - Evans. Hive MLS
- $329,9904 bd2 ba1.9k sqft4032 Dowling Drive, Martinez, GA 30907For SaleMLS ID #98257387, Pamela Lynn Lightsey, Courson Realty, LLC. Hive MLS
- $316,9003 bd2 ba2k sqft2015 Bridgewater Drive, Augusta, GA 30907For SaleMLS ID #98256497, Peter Larson, Summer House Realty. Hive MLS
