Skip main navigation
New construction
  • Price cut: $29K (7/16)
    $269,900

    1144 Carolina Ave, North Augusta, SC 29841

    2beds
    1,350sqft
    : 
    Loading
    Get pre-qualified
    Single Family Residence
    Built in 2025
    0.29 Acres Lot
    $269,700 Zestimate®
    $200/sqft
    $-- HOA

    What's special

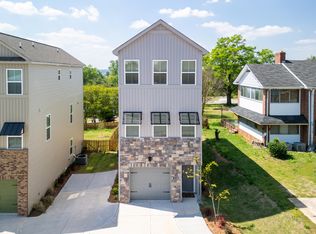
    Fenced yardTandem parkingBright modern interiorsUnique architectural styleThoughtfully crafted layout
    Step into a fresh take on modern living with this newly built home designed to stand out from the rest. With its unique architectural style and thoughtfully crafted layout, this home offers a bold, contemporary look that brings energy and character to the street. Perfectly suited for young professionals and medical students, this three-level residence is designed around the way you live today. Each level creates its own purpose-driven space--whether it's tandem parking and extra bike and play space, fenced yard, open-concept living and work area with balcony or a private retreat for rest and relaxation. Enjoy the convenience of a true ''live, work, and play'' lifestyle all under one roof. The flexible layout makes it easy to balance productivity and comfort, with bright, modern interiors that inspire both focus and downtime. Located in a highly accessible area, you'll love the ability to walk or bike to work, downtown destinations, shopping, and everyday essentials. This home isn't just a place to live--it's a smart investment in a vibrant, connected lifestyle. Modern. Functional. Distinctive. This is home living re-imagined.
    112 days
    |
    311
    |
    14
    |

    Zillow last checked:

    Listing updated:

    Listed by:

    Donatella M Armstrong Key 706-627-4815,

    Blanchard & Calhoun - Evans

    Source: Aiken MLS,MLS#: 222580MLS Logo

      Facts & features

      Interior

      Bedrooms & bathrooms
      • Bedrooms: 2
      • Bathrooms: 3
      • Full bathrooms: 2
      • 1/2 bathrooms: 1
      Primary bedroom
      • Level: Upper
      • Area: 252
      • Dimensions: 21 x 12
      Bedroom 2
      • Level: Upper
      • Area: 132
      • Dimensions: 12 x 11
      Dining room
      • Level: Main
      • Area: 112
      • Dimensions: 14 x 8
      Kitchen
      • Level: Main
      • Area: 154
      • Dimensions: 14 x 11
      Living room
      • Level: Main
      • Area: 368
      • Dimensions: 23 x 16
      Other
      • Description: office
      • Level: Main
      • Area: 80
      • Dimensions: 10 x 8
      Heating
      • Forced Air, Heat Pump
      Cooling
      • Central Air
      Appliances
      • Included: Microwave, Range, Refrigerator, Dishwasher, Disposal, Electric Water Heater
      Features
      • Walk-In Closet(s), Ceiling Fan(s), Kitchen Island, Pantry
      • Flooring: Carpet
      • Basement: None
      • Has fireplace: No
      Interior area
      • Total structure area: 1,350
      • Total interior livable area: 1,350 sqft
      • Finished area above ground: 1,350
      • Finished area below ground: 0
      Video & virtual tour

      Property

      Parking
      • Total spaces: 2
      • Parking features: Garage Door Opener
      • Garage spaces: 2
      Features
      • Levels: Two
      • Patio & porch: Deck
      • Pool features: None
      • Fencing: Fenced
      Lot
      • Size: 0.29 Acres
      • Features: Landscaped
      Details
      • Additional structures: None
      • Parcel number: 0061810011
      • Special conditions: Standard
      • Horse amenities: None

      Construction

      Type & style
      • Home type: SingleFamily
      • Architectural style: Other,Contemporary
      • Property subtype: Single Family Residence
      Materials
      • Stone, Vinyl Siding
      • Foundation: Slab
      • Roof: Composition
      Condition
      • New construction: Yes
      • Year built: 2025
      Details
      • Warranty included: Yes

      Utilities & green energy

      • Sewer: Public Sewer
      • Water: Public
      • Utilities for property: Cable Available

      Community & HOA

      Community
      • Features: None
      • Subdivision: None
      HOA
      • Has HOA: No
      Location
      • Region: North Augusta

      Financial & listing details

      • Price per square foot: $200/sqft
      • Date on market: 4/1/2026
      • Cumulative days on market: 113 days
      • Listing terms: Contract
      • Road surface type: Asphalt, Concrete

        Estimated market value

        $269,700

        $256,000 - $283,000

        $1,750/mo

        Price history

        DateEventPrice
        7/21/2026Listed for rent$1,875$1/sqft
        Source: Zillow Rentals Report a problem
        7/16/2026Price change$269,900-9.7%$200/sqft
        Source: Hive MLS #98255695 Report a problem
        4/1/2026Listed for sale$298,900$221/sqft
        Source: Aiken MLS #222580 Report a problem

        Public tax history

        Tax history is unavailable.

        Monthly payment

        Est. payment

        Payment breakdown

        Explore the cost of this home by adjusting the details. Changes won't be saved.
        All calculations are estimates and provided by Zillow, Inc. for informational purposes only. Actual amounts may vary.
        HOA fees may include property taxes on listings classified as Co-Ops. Contact the listing agent and/or owner for fee details.
        Mortgage interest rates are dependent on a number of factors, including credit score, down payment, and repayment length. Interest rate data provided by Zillow Group Marketplace, Inc. as of 1/1/1970 from various mortgage lenders with which we have lead or other similar arrangements; the Estimated Payment is an average of those rates.
        See how much you could borrow to make a competitive offer.

        Climate risks

        Neighborhood: 29841

        Getting around

        44 / 100
        Car-Dependent

        Nearby schools

        GreatSchools rating

        A local agent can set up tours, give advice and negotiate with sellers.

        Browse local experts

        Similar homes