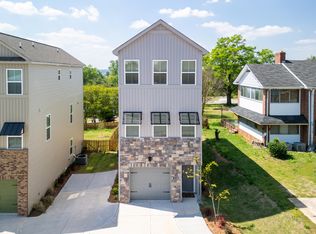
Step into a fresh take on modern living with this newly built home designed to stand out from the rest. With its unique architectural style and thoughtfully crafted layout, this home offers a bold, contemporary look that brings energy and character to the street.
Perfectly suited for young professionals and medical students, this three-level residence is designed around the way you live today. Each level creates its own purpose-driven space--whether it's tandem parking and extra bike and play space, fenced yard, open-concept living and work area with balcony or a private retreat for rest and relaxation.
Enjoy the convenience of a true ''live, work, and play'' lifestyle all under one roof. The flexible layout makes it easy to balance productivity and comfort, with bright, modern interiors that inspire both focus and downtime.
Located in a highly accessible area, you'll love the ability to walk or bike to work, downtown destinations, shopping, and everyday essentials. This home isn't just a place to live--it's a smart investment in a vibrant, connected lifestyle.
Modern. Functional. Distinctive. This is home living re-imagined.
Pending
$269,900
1146 Carolina Ave, North Augusta, SC 29841
2beds
1,350sqft
Single Family Residence
Built in 2025
-- sqft lot
$268,900 Zestimate®
$200/sqft
$-- HOA
What's special
Fenced yardTandem parkingBright modern interiorsUnique architectural styleThoughtfully crafted layout
- 207 days
- 98
- 4
Zillow last checked:
Listing updated:
Listed by:
Donatella M Armstrong Key 706-627-4815,
Blanchard & Calhoun - Evans
Source: Aiken MLS,MLS#: 222579
Facts & features
Interior
Bedrooms & bathrooms
- Bedrooms: 2
- Bathrooms: 3
- Full bathrooms: 2
- 1/2 bathrooms: 1
Primary bedroom
- Level: Upper
- Area: 252
- Dimensions: 21 x 12
Dining room
- Level: Main
- Area: 112
- Dimensions: 14 x 8
Kitchen
- Level: Main
- Area: 154
- Dimensions: 14 x 11
Living room
- Level: Main
- Area: 368
- Dimensions: 23 x 16
Other
- Level: Main
- Area: 80
- Dimensions: 10 x 8
Heating
- Forced Air, Heat Pump
Cooling
- Central Air
Appliances
- Included: Microwave, Range, Refrigerator, Dishwasher, Disposal, Electric Water Heater
Features
- Walk-In Closet(s), Ceiling Fan(s), Kitchen Island, Pantry
- Flooring: Carpet
- Basement: None
- Has fireplace: No
Interior area
- Total structure area: 1,350
- Total interior livable area: 1,350 sqft
- Finished area above ground: 1,350
- Finished area below ground: 0
Video & virtual tour
Property
Parking
- Total spaces: 2
- Parking features: Garage Door Opener
- Garage spaces: 2
Features
- Levels: Two
- Patio & porch: Deck
- Pool features: None
- Fencing: Fenced
Lot
- Features: Landscaped
Details
- Additional structures: None
- Parcel number: 0061810010
- Special conditions: Standard
- Horse amenities: None
Construction
Type & style
- Home type: SingleFamily
- Architectural style: Other,Contemporary
- Property subtype: Single Family Residence
Materials
- Stone, Vinyl Siding
- Foundation: Slab
- Roof: Composition
Condition
- New construction: Yes
- Year built: 2025
Details
- Warranty included: Yes
Utilities & green energy
- Sewer: Public Sewer
- Water: Public
- Utilities for property: Cable Available
Community & HOA
Community
- Features: None
- Subdivision: None
HOA
- Has HOA: No
Location
- Region: North Augusta
Financial & listing details
- Price per square foot: $200/sqft
- Date on market: 4/1/2026
- Cumulative days on market: 208 days
- Listing terms: Contract
- Road surface type: Asphalt, Concrete
Estimated market value
$268,900
$255,000 - $282,000
$1,859/mo
Price history
| Date | Event | Price |
|---|---|---|
| 9/29/2026 | Pending sale | $269,900$200/sqft |
Source:  Aiken MLS #222579 Report a problem Aiken MLS #222579 Report a problem | ||
| 7/16/2026 | Price change | $269,900-9.7%$200/sqft |
Source:  Hive MLS #98255688 Report a problem Hive MLS #98255688 Report a problem | ||
| 4/1/2026 | Listed for sale | $298,900$221/sqft |
Source: Hive MLS #553970 Report a problem | ||
Public tax history
Tax history is unavailable.
Monthly payment
Est. payment
Payment breakdown
Explore the cost of this home by adjusting the details. Changes won't be saved.Climate risks
Neighborhood: 29841

Similar homes
- $275,0003 bd2 ba1.3k sqft48 Jones St, North Augusta, SC 29841New Construction
 MLS ID #224960, Sullivan Turner Team, Meybohm Real Estate - Aiken. Aiken MLS
 - $291,0003 bd3 ba1.4k sqft1830 Lowe Street, North Augusta, SC 29841For Sale

 MLS ID #100586893, Mary C Baker, The Realty Studio. Hive MLS
 - from $259,9003 bd3 ba1.6k sqftMacon 3 Bedroom Plan, Forrest Bluff, North Augusta, GA 29841New Construction
 Ivey Homes
 - from $247,0003 bd3 ba1.4k sqftAthens 3 Bedroom Plan, Forrest Bluff, North Augusta, GA 29841New Construction
 Ivey Homes
 - $244,9003 bd3 ba1.4k sqft846 Felix Way, North Augusta, SC 29841For SaleMLS ID #100603944, Janet Herbert, Meybohm Real Estate - Evans. Hive MLS
- $249,9003 bd3 ba1.4k sqft868 Rachel Branch #1c, North Augusta, SC 29841New ConstructionMLS ID #100578384, Amanda Bowling, Ivey Realty Associates, Llc. Hive MLS
- $280,0003 bd2 ba1.4k sqft353 Stagecoach Way, Martinez, GA 30907For SaleMLS ID #100601573, Jeremy L. Hoffman, Meybohm Real Estate - Wheeler. Hive MLS
- $269,5003 bd3 ba1.5k sqft1975 Shoreline Drive, Grovetown, GA 30813For SaleMLS ID #100608029, Diana Edwards, Meybohm Real Estate - Evans. Hive MLS
- $259,9003 bd3 ba1.4k sqft629 Hampton Drive #3c, North Augusta, SC 29860For SaleMLS ID #100577097, Tammy McAlpin, Southeastern Residential, LLC. Hive MLS
- $248,9003 bd3 ba1.5k sqft3920 Ruth Street, Augusta, GA 30909For SaleMLS ID #100601505, Starla Jenkins, Keller Williams Realty Augusta Partners. Hive MLS
- $274,9004 bd3 ba1.9k sqft2123 Saltwater Bnd, Beech Island, SC 29842Active
 MLS ID #10806332, Demargo Trotty, Fortune Smart Homes Real Estate Grp. GAMLS
