Skip main navigation
Sold for $295,000
  • $295,000

    3506 Jamaica Drive, Augusta, GA

    3beds
    2,137sqft
    Single Family Residence
    Built in 1966
    0.33 Acres Lot
    $293,000 Zestimate®
    $138/sqft
    $1,988 Estimated rent

    Home value

    $293,000

    $255,000 - $337,000

    $1,988/mo

    Zestimate® history
    Loading
    Loading...

    Owner options

    List your home for rent

    $1,988/mo

    Rent Zestimate®

    Find your next renter with Zillow Rental Manager. Plus, with online applications, you can quickly screen prospective tenants – for free.

    Learn more

    $1,988/mo

    Rent Zestimate®

    Refinance and save

    $1,835/mo

    Est. payment

    Refinancing to a lower rate could help reduce your monthly payments and save thousands over the life of the loan.

    See today's rates

    $1,835/mo

    Est. payment

    Explore your selling options

    Work with a Zillow partner agent

    Leverage their expertise and Zillow's premium Showcase listings to get your home seen by more buyers.

    Get started

    List with your own agent

    Get your home in front of millions of buyers by listing it on Zillow.

    Learn how to do it

    Sell it yourself

    Take full control of how buyers see your home on Zillow by listing For Sale by Owner (FSBO).

    List your home

    What's special

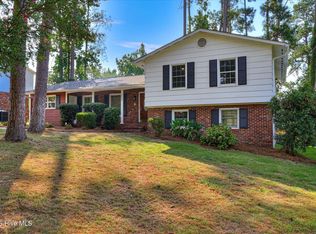
    Cottage Charm Meets Modern Comfort - 3 Bed / 3 Bath Renovated Beauty in Augusta! Welcome to 3506 Jamaica Drive, a newly renovated brick home brimming with timeless character and thoughtful upgrades. Nestled on a quiet, established street, this spacious 3-bedroom, 3-bath home blends cottage-style charm with updated finishes and classic warmth. **Photos with furniture have been digitally staged. Step inside to a stunning vaulted living room with exposed beams, a dramatic floor-to-ceiling stone fireplace, and a custom-built reading nook under diamond-pane windows that flood the space with natural light. The beautifully new LVP flooring throughout, fresh paint, and updated lighting elevate every room. The kitchen offers classic cabinetry, perfect for daily meals or entertaining. Each of the three full bathrooms has been tastefully updated, and the home's flexible layout offers room to spread out and grow—ideal for families, creatives, or anyone seeking space and style. This home has also been a Master's Tournament Rental. Laundry room is located in a separate room in the garage. Outside, enjoy a large front yard, mature trees, and a charming curved walkway leading to your front porch retreat. Whether you're relaxing by the fire, cooking in your bright kitchen, or soaking in the home's peaceful setting, 3506 Jamaica Drive offers comfort, character, and a move-in-ready opportunity just minutes from downtown Augusta, medical campuses, and Fort Eisenhower.

    Zillow last checked:

    Listing updated:

    Listed by:

    Kimberly Susan Lahodny,

    Riverwatch Residential & Commercial,

    Cortney Blankenship,

    Riverwatch Residential & Commercial

    Bought with:

    GEORGIA LATREMOUILLE, 416695

    Jim Hadden Real Estate

    Source: Hive MLS,MLS#: 98250838MLS LogoOriginating MLS: REALTORS® of Greater Augusta

    Facts & features

    Interior

    Bedrooms & bathrooms
    • Bedrooms: 3
    • Bathrooms: 3
    • Full bathrooms: 2
    • 1/2 bathrooms: 1
    Rooms
    • Room types: Living Room, Library, Dining Room, Family Room, Master Bedroom, Bedroom 2, Bedroom 3
    Primary bedroom
    • Level: Upper
    • Dimensions: 16 x 12
    Bedroom 2
    • Level: Upper
    • Dimensions: 15 x 12
    Bedroom 3
    • Level: Upper
    • Dimensions: 14 x 11
    Dining room
    • Level: Main
    • Dimensions: 15 x 13
    Family room
    • Description: verify
    • Level: Main
    • Dimensions: 15 x 13
    Kitchen
    • Level: Main
    • Dimensions: 14 x 11
    Library
    • Description: verify
    • Level: Main
    • Dimensions: 15 x 13
    Living room
    • Level: Main
    • Dimensions: 15 x 13
    Heating
    • Gas Pack, Fireplace(s), Forced Air
    Cooling
    • Central Air, Ceiling Fan(s)
    Appliances
    • Included: Vented Exhaust Fan, Built-In Electric Oven, Refrigerator, Range, Dishwasher
    Features
    • Entrance Foyer
    • Flooring: LVT/LVP, Plank
    • Windows: Thermal Windows
    • Basement: None
    • Attic: Pull Down Stairs
    Interior area
    • Total structure area: 2,137
    • Total interior livable area: 2,137 sqft

    Property

    Parking
    • Total spaces: 2
    • Parking features: Workshop in Garage, Attached, Concrete, Garage Door Opener, See Remarks, Garage, Parking Pad
    • Has attached garage: Yes
    Accessibility
    • Accessibility features: None
    Features
    • Levels: Two
    • Patio & porch: Deck
    • Fencing: Fenced
    Lot
    • Size: 0.33 Acres
    • Dimensions: 90 x 160 x 90 x 160
    Details
    • Parcel number: 3

    Construction

    Type & style
    • Home type: SingleFamily
    • Property subtype: Single Family Residence
    Materials
    • Brick, Wood Siding
    • Roof: Tile,Composition
    Condition
    • New construction: No
    • Year built: 1966

    Utilities & green energy

    • Sewer: Public Sewer
    • Water: Public

    Community & HOA

    Community
    • Subdivision: Kingston (RI)
    HOA
    • Has HOA: No
    • Amenities included: Street Lights
    Location
    • Region: Augusta

    Financial & listing details

    • Price per square foot: $138/sqft
    • Tax assessed value: $237,270
    • Annual tax amount: $2,452
    • Date on market: 11/11/2025
    • Listing agreement: Exclusive Agency
    • Listing terms: 1031 Exchange,Cash,Conventional,FHA,VA Loan

    Price history

    DateEventPrice
    2/27/2026Sold$295,000-1.6%$138/sqft
    Source: Hive MLS #98250838 Report a problem
    1/26/2026Pending sale$299,900$140/sqft
    Source: Hive MLS #549173 Report a problem
    1/15/2026Price change$299,900-3.3%$140/sqft
    Source: Hive MLS #549173 Report a problem
    12/16/2025Price change$310,000-1.6%$145/sqft
    Source: Hive MLS #549173 Report a problem
    11/11/2025Listed for sale$315,000+142.5%$147/sqft
    Source: Hive MLS #549173 Report a problem
    11/29/2001Sold$129,900$61/sqft
    Source: Hive MLS #98123411 Report a problem

    Public tax history

    YearProperty taxesTax assessment
    2025$1,194 +6%$94,908 +3.4%
    2024$1,126 +8.9%$91,808 -4.1%
    2023$1,034 -0.5%$95,736 +42.7%
    2022$1,039 -1%$67,094 +10.5%
    2021$1,049 +1.6%$60,696 +9%
    2020$1,032 -0.2%$55,670 +0.4%
    2019$1,034 -47.9%$55,455
    2018$1,985 -2.8%$55,455
    2017$2,042 +2.8%$55,455
    2016$1,986 $55,455
    2015$1,986 -0.8%$55,455
    2014$2,003 $55,455
    2013-- --
    2012-- --
    2011-- --
    2010-- --
    2009-- --
    2008-- --
    2007-- --
    2005-- --
    2004-- --
    2001-- --
    2000-- --
    Find assessor info on the county website

    Neighborhood: Lake Aumond

    Nearby schools

    GreatSchools rating
    Schools provided by the listing agent
    • Middle: Langford
    • High: Richmond Academy

    Source: Hive MLS. This data may not be complete. We recommend contacting the local school district to confirm school assignments for this home.

    Get pre-qualified for a loan
    At Zillow Home Loans, we can pre-qualify you in as little as 5 minutes with no impact to your credit score.

    An equal housing lender. NMLS #10287.

    Sell for more on Zillow
    Get a Zillow Showcase℠ listing at no additional cost and you could sell for .
    $293,000
    2% more
    +$5,860
    With Zillow Showcase(estimated)
    $298,860