Gorgeous, fully Renovated Brick Ranch with Expansion Potential - 3507 Jamaica Drive
Welcome to 3507 Jamaica Drive, a beautifully restored brick ranch with a spacious and usable lot in the heart of Augusta that blends classic curb appeal with fresh, modern updates. Following Hurricane Helene, this home has been fully renovated, offering peace of mind with updated systems, finishes, and a clean, move-in-ready interior. Enjoy your mornings in the 150 sqft enclosed patio or grill on the attached deck.
Step inside to find a bright, refreshed layout with updated flooring, paint, and fixtures throughout. The home maintains its timeless charm while delivering the comfort and functionality today's buyers are looking for. Large windows bring in natural light, and the inviting living spaces create the perfect setting for both relaxing and entertaining.
One of the most exciting features of this property is the attached 462 sqft storage space, which offers incredible flexibility. This area could easily be finished into a spacious rec room, home office, guest suite, or additional bedrooms, giving you the opportunity to expand the home's square footage and value.
Outside, enjoy a generous yard, mature trees, and a welcoming front entry highlighted by a classic brick façade and charming red door.
Located just minutes from Augusta University, the medical district, shopping, and dining, this home is ideal for homeowners and investors alike.
Move-in ready with room to grow--3507 Jamaica Drive is an opportunity you don't want to miss.
Under contract
Price cut: $900 (6/9)
$339,000
3507 Jamaica Drive, Augusta, GA 30909
3beds
2,091sqft
Single Family Residence
Built in 1966
0.29 Acres Lot
$333,600 Zestimate®
$162/sqft
$-- HOA
What's special
Attached deckInviting living spacesBright refreshed layoutBeautifully restored brick ranchGenerous yardSpacious and usable lotMature trees
- 77 days |
- 315 |
- 17 |
Zillow last checked:
Listing updated:
Listed by:
Kimberly Susan Lahodny 301-938-9205,
Market House Realty, LLC
Source: Hive MLS,MLS#: 98257292 Originating MLS: REALTORS® of Greater Augusta
Originating MLS: REALTORS® of Greater AugustaFacts & features
Interior
Bedrooms & bathrooms
- Bedrooms: 3
- Bathrooms: 2
- Full bathrooms: 2
Rooms
- Room types: Living Room, Family Room, Dining Room, Master Bedroom, Bedroom 2, Bedroom 3, Bedroom 4, Laundry, Bathroom 1, Bathroom 2
Primary bedroom
- Level: Main
- Dimensions: 15.8 x 13.4
Bedroom 2
- Level: Main
- Dimensions: 10.9 x 11.3
Bedroom 3
- Level: Main
- Dimensions: 11.6 x 12.3
Bedroom 4
- Level: Main
- Dimensions: 10.1 x 11.3
Bathroom 1
- Level: Main
- Dimensions: 10.7 x 5.4
Bathroom 2
- Level: Main
- Dimensions: 8 x 7.8
Dining room
- Level: Main
- Dimensions: 12 x 14.4
Family room
- Level: Main
- Dimensions: 18.9 x 15.11
Kitchen
- Level: Main
- Dimensions: 13.7 x 13.4
Laundry
- Level: Main
- Dimensions: 8.1 x 6.2
Living room
- Level: Main
- Dimensions: 18.4 x 15.5
Heating
- Fireplace(s), Forced Air, Hot Water, Natural Gas, Radiant
Cooling
- Central Air, Ceiling Fan(s)
Appliances
- Included: Vented Exhaust Fan, Built-In Microwave, Built-In Electric Oven, See Remarks, Washer, Refrigerator, Range, Dryer, Dishwasher
Features
- Walk-in Shower
- Flooring: Carpet, Vinyl, Wood
- Doors: Storm Door(s)
- Basement: None
Interior area
- Total structure area: 2,091
- Total interior livable area: 2,091 sqft
Property
Parking
- Parking features: Other, See Remarks, Parking Pad
Accessibility
- Accessibility features: None
Features
- Levels: One
- Patio & porch: Deck, Screened
- Exterior features: Storm Doors
- Fencing: Fenced
- Has view: Yes
- View description: See Remarks
- Frontage type: See Remarks
Lot
- Size: 0.29 Acres
- Dimensions: 85 x 150 x 85 x 150
- Features: Landscaped, Sprinklers in Front, Sprinklers in Rear
Details
- Parcel number: 0314015000
- Zoning: R1
- Special conditions: Standard
Construction
Type & style
- Home type: SingleFamily
- Property subtype: Single Family Residence
Materials
- Brick
- Foundation: Brick/Mortar, Crawl Space
- Roof: Architectural Shingle
Condition
- New construction: No
- Year built: 1966
Utilities & green energy
- Sewer: Public Sewer
- Water: Public
- Utilities for property: Cable Available
Community & HOA
Community
- Security: Smoke Detector(s), Security System Leased
- Subdivision: Other
HOA
- Has HOA: No
Location
- Region: Augusta
Financial & listing details
- Price per square foot: $162/sqft
- Tax assessed value: $94,636
- Annual tax amount: $2,271
- Date on market: 5/7/2026
- Cumulative days on market: 77 days
- Listing agreement: Exclusive Right To Sell
- Listing terms: Cash,Conventional,FHA,VA Loan,Other
Estimated market value
$333,600
$317,000 - $350,000
$1,801/mo
Price history
| Date | Event | Price |
|---|---|---|
| 7/17/2026 | Contingent | $339,000$162/sqft |
Source:  Hive MLS #98257292 Report a problem Hive MLS #98257292 Report a problem | ||
| 6/9/2026 | Price change | $339,000-0.3%$162/sqft |
Source: Hive MLS #98257292 Report a problem | ||
| 6/1/2026 | Price change | $339,900-4.3%$163/sqft |
Source: Hive MLS #98257292 Report a problem | ||
| 5/29/2026 | Price change | $355,000-1.1%$170/sqft |
Source: Hive MLS #98257292 Report a problem | ||
| 5/11/2026 | Listed for sale | $359,000$172/sqft |
Source: Hive MLS #98257292 Report a problem | ||
| 5/11/2026 | Listing removed | $359,000$172/sqft |
Source: Hive MLS #555576 Report a problem | ||
| 5/7/2026 | Listed for sale | $359,000-9.3%$172/sqft |
Source: Hive MLS #555576 Report a problem | ||
| 4/13/2026 | Listing removed | -- |
Source: Owner Report a problem | ||
| 2/26/2026 | Price change | $395,900-4.6%$189/sqft |
Source: Owner Report a problem | ||
| 2/21/2026 | Listed for sale | $414,900+277.2%$198/sqft |
Source: Owner Report a problem | ||
| 12/8/2000 | Sold | $110,000$53/sqft |
Source: Hive MLS #98126895 Report a problem | ||
Public tax history
| Year | Property taxes | Tax assessment |
|---|---|---|
| 2025 | $1,191 +11.4% | $94,636 +11.3% |
| 2024 | $1,070 +3.5% | $85,040 -11.2% |
| 2023 | $1,033 -53.3% | $95,724 +36.9% |
| 2022 | $2,214 +8.9% | $69,940 +17.9% |
| 2021 | $2,033 +2% | $59,311 +9% |
| 2020 | $1,994 -0.7% | $54,410 |
| 2019 | $2,008 +3% | $54,410 |
| 2018 | $1,949 -2.9% | $54,410 +0.3% |
| 2017 | $2,008 +3.3% | $54,222 |
| 2016 | $1,944 | $54,222 |
| 2015 | $1,944 -0.8% | $54,222 |
| 2014 | $1,960 | $54,222 |
| 2013 | -- | -- |
| 2012 | -- | -- |
| 2011 | -- | -- |
| 2010 | -- | -- |
| 2009 | -- | -- |
| 2008 | -- | -- |
| 2007 | -- | -- |
| 2005 | -- | -- |
| 2004 | -- | -- |
| 2001 | -- | -- |
| 2000 | -- | -- |
Find assessor info on the county website
Monthly payment
Est. payment
Payment breakdown
Explore the cost of this home by adjusting the details. Changes won't be saved.Climate risks
Neighborhood: Lake Aumond
Nearby schools
GreatSchools rating
- 4/10Lake Forest Hills Elementary SchoolGrades: PK-5Distance: 1.2 mi
- NALangford Middle SchoolGrades: 6-8Distance: 1.8 mi
- 3/10Academy of Richmond County High SchoolGrades: 9-12Distance: 4 mi
Schools provided by the listing agent
- Middle: Langford
- High: Richmond Academy
Source: Hive MLS. This data may not be complete. We recommend contacting the local school district to confirm school assignments for this home.
- $262,9004 bd-- ba2.4k sqft3505 Jamaica Dr, Augusta, GA 30909Off Market
- $223,8004 bd2 ba1.7k sqft3509 Jamaica Dr, Augusta, GA 30909Off Market
- $261,1004 bd2 ba2.4k sqft3510 Nassau Dr, Augusta, GA 30909Off Market

- $227,3004 bd2 ba2.2k sqft3503 Jamaica Dr, Augusta, GA 30909Off Market
- $216,0003 bd2 ba1.6k sqft3508 Nassau Dr, Augusta, GA 30909Off Market
- $273,3003 bd2 ba1.9k sqft3511 Jamaica Dr, Augusta, GA 30909Off Market
- $295,0003 bd3 ba2.1k sqft3506 Jamaica Dr, Augusta, GA 30909Sold
- $254,3003 bd2 ba2.4k sqft3512 Nassau Dr, Augusta, GA 30909Off Market
A local agent can set up tours, give advice and negotiate with sellers.
Similar homes
- $309,0003 bd2 ba1.8k sqft3333 Sugar Mill Court, Augusta, GA 30907For Sale
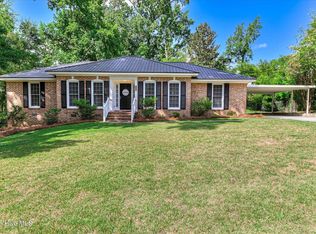
 MLS ID #100590603, Cathi Neville, Keller Williams Realty Augusta Partners. Hive MLS
 - $349,9005 bd3 ba2.1k sqft744 Lancaster Road, Augusta, GA 30909For Sale
 MLS ID #100582607, Rita Renfroe, EXP Realty, LLC. Hive MLS
 - $349,9003 bd2 ba1.8k sqft604 Aumond Road, Augusta, GA 30909For Sale
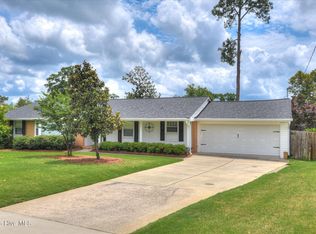 MLS ID #100581868, Peter Larson, Summer House Realty. Hive MLS
 - $385,0004 bd2 ba2k sqft2920 Mayfair Court, Augusta, GA 30909For Sale
 MLS ID #100583684, Brandi Nichole Ledford, RE/MAX Reinvented. Hive MLS
 - $365,0003 bd3 ba2.3k sqft513 Henderson Drive, Augusta, GA 30909For SaleMLS ID #98253678, Trulock Group, Blanchard & Calhoun - Evans. Hive MLS
- $345,9003 bd3 ba1.8k sqft2957 Foxhall Circle, Augusta, GA 30907For SaleMLS ID #100576575, Melissa Parks, Virtual Properties Realty. Hive MLS
- $349,9005 bd3 ba2.8k sqft629 Canterbury, Augusta, GA 30909For SaleMLS ID #98201012, Sandra Murrell, HomeSmart CSRA. Hive MLS
- $298,9003 bd2 ba1.6k sqft2908 Stratford Drive, Augusta, GA 30909For SaleMLS ID #98251698, Susan Salisbury, Blanchard & Calhoun - Evans. Hive MLS
- $399,9004 bd3 ba2.9k sqft502 Arnlee Way, Augusta, GA 30909For SaleMLS ID #100585950, Betsey W Davis, Rosco Real Estate, LLC. Hive MLS
- $294,9004 bd2 ba2k sqft3201 Norris Ct, Augusta, GA 30907For SaleMLS ID #224307, Carol Duggan, Blanchard & Calhoun - Evans. Aiken MLS
- $399,0004 bd3 ba2.5k sqft509 Winchester Drive, Augusta, GA 30909For SaleMLS ID #98250910, Greg Oldham, Meybohm Real Estate - Evans. Hive MLS
- $309,9004 bd2 ba1.5k sqft209 Gardners Mill Road, Augusta, GA 30907For SaleMLS ID #100578923, Caleb Willing, Better Homes & Gardens Executive Partners. Hive MLS
- $355,0004 bd3 ba2.3k sqft825 Brookfield Parkway, Martinez, GA 30907For SaleMLS ID #100579094, Kaitlin Collins, EXP Realty, LLC. Hive MLS
- $237,9003 bd2 ba1.4k sqft1632 Harvey Drive, Augusta, GA 30909For SaleMLS ID #100579815, Cherelle Bonds, Berkshire Hathaway HomeServices Beazley Realtors. Hive MLS
- $399,9004 bd3 ba2.3k sqft2507 Pinebluff Court, Augusta, GA 30909For SaleMLS ID #98201469, Steven Koleno, Beycome Brokerage Realty. Hive MLS
- $445,0004 bd3 ba3k sqft531 Regent Road, Augusta, GA 30909For SaleMLS ID #98256188, Amy Glover Scherer, Southeastern Residential, LLC. Hive MLS
- $269,9003 bd2 ba2.3k sqft4620 Calais Circle, Evans, GA 30809For SaleMLS ID #100590619, Michael Todd Luckey, RE/MAX Reinvented. Hive MLS
- $299,9904 bd2 ba2k sqft2110 Clairmont Drive, Augusta, GA 30904For SaleMLS ID #98253732, Kim Amerson-MacDonald, Meybohm Real Estate - Wheeler. Hive MLS
- $299,9003 bd2 ba1.2k sqft237 E Vineland Road, Augusta, GA 30904For SaleMLS ID #100585545, Kim Windham Bragg, Bragg & Associates Real Estate. Hive MLS
- $360,0004 bd3 ba2.3k sqft511 Gary Glen Drive, Martinez, GA 30907For SaleMLS ID #100585176, Sherri Melton, Keller Williams Realty Augusta Partners. Hive MLS
