A rare offering in Berckman Hills with 4 bedrooms, 4 bathrooms, and a POOL less than 2 miles from Augusta National Golf Club! Freshly painted throughout with a brand-new kitchen, new deck, new XL primary bedroom, and new light fixtures & ceiling fans! Hardwood & tile floors throughout - NO CARPET! The natural light in this home is SO GOOD. It feels so crisp, clean, & bright! With each bedroom having a dedicated bathroom, this home would be the perfect Masters rental. It's about a 30-minute walk to the course! The front hallway is perfect for keeping your pet's food & water bowls out of the way or displaying a house plant collection! For those that work from home, the wood-paneled bedroom gives cozy office vibes and would be amazing with a built-in desk & cabinetry! The new whole-house water filtration system provides built-in protection from Richmond County's water (69/100 quality score). The backyard is fabulous & so private - the saltwater pool makes it a true oasis with plenty of space for outdoor activities & entertaining. The carport gives extra space for parking or a shady spot for your mud kitchen & water table! Just a 3-minute drive to Surrey Center, 5 minutes to Publix, and 10 minutes to Downtown Augusta & the Medical District. A beautiful home in a quiet, established neighborhood with close proximity to all that Augusta has to offer!
For sale
Price cut: $10K (9/24)
$400,000
411 Ashland Drive, Augusta, GA 30909
4beds
2,684sqft
Single Family Residence
Built in 1955
0.69 Acres Lot
$-- Zestimate®
$149/sqft
$-- HOA
What's special
New deckBrand-new kitchenFreshly painted throughoutNew xl primary bedroom
- 17 days
- 1,906
- 235
Likely to sell faster than
Zillow last checked:
Listing updated:
Listed by:
McKenna Carlile Murray 706-284-2106,
Blanchard & Calhoun - WA
Source: Hive MLS,MLS#: 100602015 Originating MLS: REALTORS® of Greater Augusta
Originating MLS: REALTORS® of Greater AugustaFacts & features
Interior
Bedrooms & bathrooms
- Bedrooms: 4
- Bathrooms: 4
- Full bathrooms: 4
Rooms
- Room types: Living Room, Dining Room, Other, Master Bedroom, Bedroom 2, Bedroom 3, Bedroom 4
Primary bedroom
- Description: approximate
- Level: Main
- Dimensions: 13 x 25
Bedroom 2
- Description: approximate
- Level: Main
- Dimensions: 14 x 14
Bedroom 3
- Description: approximate
- Level: Main
- Dimensions: 15 x 10
Bedroom 4
- Description: approximate
- Level: Main
- Dimensions: 12 x 10
Dining room
- Description: approximate
- Level: Main
- Dimensions: 15 x 12
Kitchen
- Description: approximate
- Level: Main
- Dimensions: 18 x 16
Living room
- Description: approximate
- Level: Main
- Dimensions: 21 x 14
Other
- Description: approximate
- Level: Main
- Dimensions: 13 x 4
Heating
- Fireplace(s), Forced Air, Natural Gas
Cooling
- Central Air, Ceiling Fan(s)
Appliances
- Included: Refrigerator, Range, Dishwasher, Water Purifier
- Laundry: Dryer Hookup, Washer Hookup
Features
- Master Downstairs, Walk-in Closet(s), Kitchen Island, Ceiling Fan(s), Pantry, Walk-in Shower, Blinds/Shades, Eat-in Kitchen, Walk-In Closet(s)
- Flooring: Vinyl, Ceramic Tile, Hardwood
- Doors: Storm Door(s)
- Basement: None
- Attic: Pull Down Stairs
- Has fireplace: Yes
Interior area
- Total structure area: 2,684
- Total interior livable area: 2,684 sqft
Video & virtual tour
Property
Parking
- Total spaces: 1
- Parking features: Detached Carport, Parking Pad
- Carport spaces: 1
Accessibility
- Accessibility features: None
Features
- Levels: One
- Patio & porch: Covered, Deck, Patio, Rear Porch
- Exterior features: Storm Doors
- Has private pool: Yes
- Pool features: In Ground, Private, Vinyl
- Fencing: Chain Link,Wood
- Has view: Yes
- View description: See Remarks
- Waterfront features: None
- Frontage type: See Remarks
Lot
- Size: 0.69 Acres
- Dimensions: 150 x 200
- Features: Landscaped
Details
- Additional structures: Shed(s), Outbuilding
- Parcel number: 0183073000
- Zoning: R-1
- Special conditions: Standard
Construction
Type & style
- Home type: SingleFamily
- Property subtype: Single Family Residence
Materials
- Brick, Wood Siding, Wood Frame
- Foundation: Crawl Space
- Roof: Composition
Condition
- New construction: No
- Year built: 1955
Utilities & green energy
- Sewer: Public Sewer
- Water: Public
- Utilities for property: Cable Available, Natural Gas Connected, Sewer Connected, Water Connected
Green energy
- Green verification: None
Community & HOA
Community
- Subdivision: Berckman Hills
HOA
- Has HOA: No
Location
- Region: Augusta
Financial & listing details
- Price per square foot: $149/sqft
- Tax assessed value: $367,990
- Annual tax amount: $4,519
- Date on market: 9/8/2026
- Cumulative days on market: 18 days
- Listing agreement: Exclusive Right To Sell
- Listing terms: Cash,Conventional,FHA,VA Loan
Estimated market value
Not available
Estimated sales range
Not available
Not available
Price history
| Date | Event | Price |
|---|---|---|
| 9/24/2026 | Price change | $400,000-2.4%$149/sqft |
Source:  Hive MLS #100602015 Report a problem Hive MLS #100602015 Report a problem | ||
| 9/8/2026 | Listed for sale | $410,000+9.3%$153/sqft |
Source: Hive MLS #100602015 Report a problem | ||
| 12/27/2024 | Sold | $375,000-2.6%$140/sqft |
Source: Hive MLS #98194951 Report a problem | ||
| 12/5/2024 | Pending sale | $385,000$143/sqft |
Source:  REALTORS® of Greater Augusta #535368 Report a problem REALTORS® of Greater Augusta #535368 Report a problem | ||
| 11/6/2024 | Listed for sale | $385,000+24.2%$143/sqft |
Source: REALTORS® of Greater Augusta #535368 Report a problem | ||
| 12/4/2020 | Sold | $310,000+3.4%$115/sqft |
Source: Hive MLS #98045891 Report a problem | ||
| 10/22/2020 | Pending sale | $299,900$112/sqft |
Source: MEYBOHM REAL ESTATE-WHEELER RD #460462 Report a problem | ||
| 10/7/2020 | Listed for sale | $299,900$112/sqft |
Source: MEYBOHM REAL ESTATE-WHEELER RD #460462 Report a problem | ||
| 9/24/2020 | Pending sale | $299,900$112/sqft |
Source: MEYBOHM REAL ESTATE-WHEELER RD #460462 Report a problem | ||
| 9/17/2020 | Listed for sale | $299,900+42.1%$112/sqft |
Source: MEYBOHM REAL ESTATE-WHEELER RD #460462 Report a problem | ||
| 6/5/2008 | Sold | $211,000+36.1%$79/sqft |
Source: Public Record Report a problem | ||
| 9/4/2003 | Sold | $155,000+22.5%$58/sqft |
Source: Public Record Report a problem | ||
| 2/25/1998 | Sold | $126,500$47/sqft |
Source: Public Record Report a problem | ||
Public tax history
| Year | Property taxes | Tax assessment |
|---|---|---|
| 2025 | $4,519 +20.3% | $147,196 +13.3% |
| 2024 | $3,757 +14.5% | $129,944 +10.3% |
| 2023 | $3,280 -10% | $117,760 -1.1% |
| 2022 | $3,644 +16% | $119,012 +26.8% |
| 2021 | $3,142 +16.1% | $93,891 +18.8% |
| 2020 | $2,706 -0.7% | $79,021 |
| 2019 | $2,726 +0.5% | $79,021 |
| 2018 | $2,712 -0.5% | $79,021 |
| 2017 | $2,726 +0.4% | $79,021 |
| 2016 | $2,714 | $79,021 |
| 2015 | $2,714 -0.9% | $79,021 |
| 2014 | $2,737 | $79,021 |
| 2013 | -- | -- |
| 2012 | -- | -- |
| 2011 | -- | -- |
| 2010 | -- | -- |
| 2009 | -- | -- |
| 2008 | -- | -- |
| 2007 | -- | -- |
| 2005 | -- | -- |
| 2004 | -- | -- |
| 2001 | -- | -- |
| 2000 | -- | -- |
Find assessor info on the county website
Monthly payment
Est. payment
Payment breakdown
Explore the cost of this home by adjusting the details. Changes won't be saved.Climate risks
Neighborhood: West Augusta
Nearby schools
Schools provided by the listing agent
- Elementary: Garrett
- Middle: Tutt
- High: Westside
Source: Hive MLS. This data may not be complete. We recommend contacting the local school district to confirm school assignments for this home.

Similar homes
- $369,0004 bd2 ba2.3k sqft3114 Sussex Road, Augusta, GA 30909For Sale
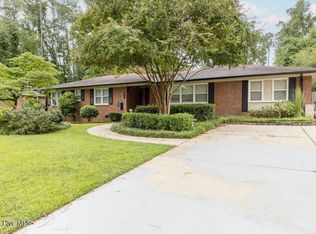
 MLS ID #100602075, Tonya Armstrong, Meybohm Real Estate - Wheeler. Hive MLS
 - $460,0004 bd3 ba2.8k sqft3209 Ramsgate Rd, Augusta, GA 30909For Sale
 MLS ID #225661, McKynsey Harrison, eXp Realty - Columbia. Aiken MLS
 - $365,0004 bd3 ba2.9k sqft502 Arnlee Way, Augusta, GA 30909For Sale
 MLS ID #100585950, Betsey W Davis, Rosco Real Estate, LLC. Hive MLS
 - $349,9005 bd3 ba2.8k sqft629 Canterbury, Augusta, GA 30909For Sale
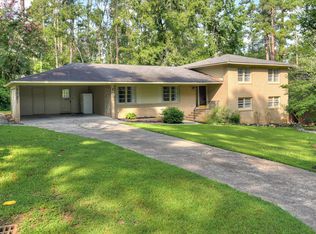 MLS ID #98201012, Sandra Murrell, HomeSmart Realty Partners. Hive MLS
 - $409,9005 bd3 ba3k sqft355 Heath Way, Martinez, GA 30907For SaleMLS ID #100603764, Noah Utne, 1 Percent Lists CSRA. Hive MLS
- $298,9003 bd2 ba1.6k sqft2908 Stratford Drive, Augusta, GA 30909For SaleMLS ID #98251698, Susan Salisbury, Blanchard & Calhoun - Evans. Hive MLS
- $378,9004 bd3 ba2.6k sqft2713 Boars Head Road, Augusta, GA 30907For SaleMLS ID #98256845, Michael Todd Luckey, RE/MAX Reinvented. Hive MLS
- $435,0004 bd3 ba2.8k sqft4230 Quail Springs Circle, Martinez, GA 30907For SaleMLS ID #100601106, Noah McBride, Century 21 Magnolia. Hive MLS
- $575,0004 bd4 ba2.9k sqft614 Oberlin Road, Augusta, GA 30909For SaleMLS ID #100587765, Dylan Lyons, Lyons Property Group, LLC. Hive MLS
- $374,9004 bd4 ba2.6k sqft449 Parliament Road, Martinez, GA 30907For SaleMLS ID #98256726, Christopher Sorrells, Re/max True Advantage. Hive MLS
- $428,0005 bd3 ba3k sqft1343 Winter Street, Augusta, GA 30904For SaleMLS ID #100579552, Makayla McCowen, Keller Williams Realty Augusta Partners. Hive MLS
- $375,0005 bd3 ba2.9k sqft226 Stonington Drive, Martinez, GA 30907For SaleMLS ID #100596667, Zhyan Ali Sairany, Summer House Realty. Hive MLS
- $335,0003 bd3 ba1.8k sqft2957 Foxhall Cir, Augusta, GA 30907Active
 MLS ID #10814255, Melissa Parks, Virtual Properties Realty.com. GAMLS
 - $369,0004 bd3 ba2.1k sqft874 Deercrest Circle, Evans, GA 30809For SaleMLS ID #100603286, Eun Hong, Meybohm Real Estate - Evans. Hive MLS
- $569,9005 bd4 ba3.5k sqft813 W Aumond Place, Augusta, GA 30909For SaleMLS ID #98254333, Ann Marie McManus, Meybohm Real Estate - Wheeler. Hive MLS
- $430,0004 bd3 ba2.8k sqft2 Leyland Place, North Augusta, SC 29841For SaleMLS ID #98256740, Mary Bryans, Meybohm Real Estate - Wheeler. Hive MLS
